Design.
A selection of renders, models and studies from our portfolio. How a project takes shape before it is built — from projects in development to the design work behind spaces already open.
Taquería de Lujo & Cenizo
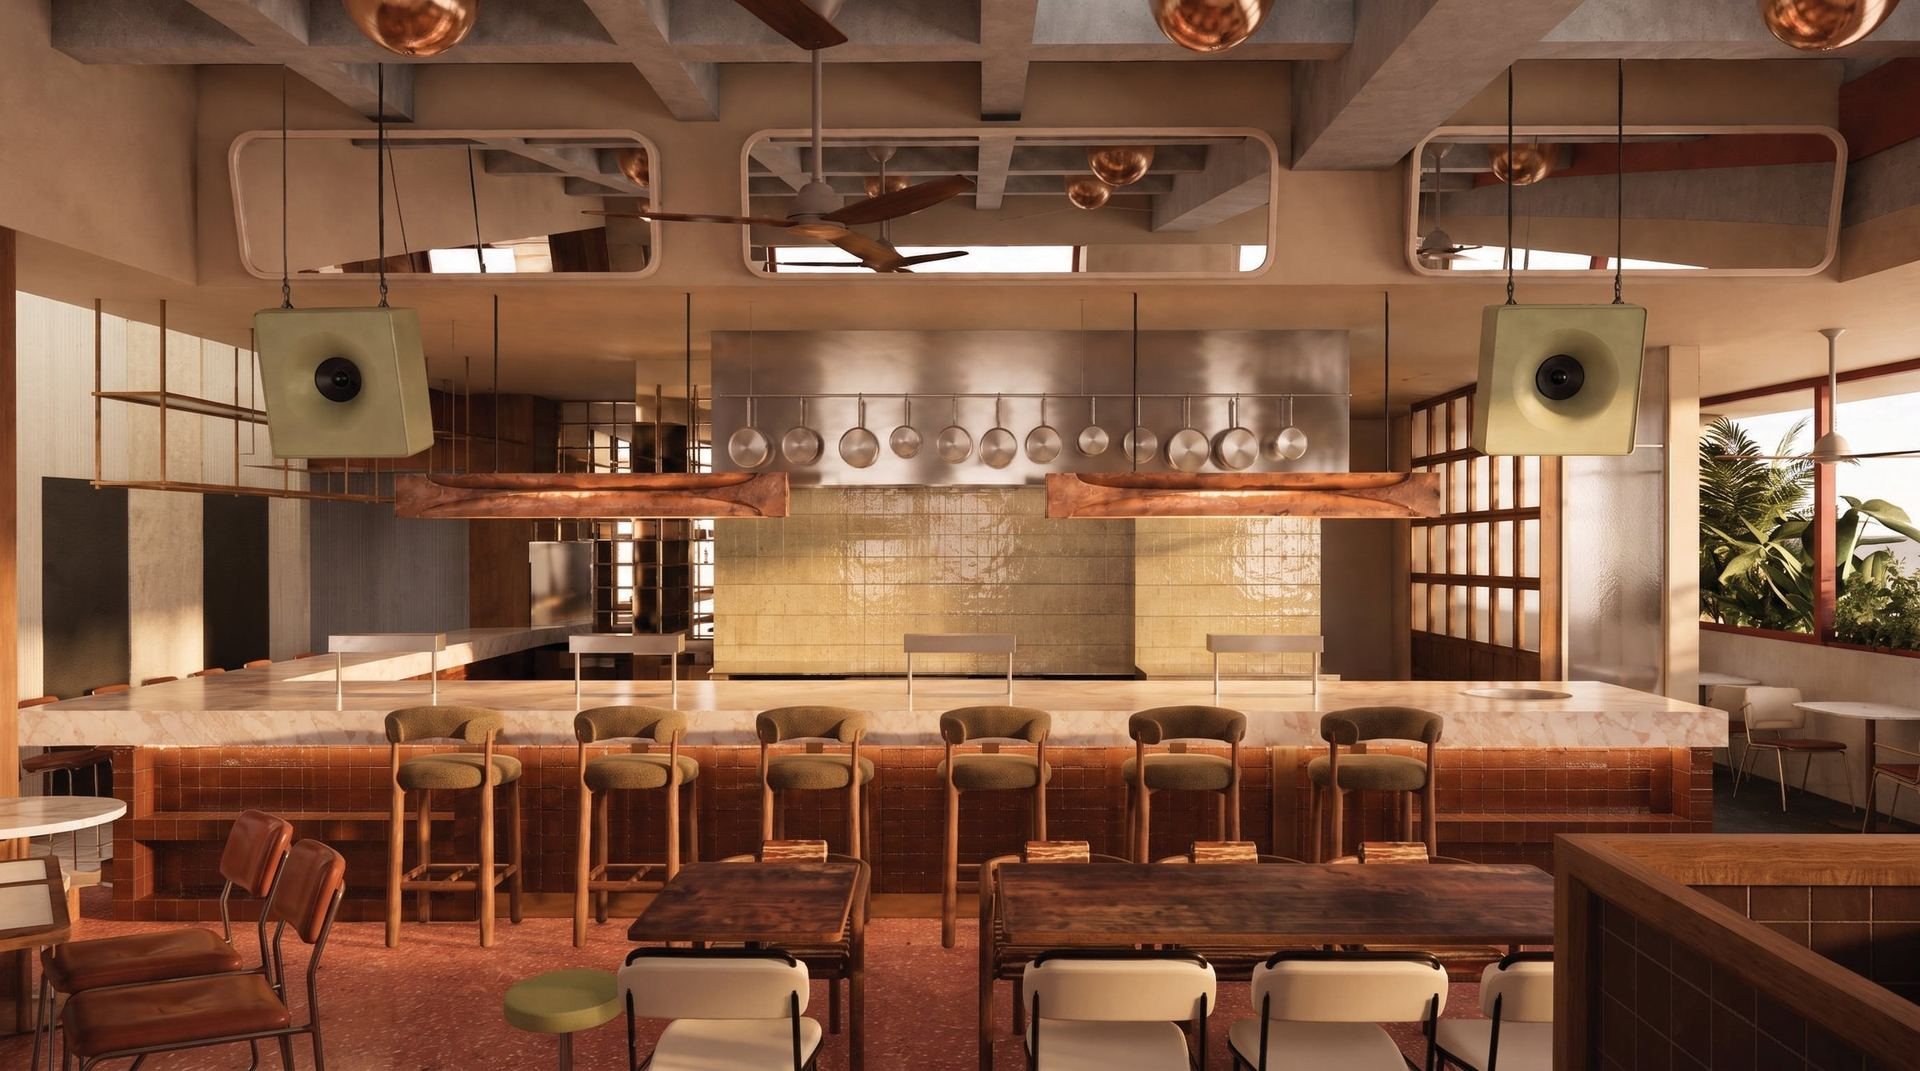
In developmentRestaurant & bar · Medellín, ColombiaOne project, two brands: Taquería de Lujo, an open-kitchen taquería, and Cenizo, its bar. A machine of fire, matter and tradition — architecture and interiors by Visible.
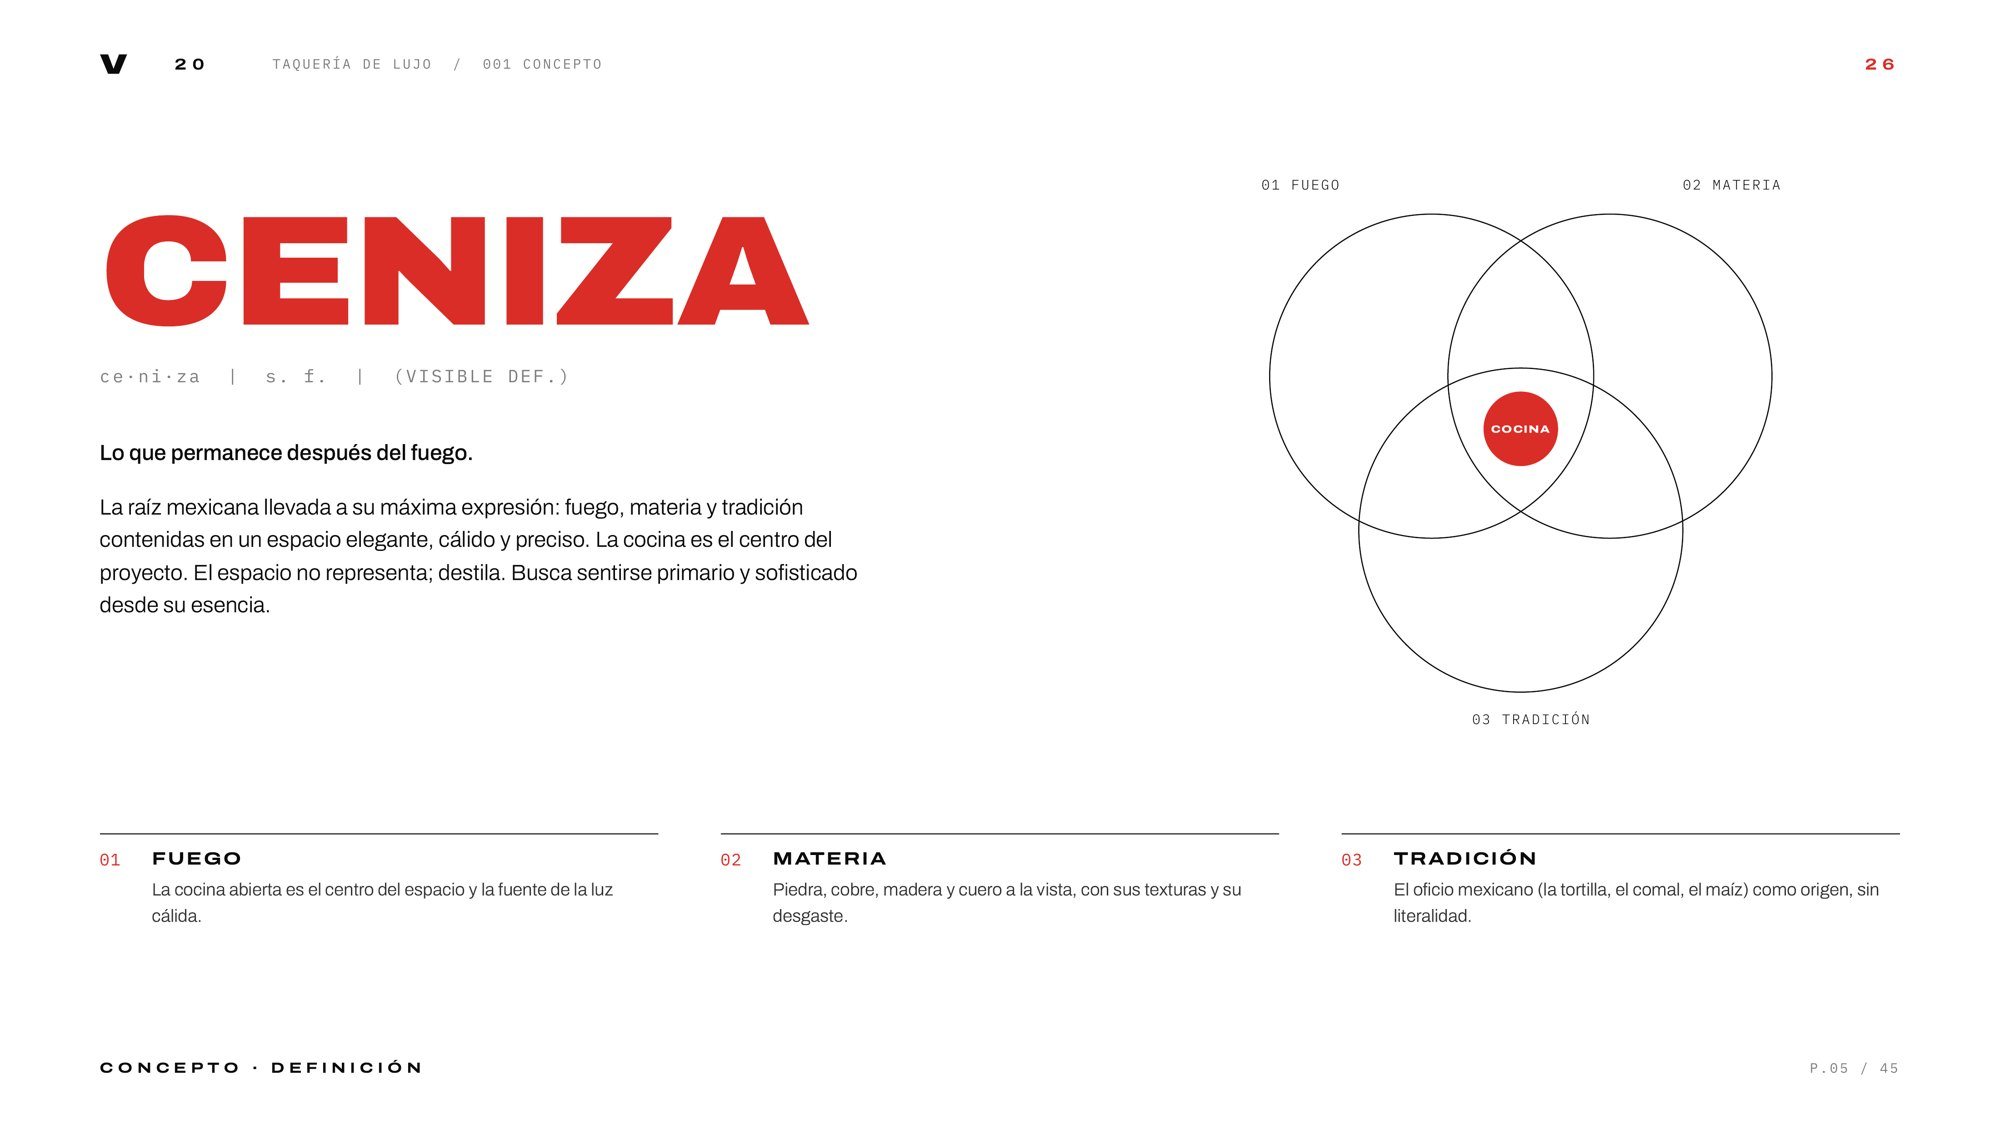
Ceniza: what remains after the fire.
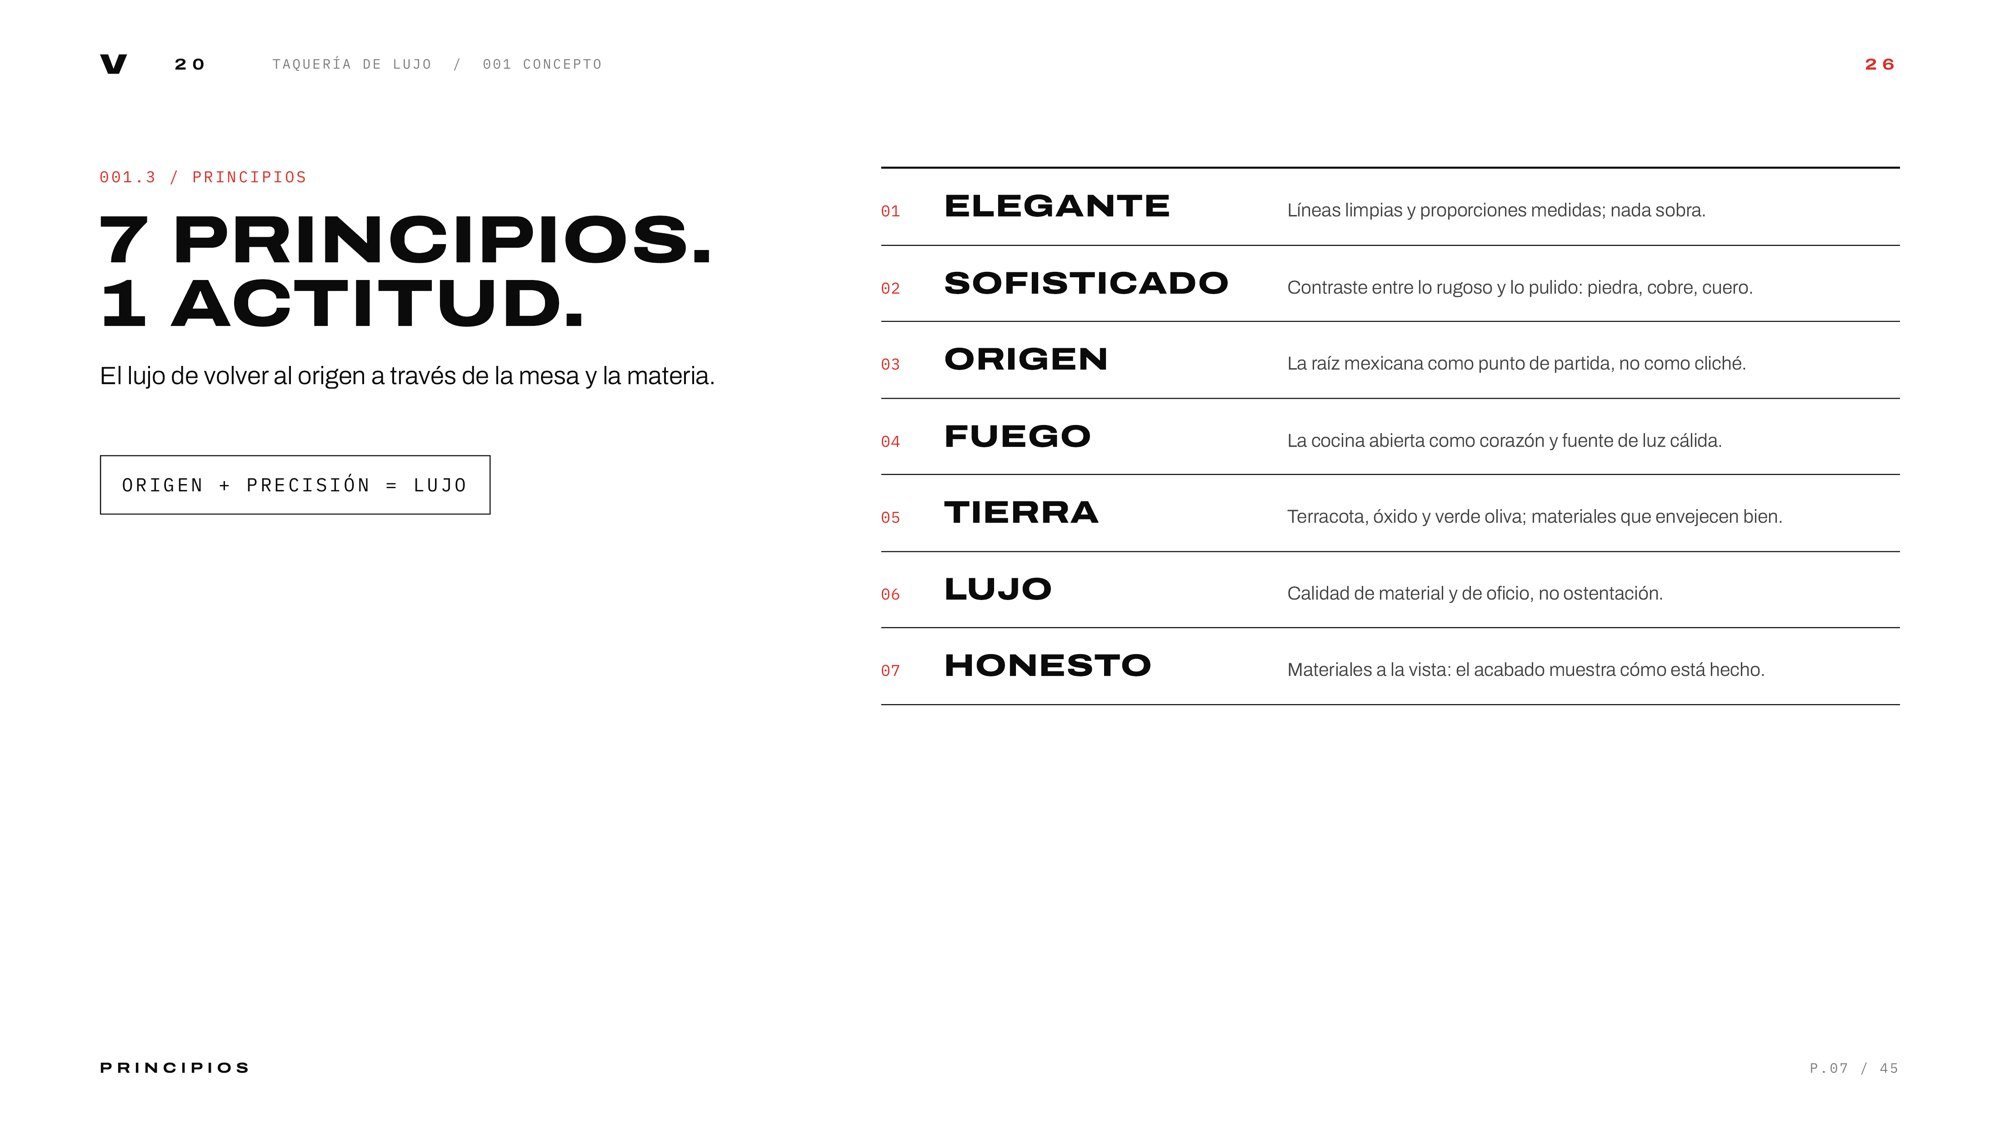
Mexican roots taken to their fullest expression — fire, matter and tradition contained in an elegant, warm and precise space. The kitchen is the centre of the project; the space does not represent, it distils.
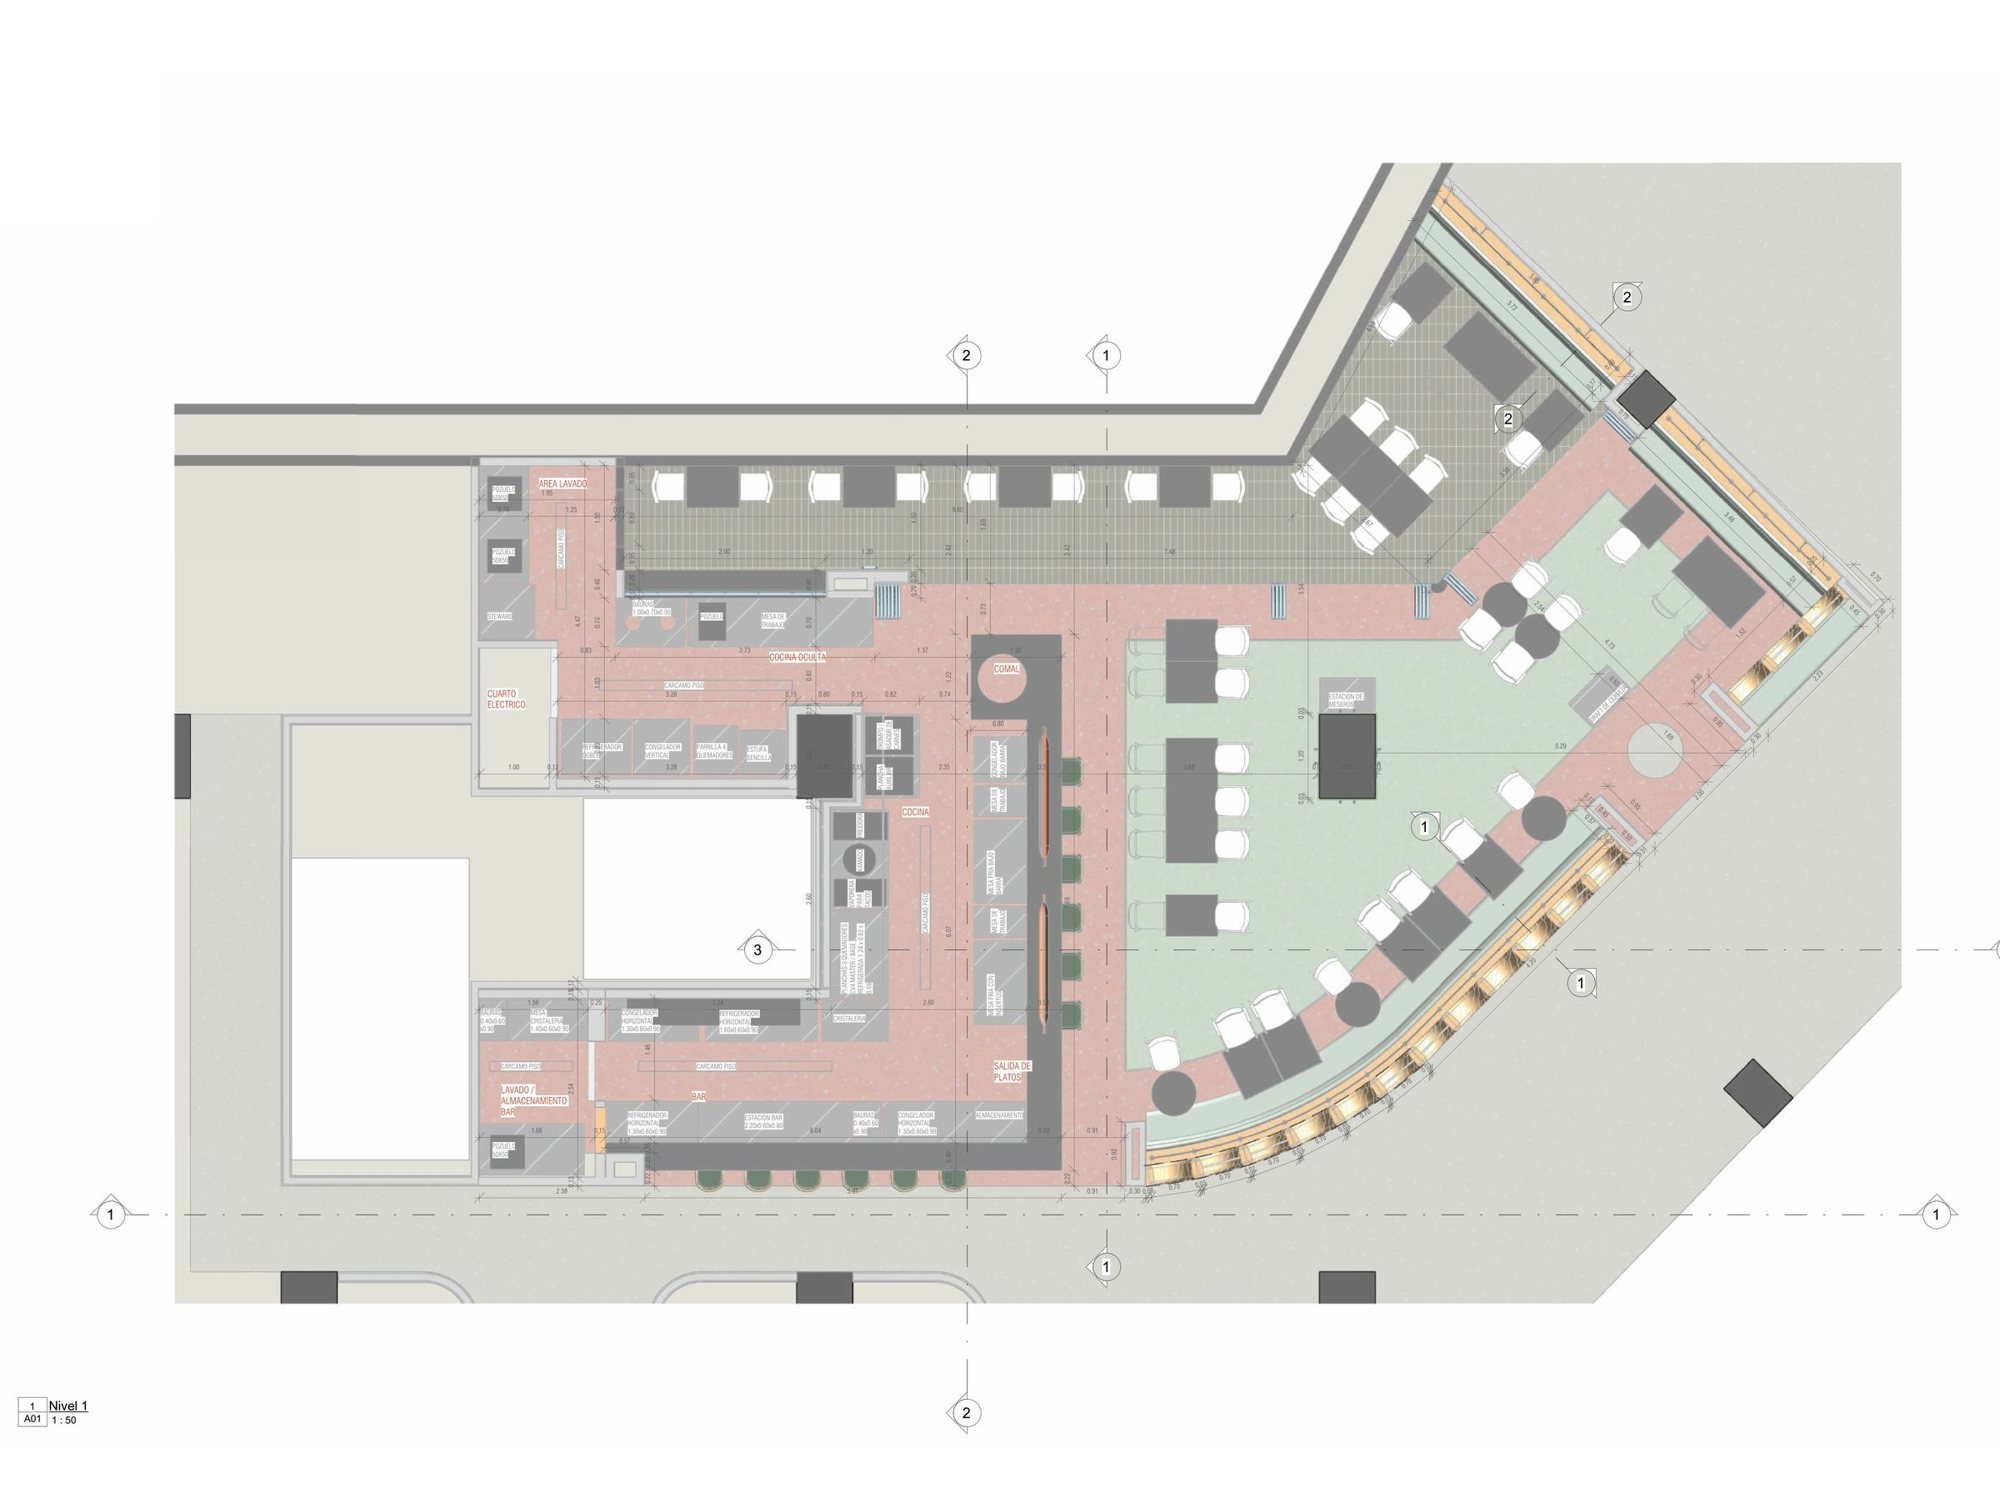
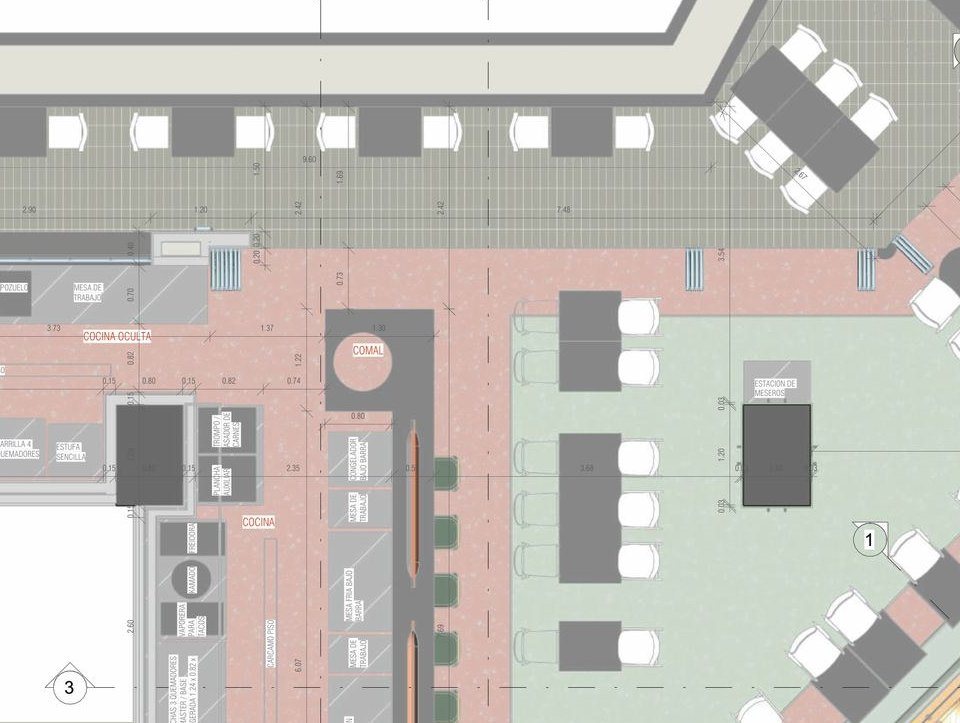
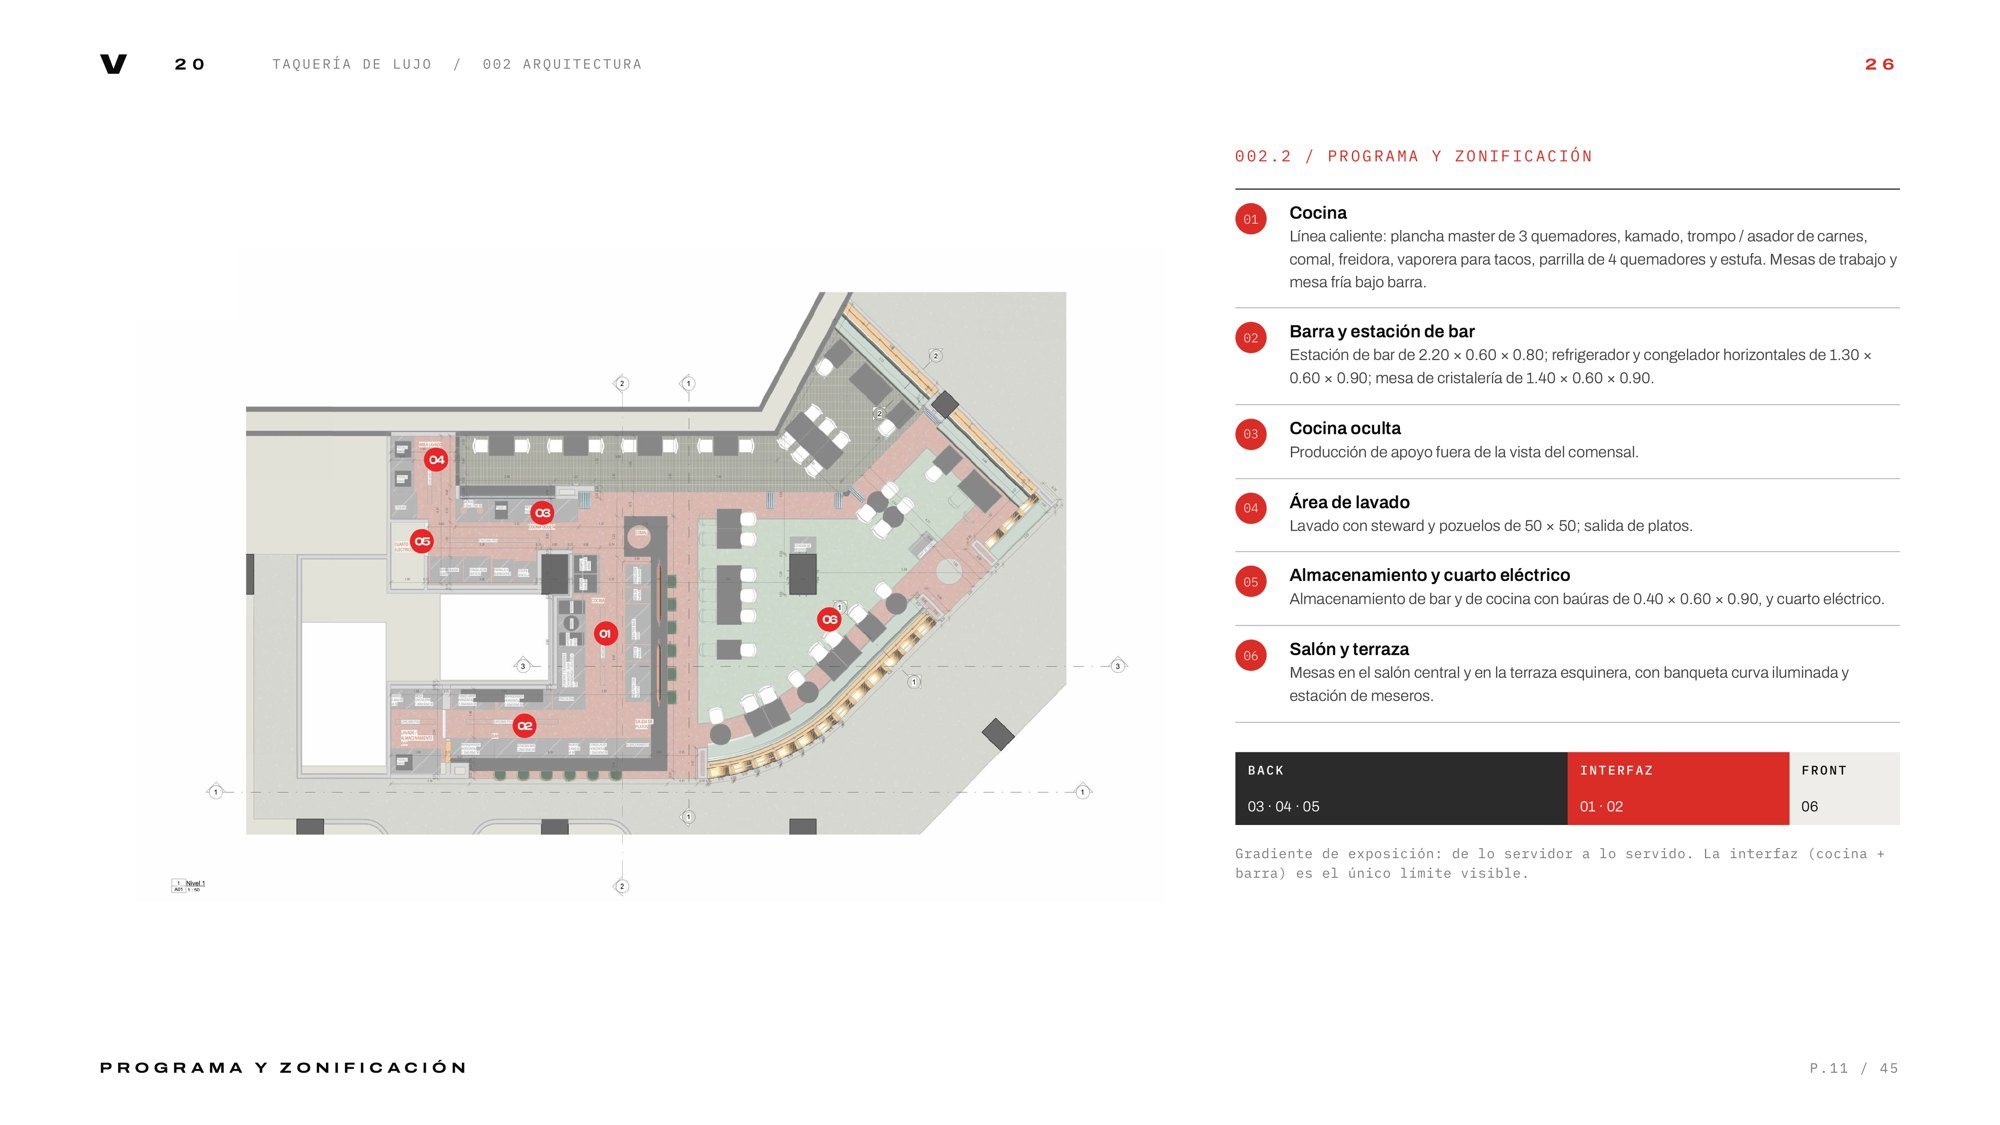
An L-shaped plan that turns the corner.
Service folds against the blind walls; the dining room and terrace take the curved front. The open kitchen and the bar are the only visible boundary between back and front of house.
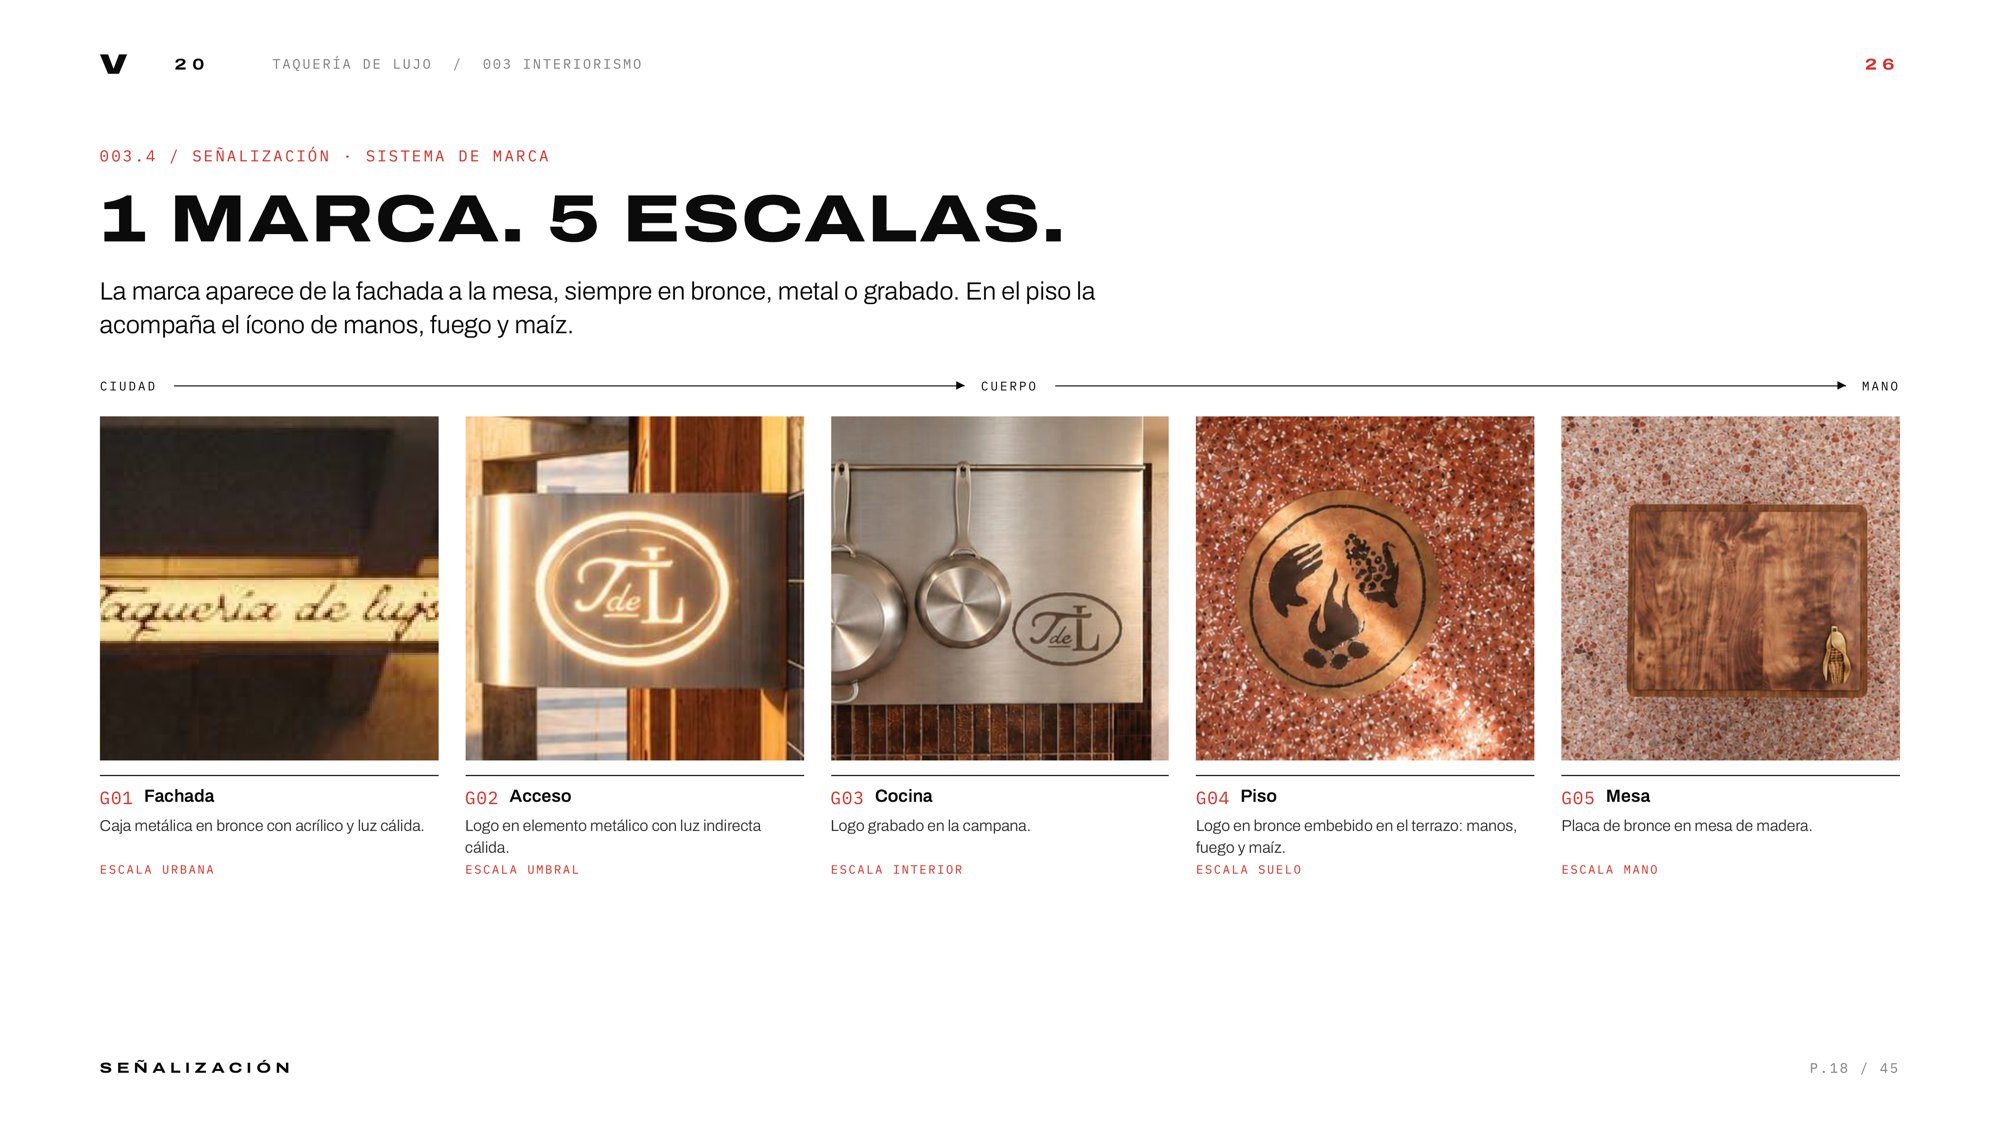
One brand. Five scales.
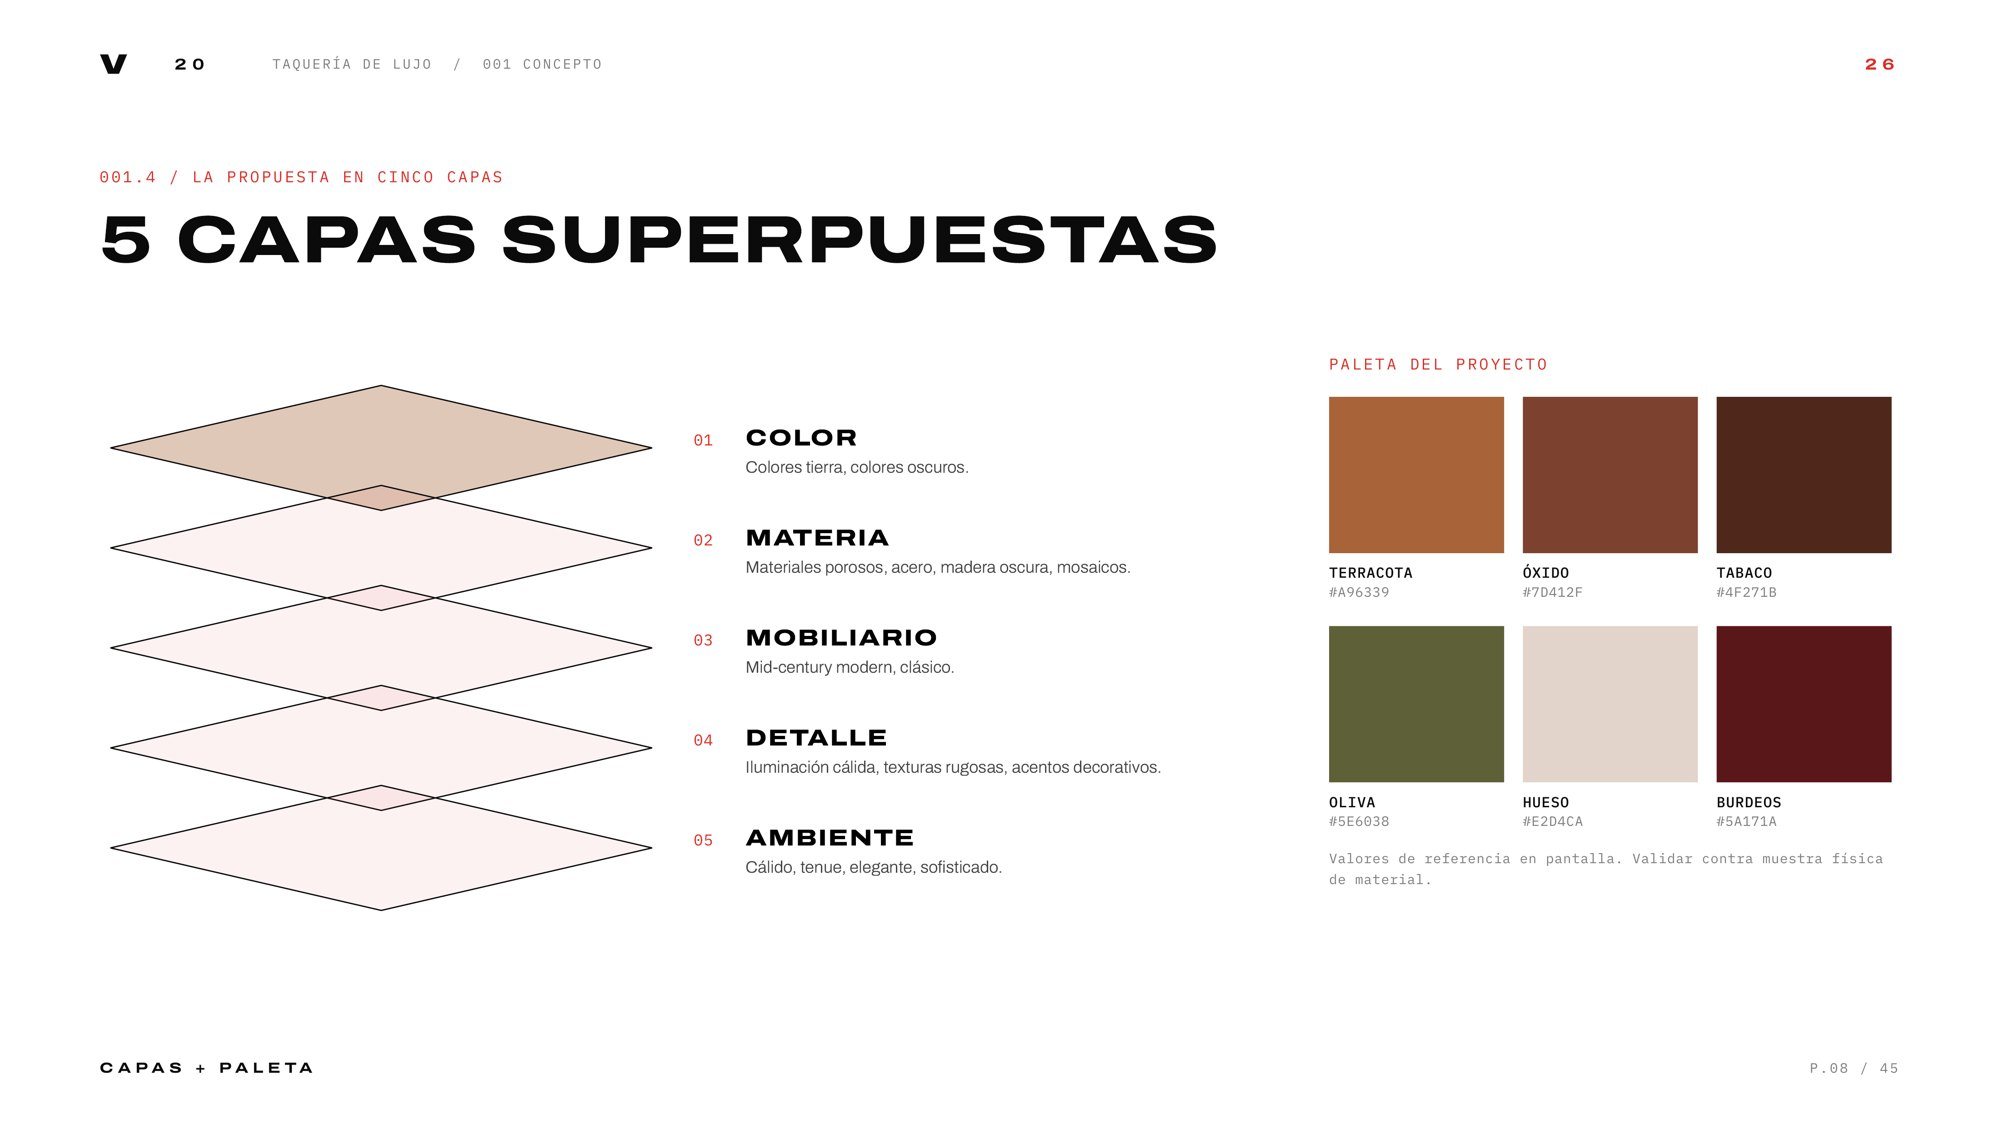
The brand appears from the façade to the table — always in bronze, metal or engraving — and is embedded in the terrazzo floor.
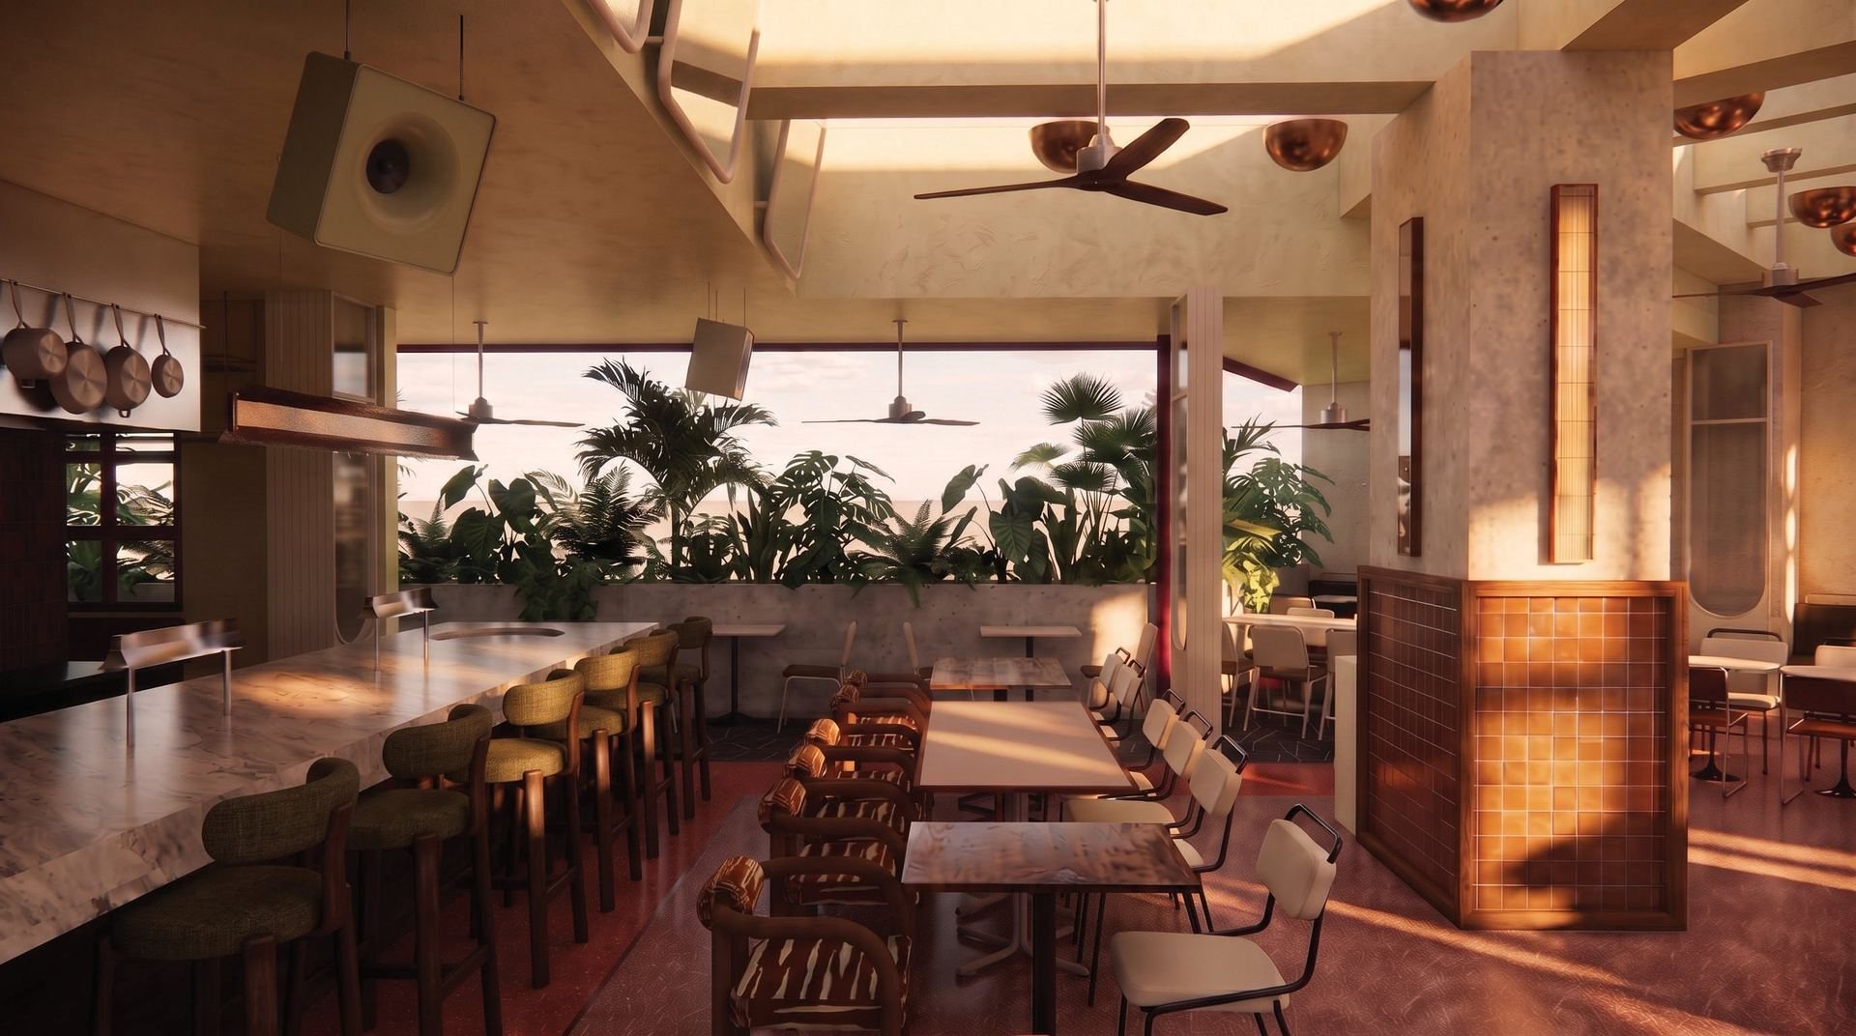
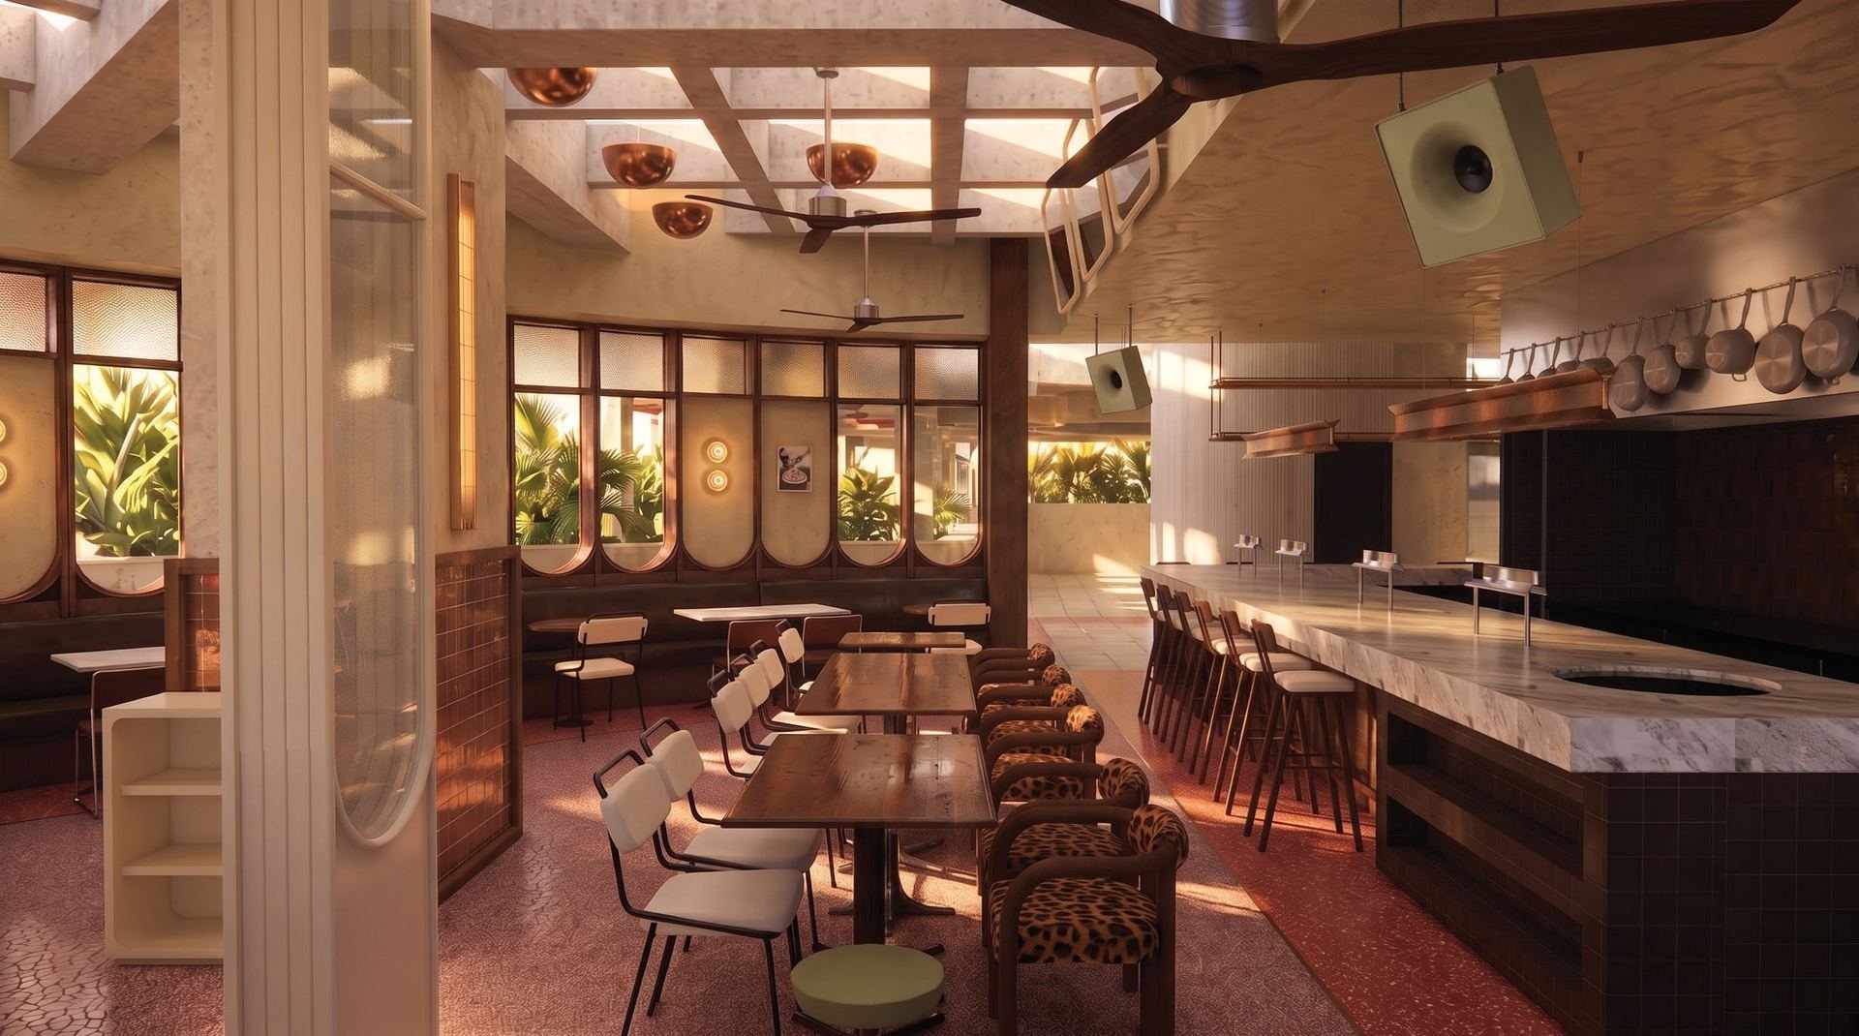
A single atmosphere from the entrance to the terrace.
Arched niches filter the fire toward the street; a grid of beams, a continuous banquette and amber light order the dining room; the stone bar becomes the communal table.
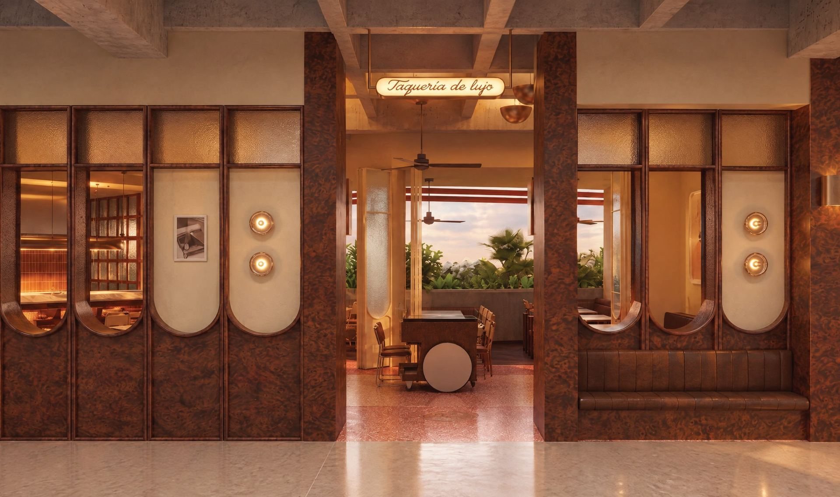
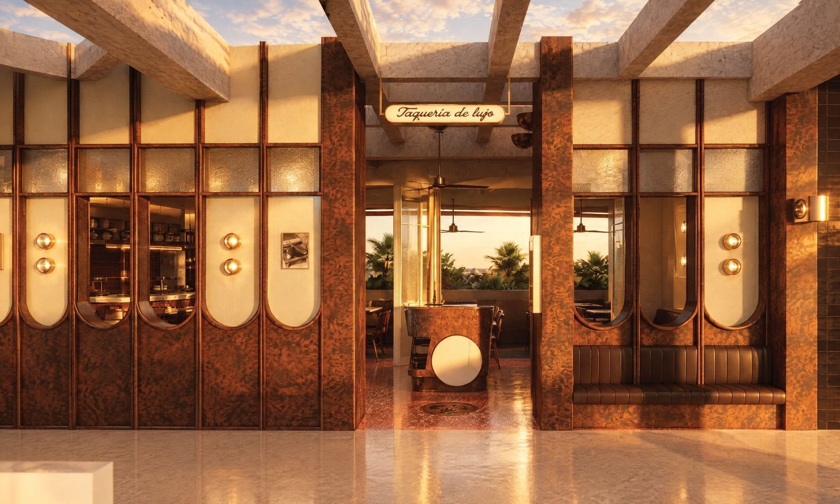
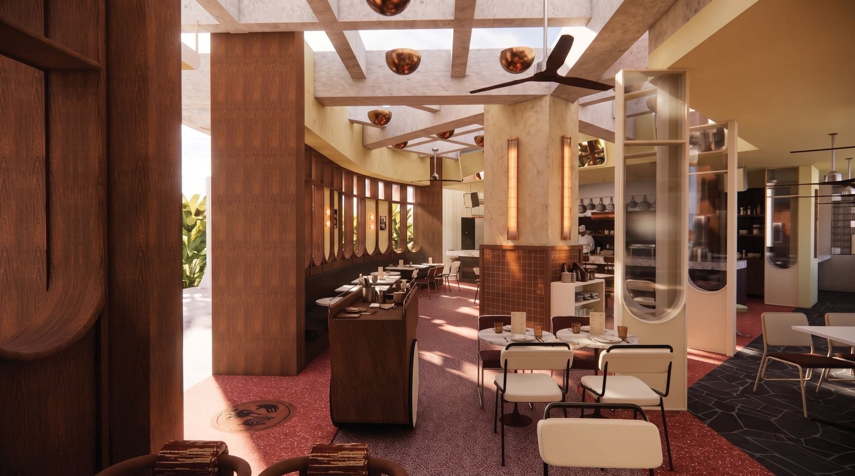
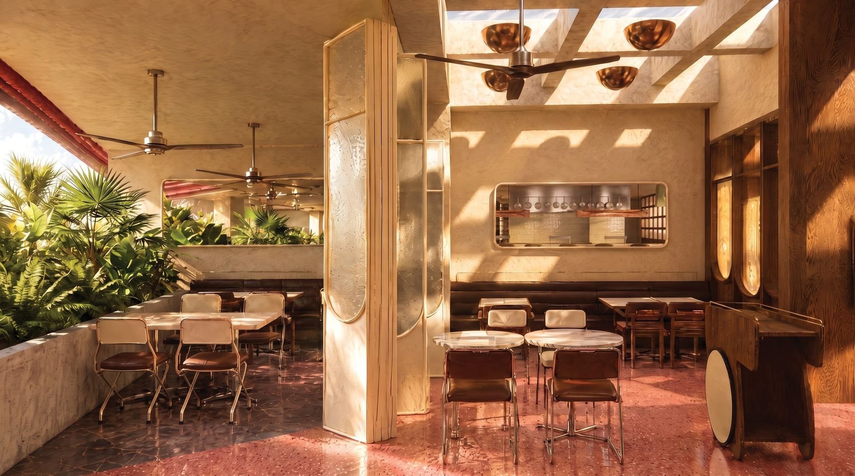
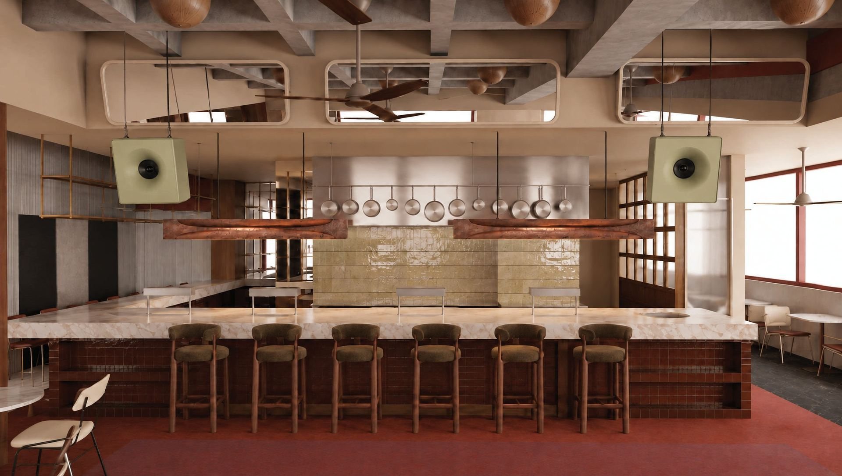
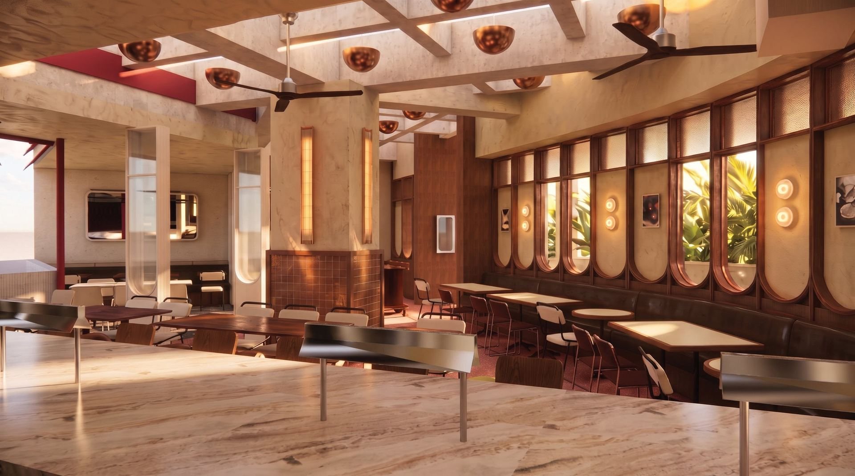
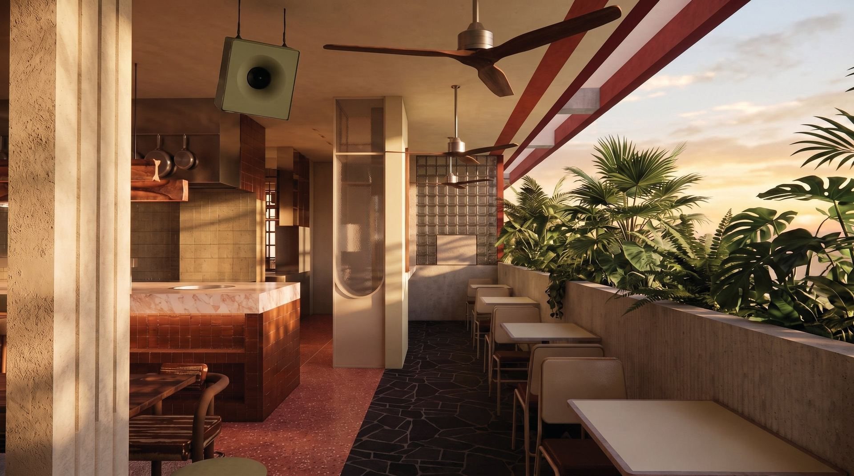
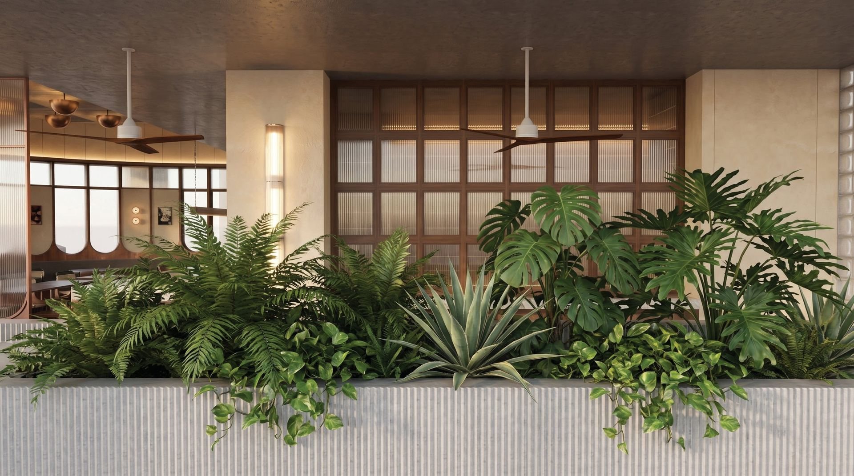
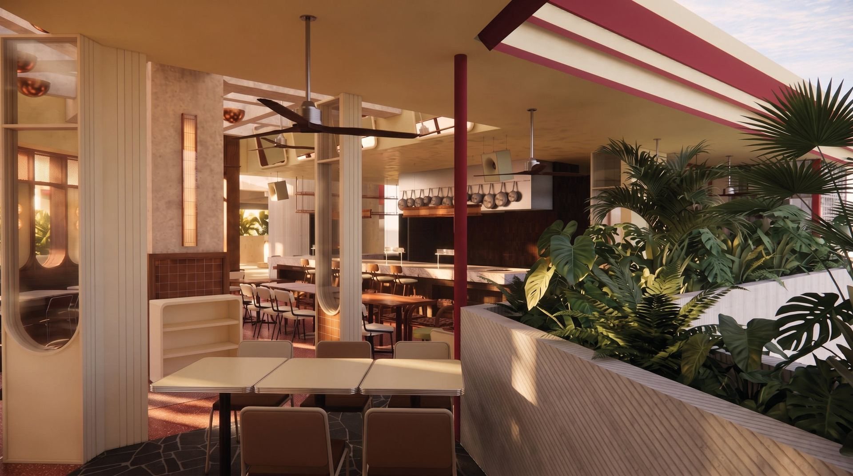
One scene, three chromatic variants.
The pendant lights over the hot line were studied in three colours before choosing the final palette.
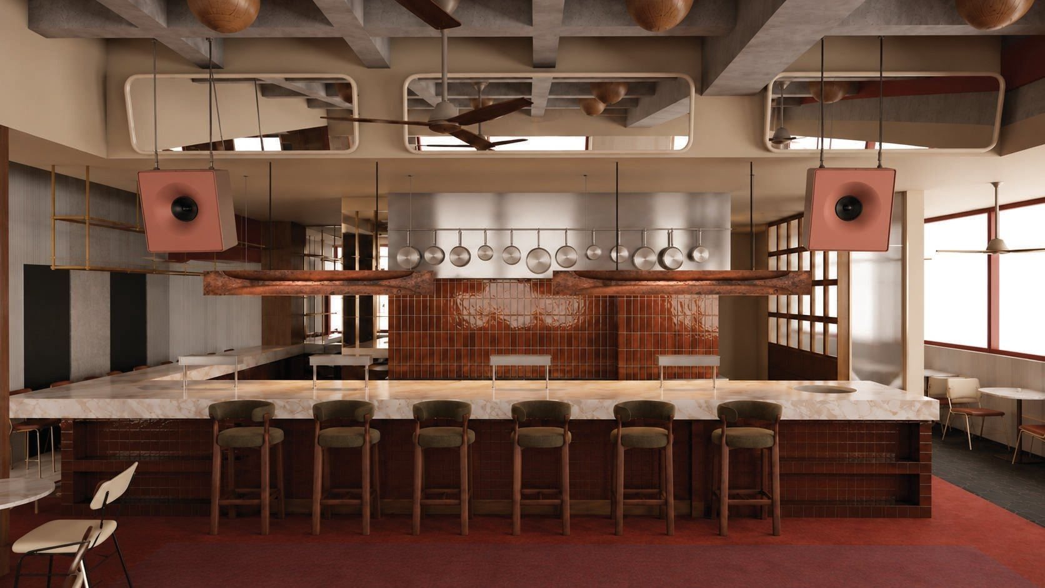
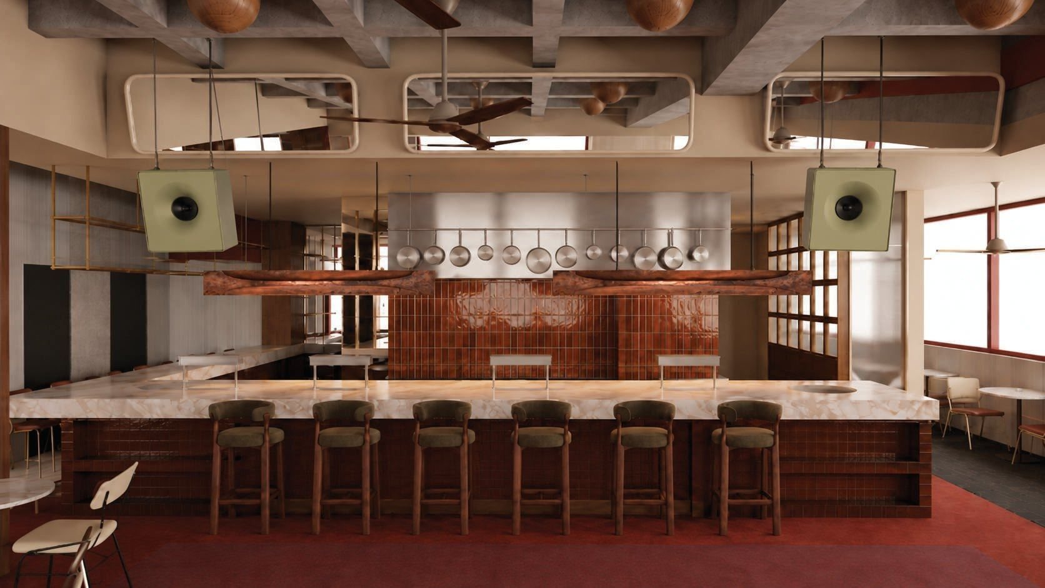
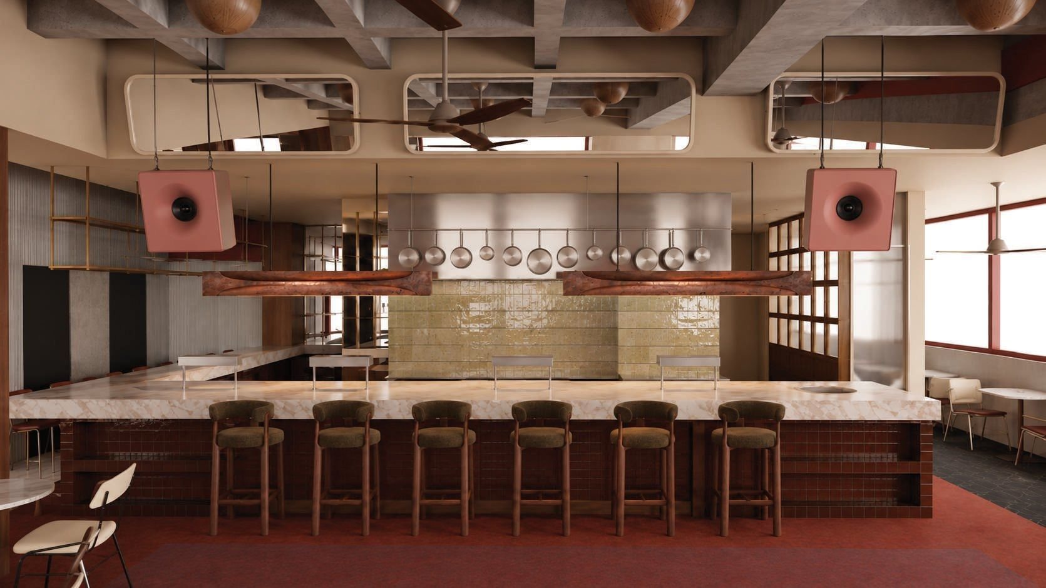
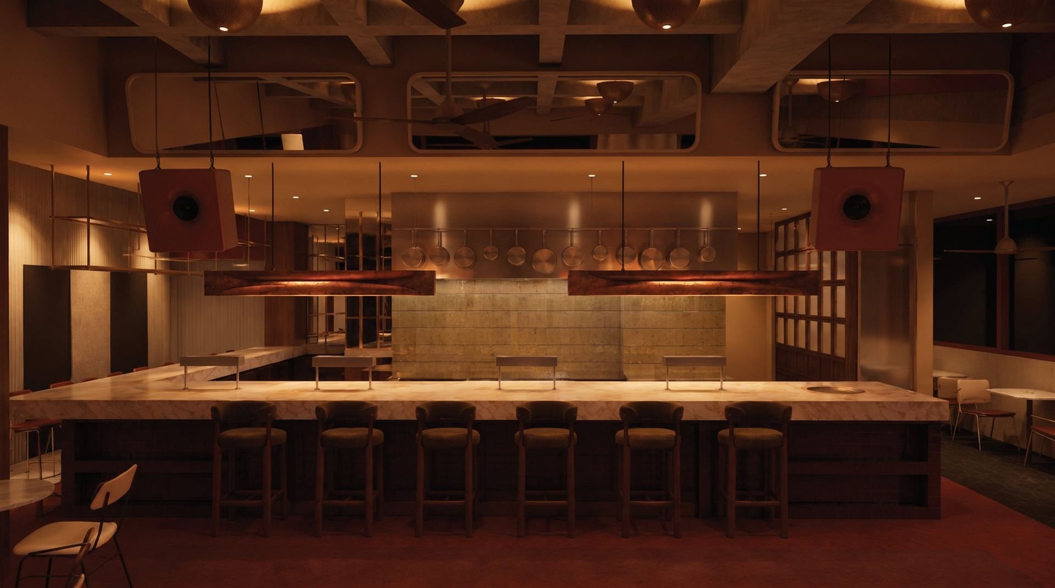
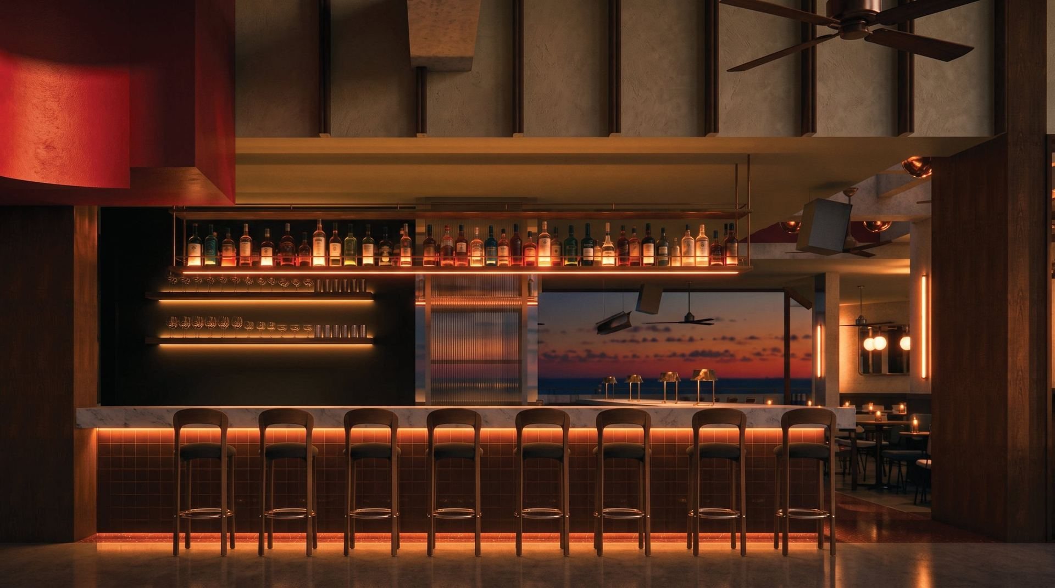
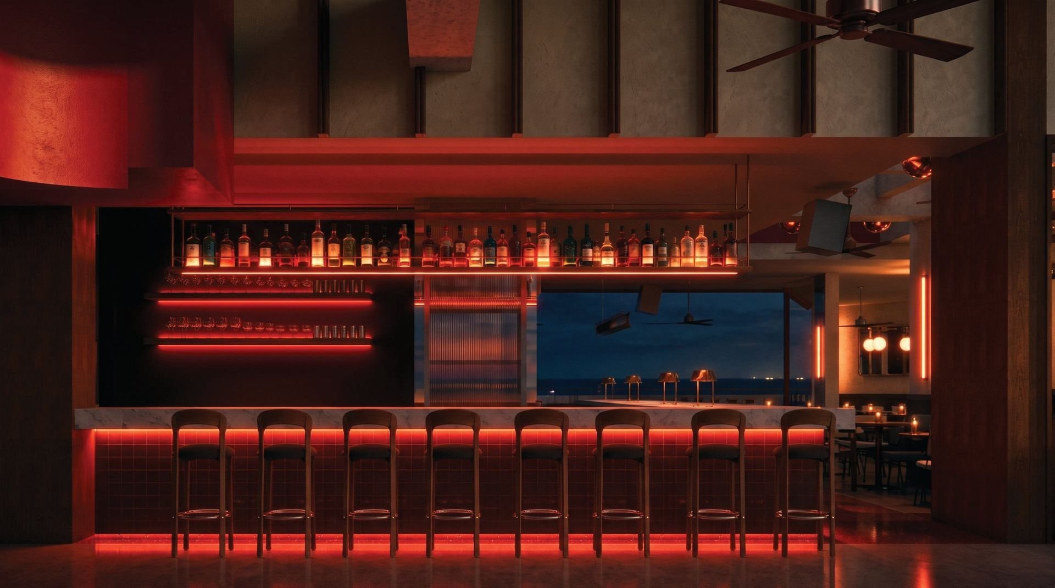
The bar after dark.
Backlit bottles in amber; at night the bar becomes an object of light.
E8B
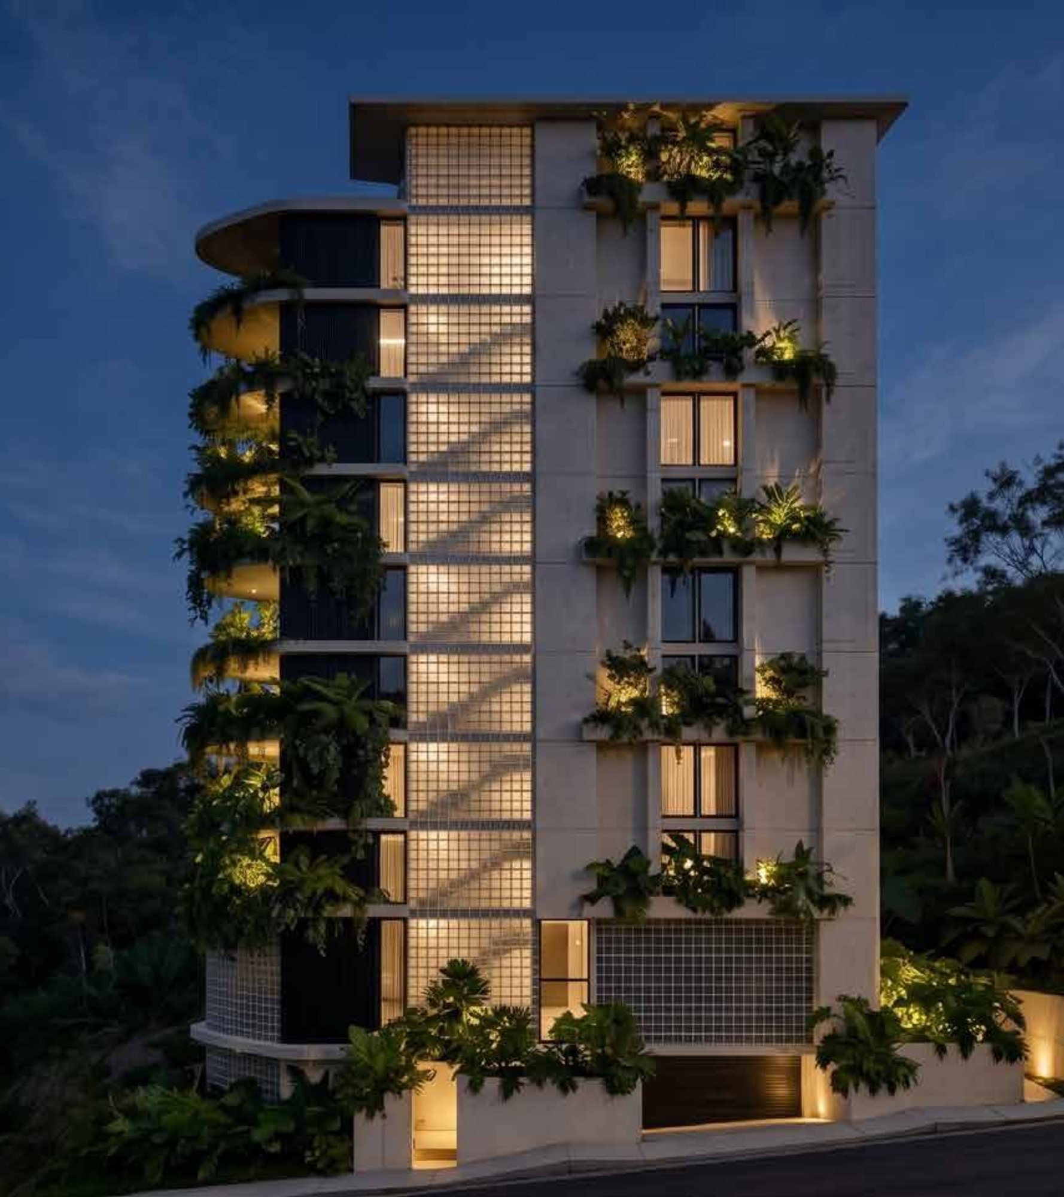
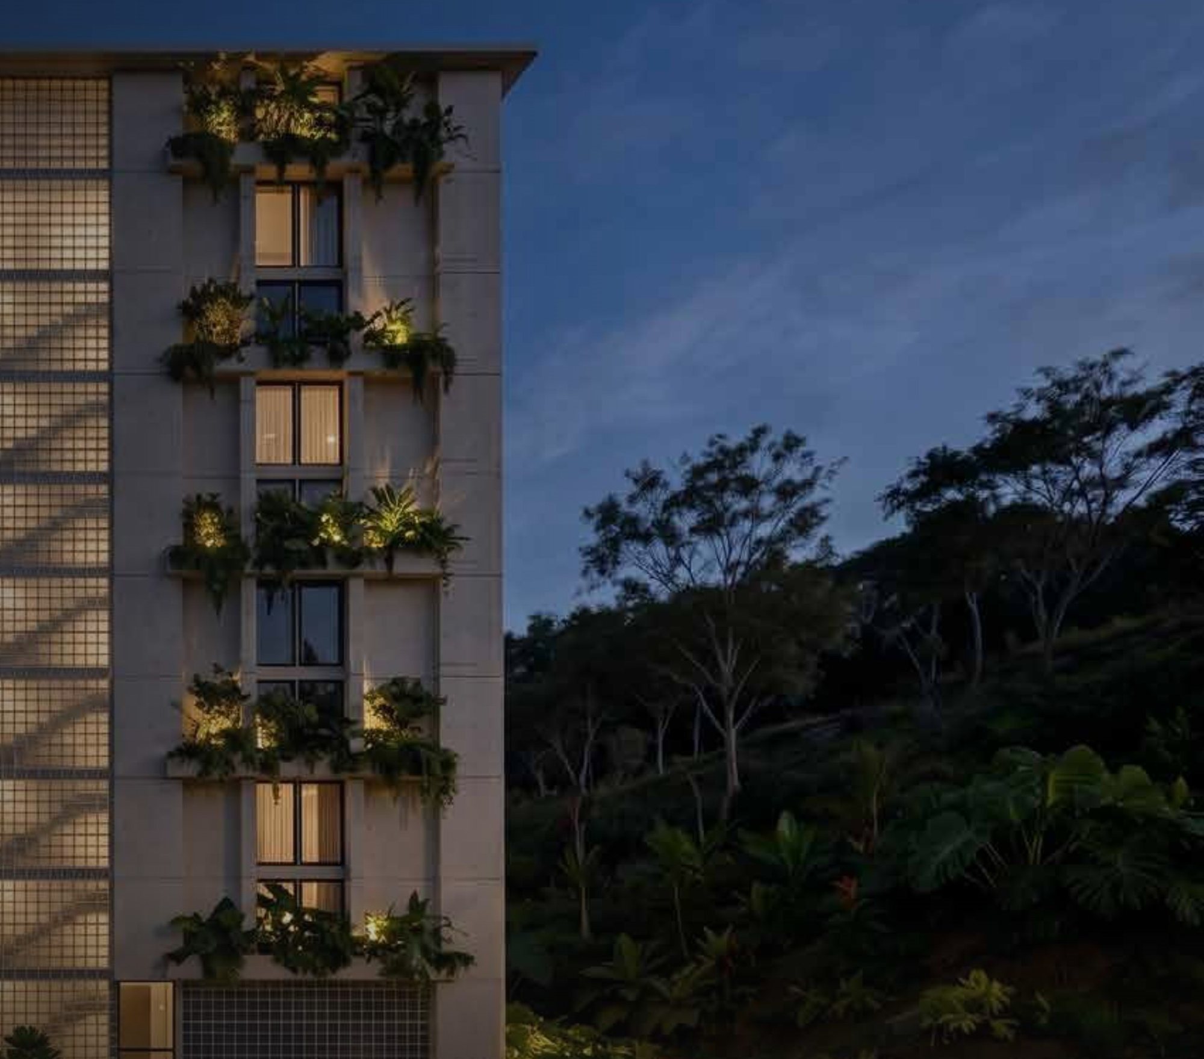
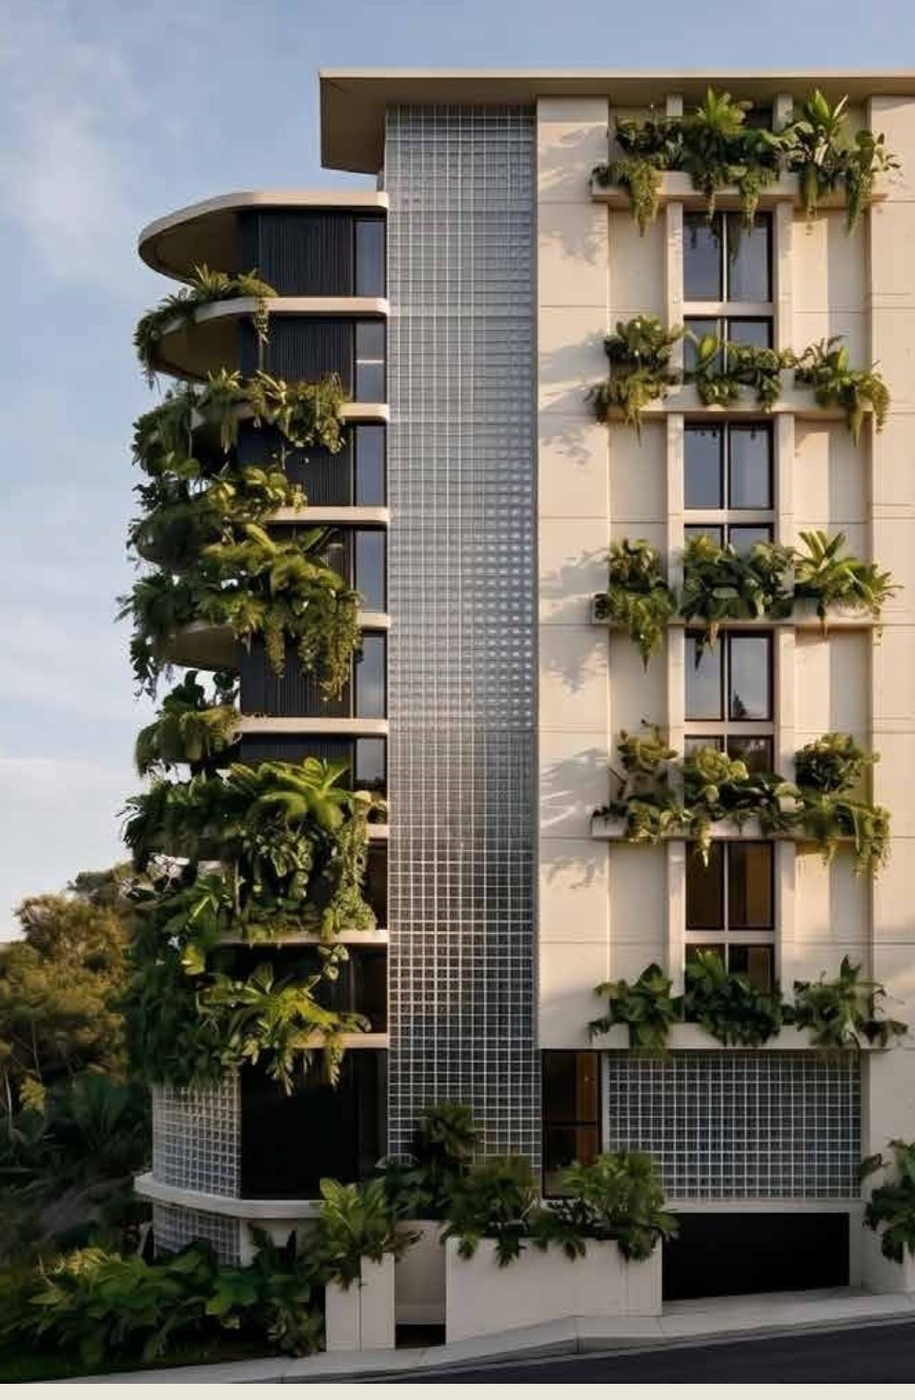
In developmentResidential building · Vizcaya, MedellínA low-density residential building next to a forested stream: seven apartments, a duplex penthouse and two townhouses — 2,666 m² over eleven floors. Architecture by Visible with Alfonso Yibirín and Lab.
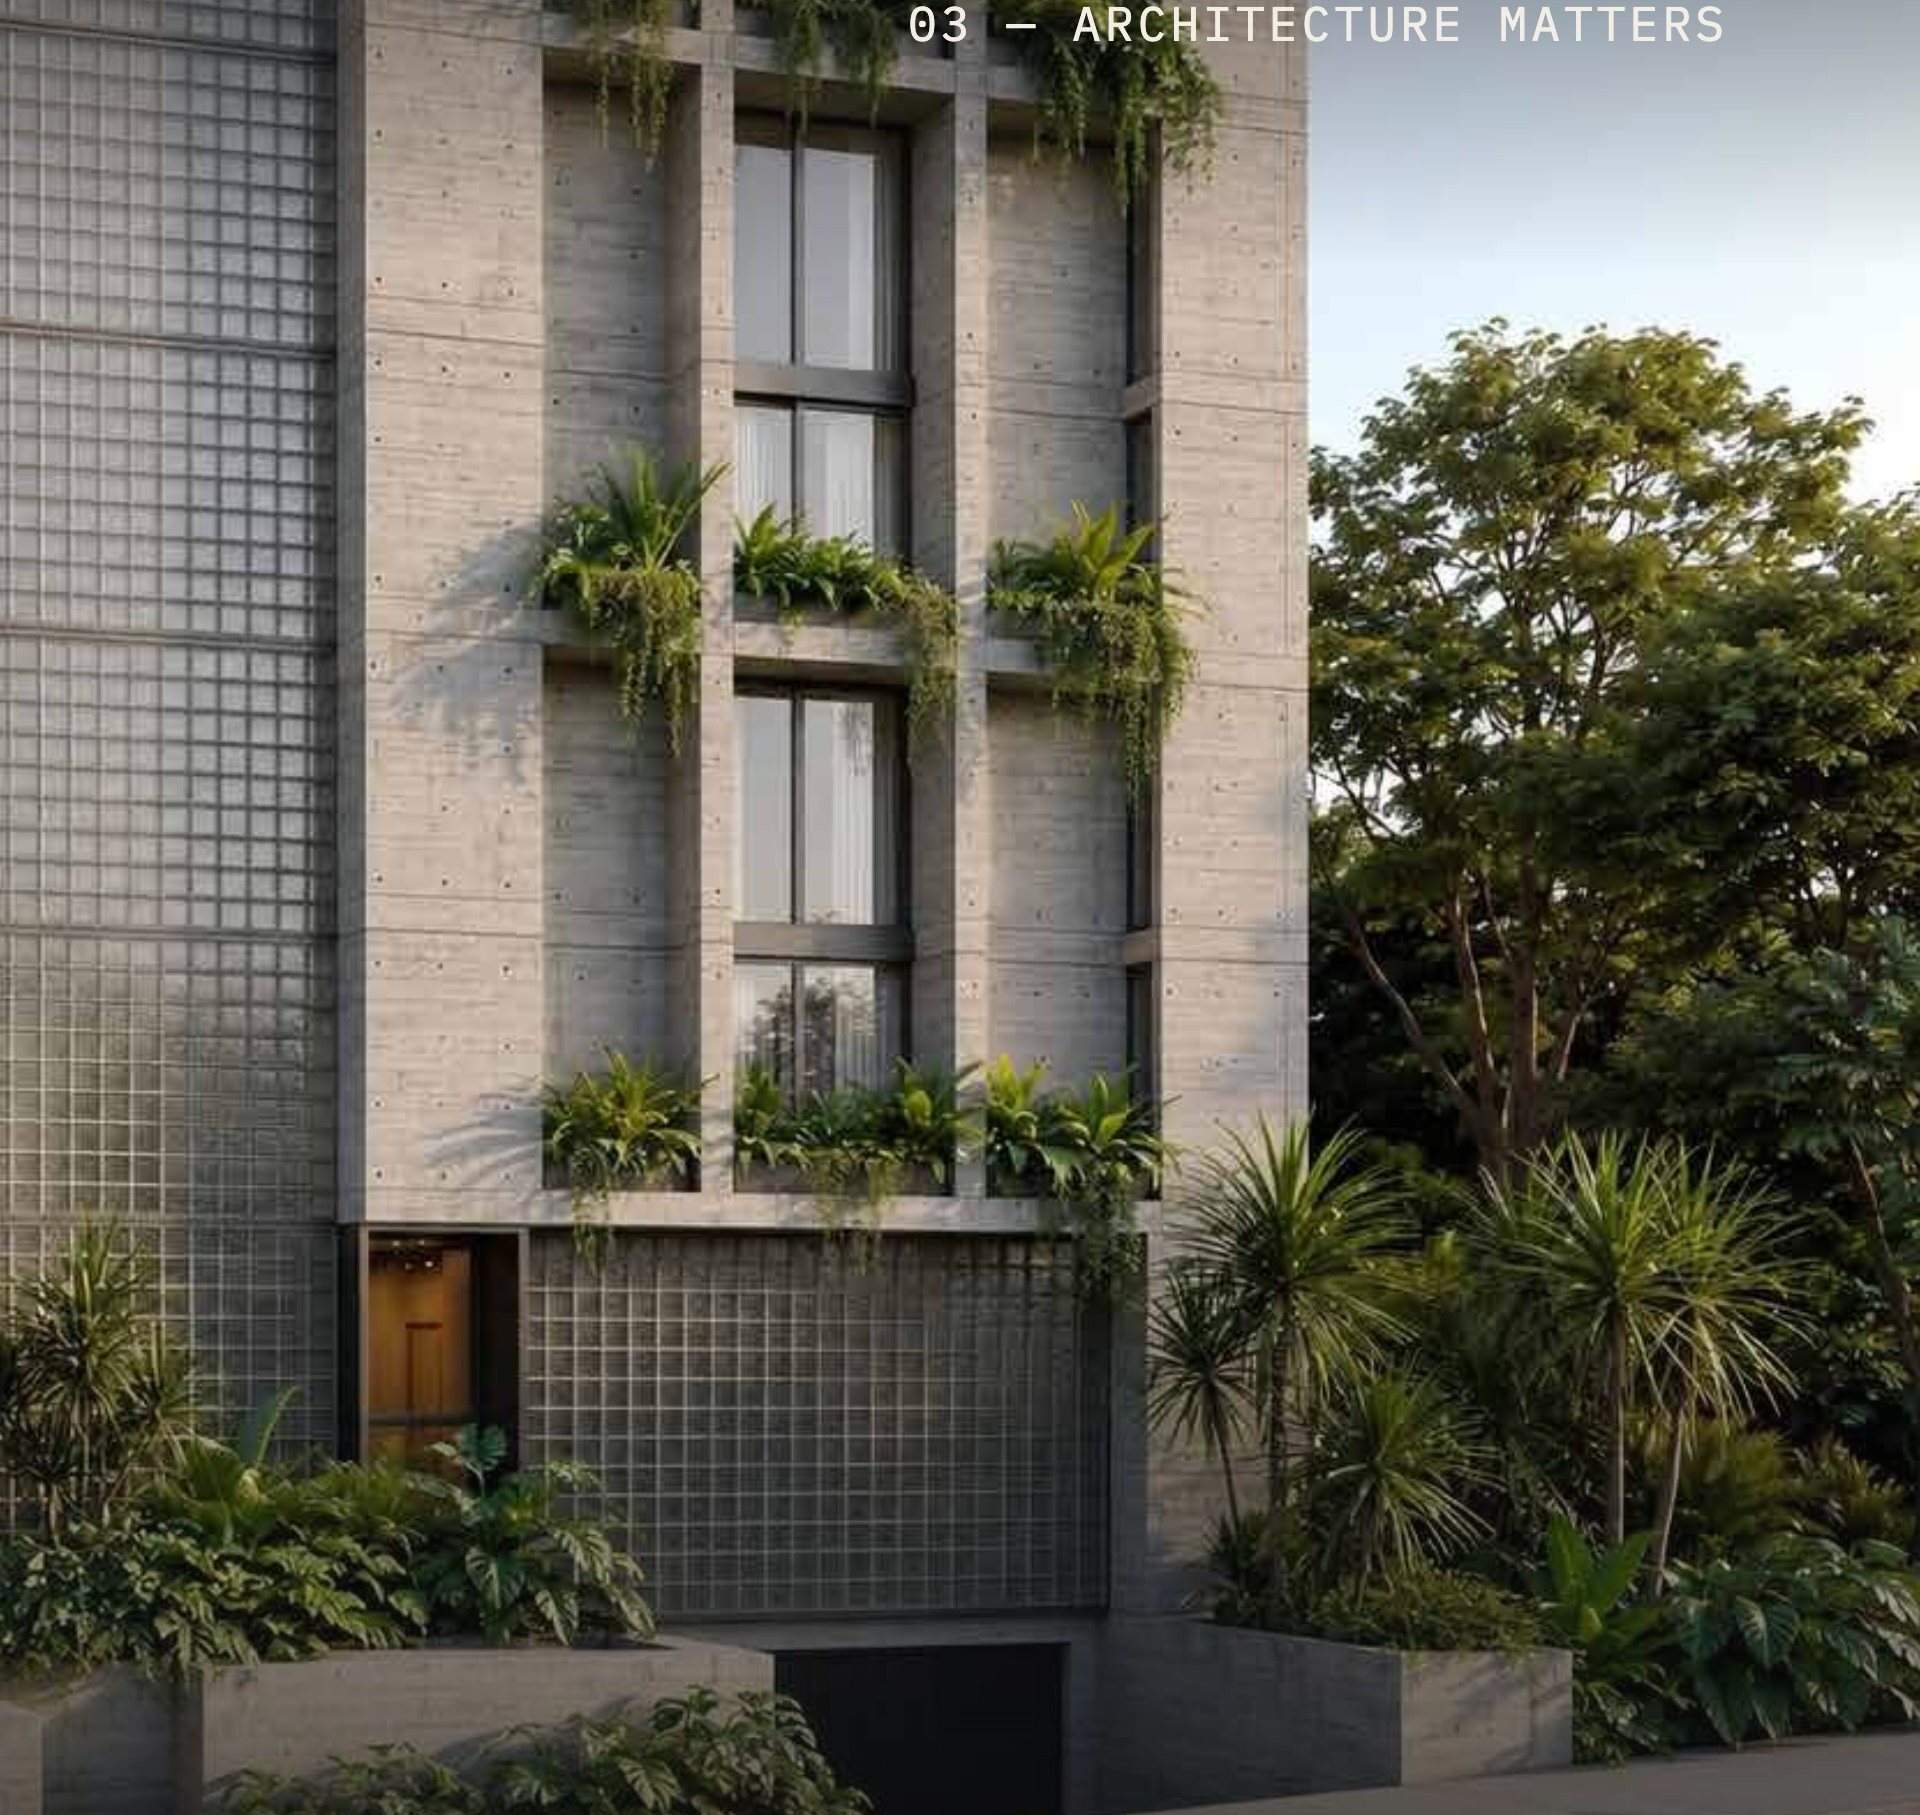
Six decisions that shape the building.
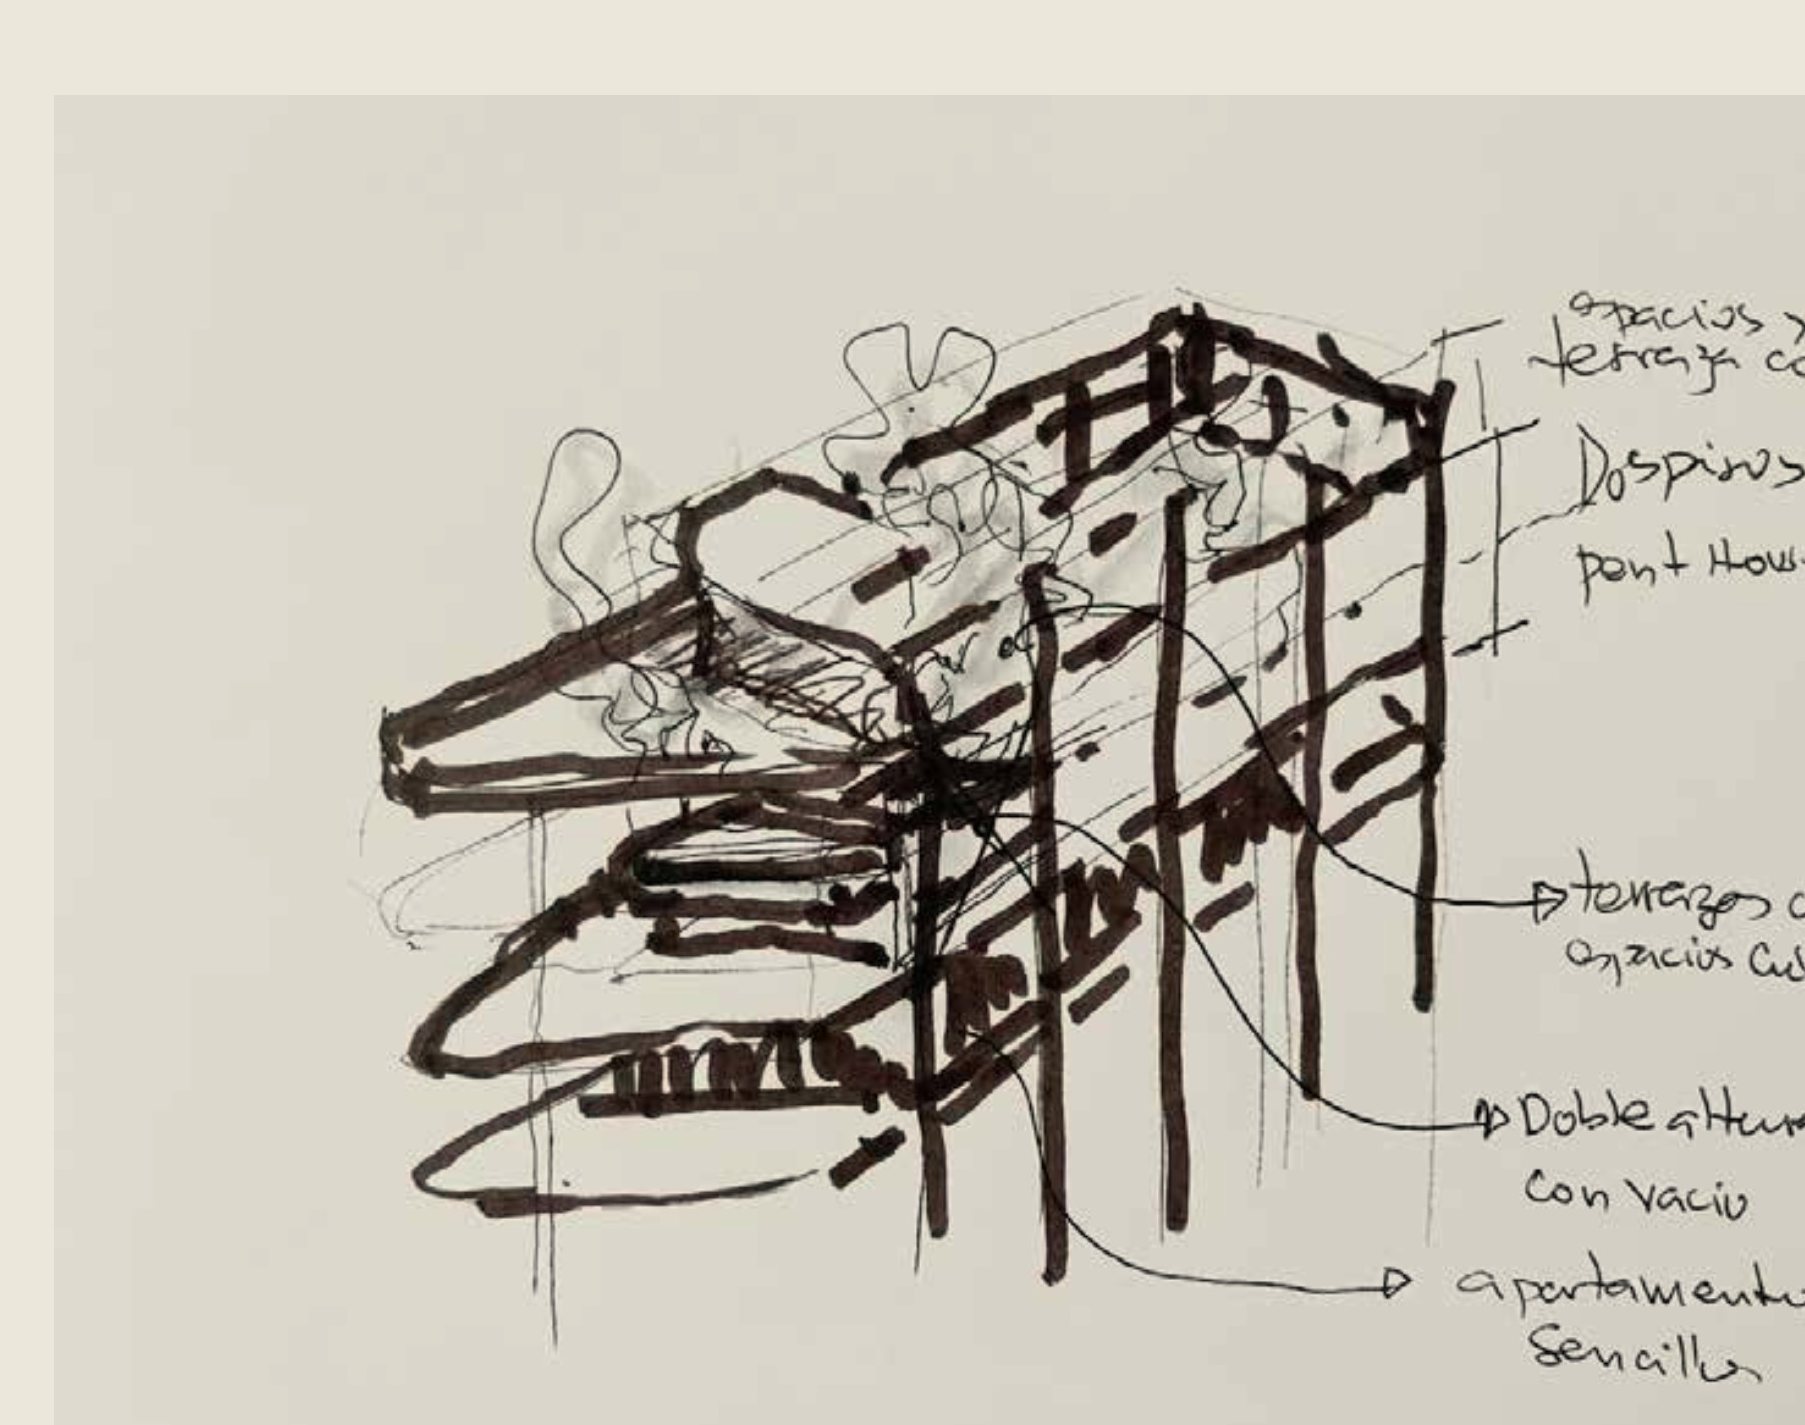
It started as a hand sketch exploring terraces, double heights and voids.
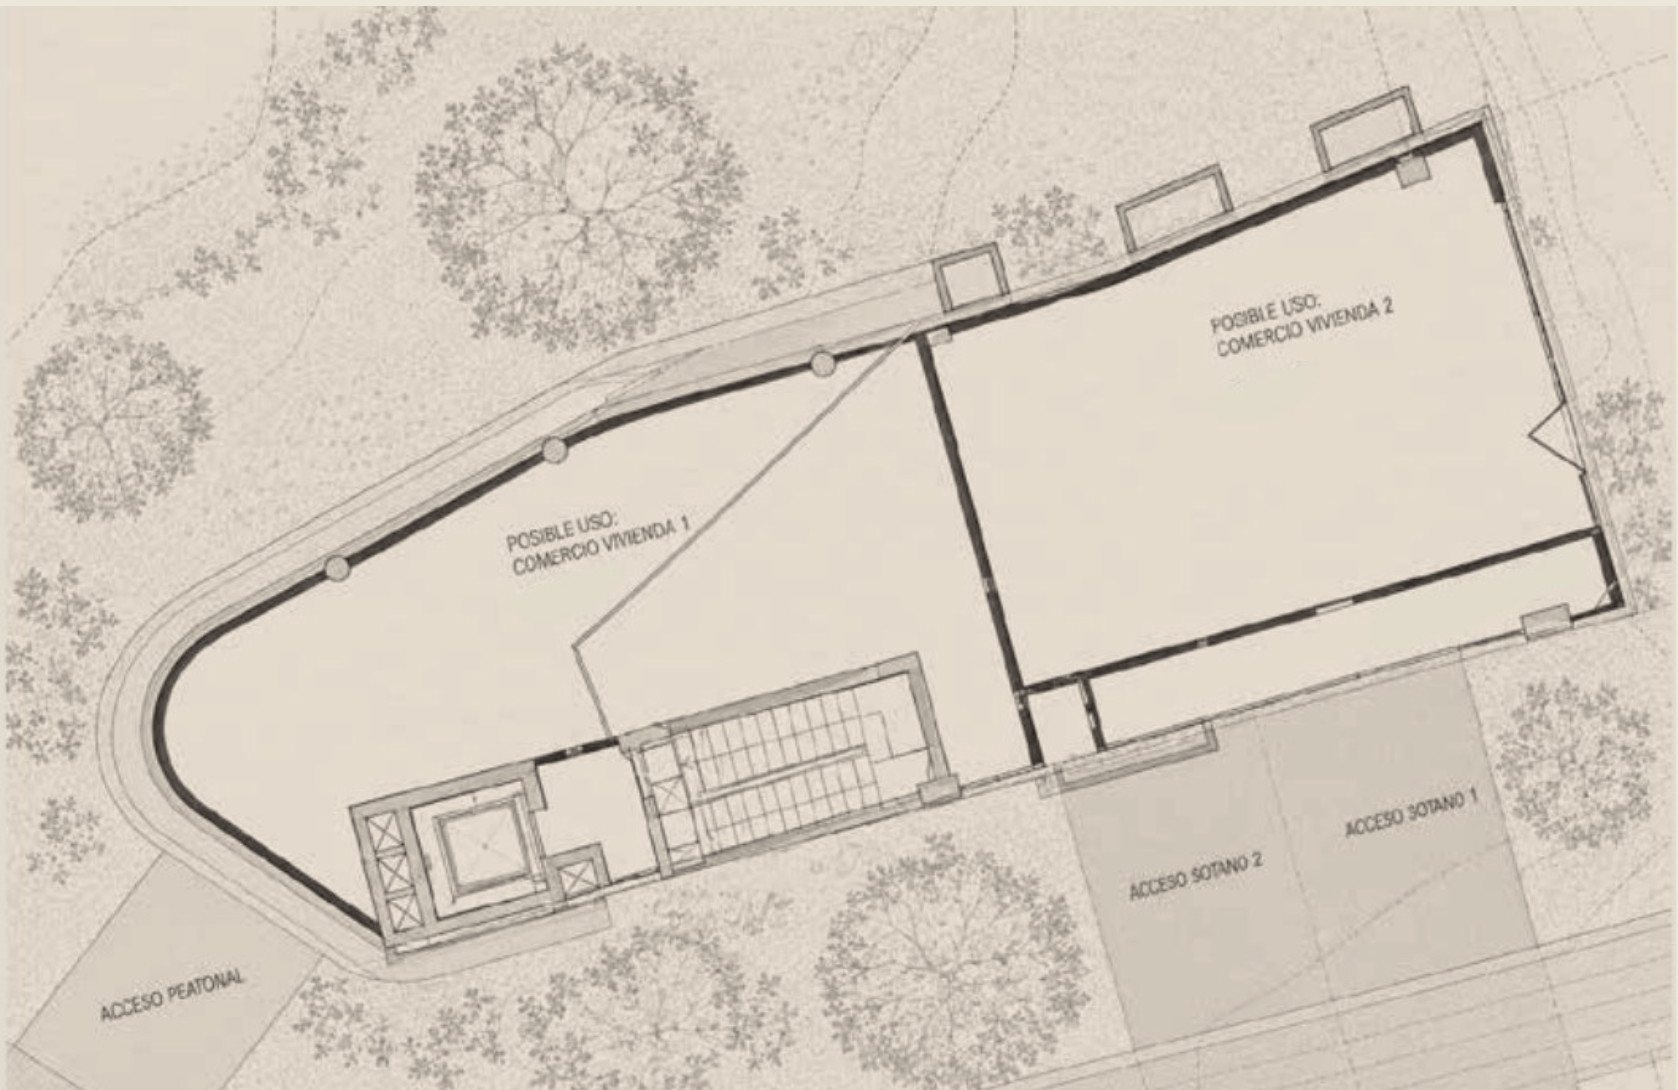
Next to the stream.
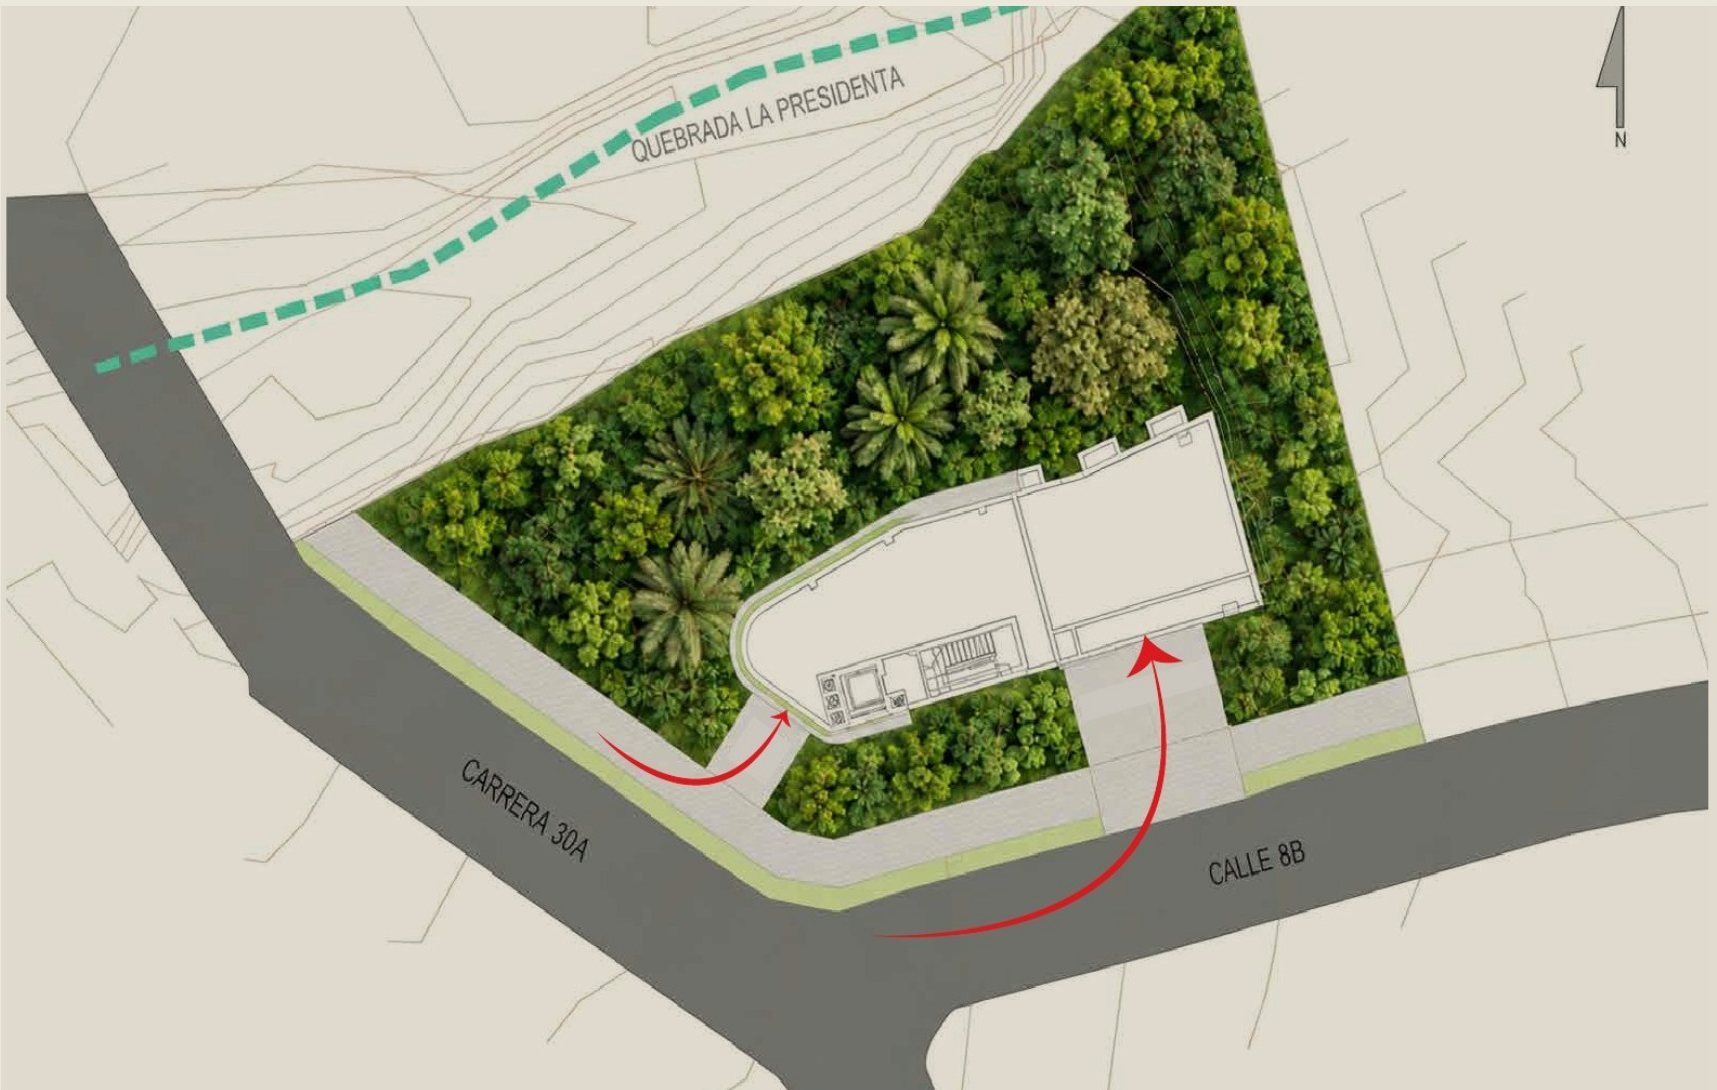
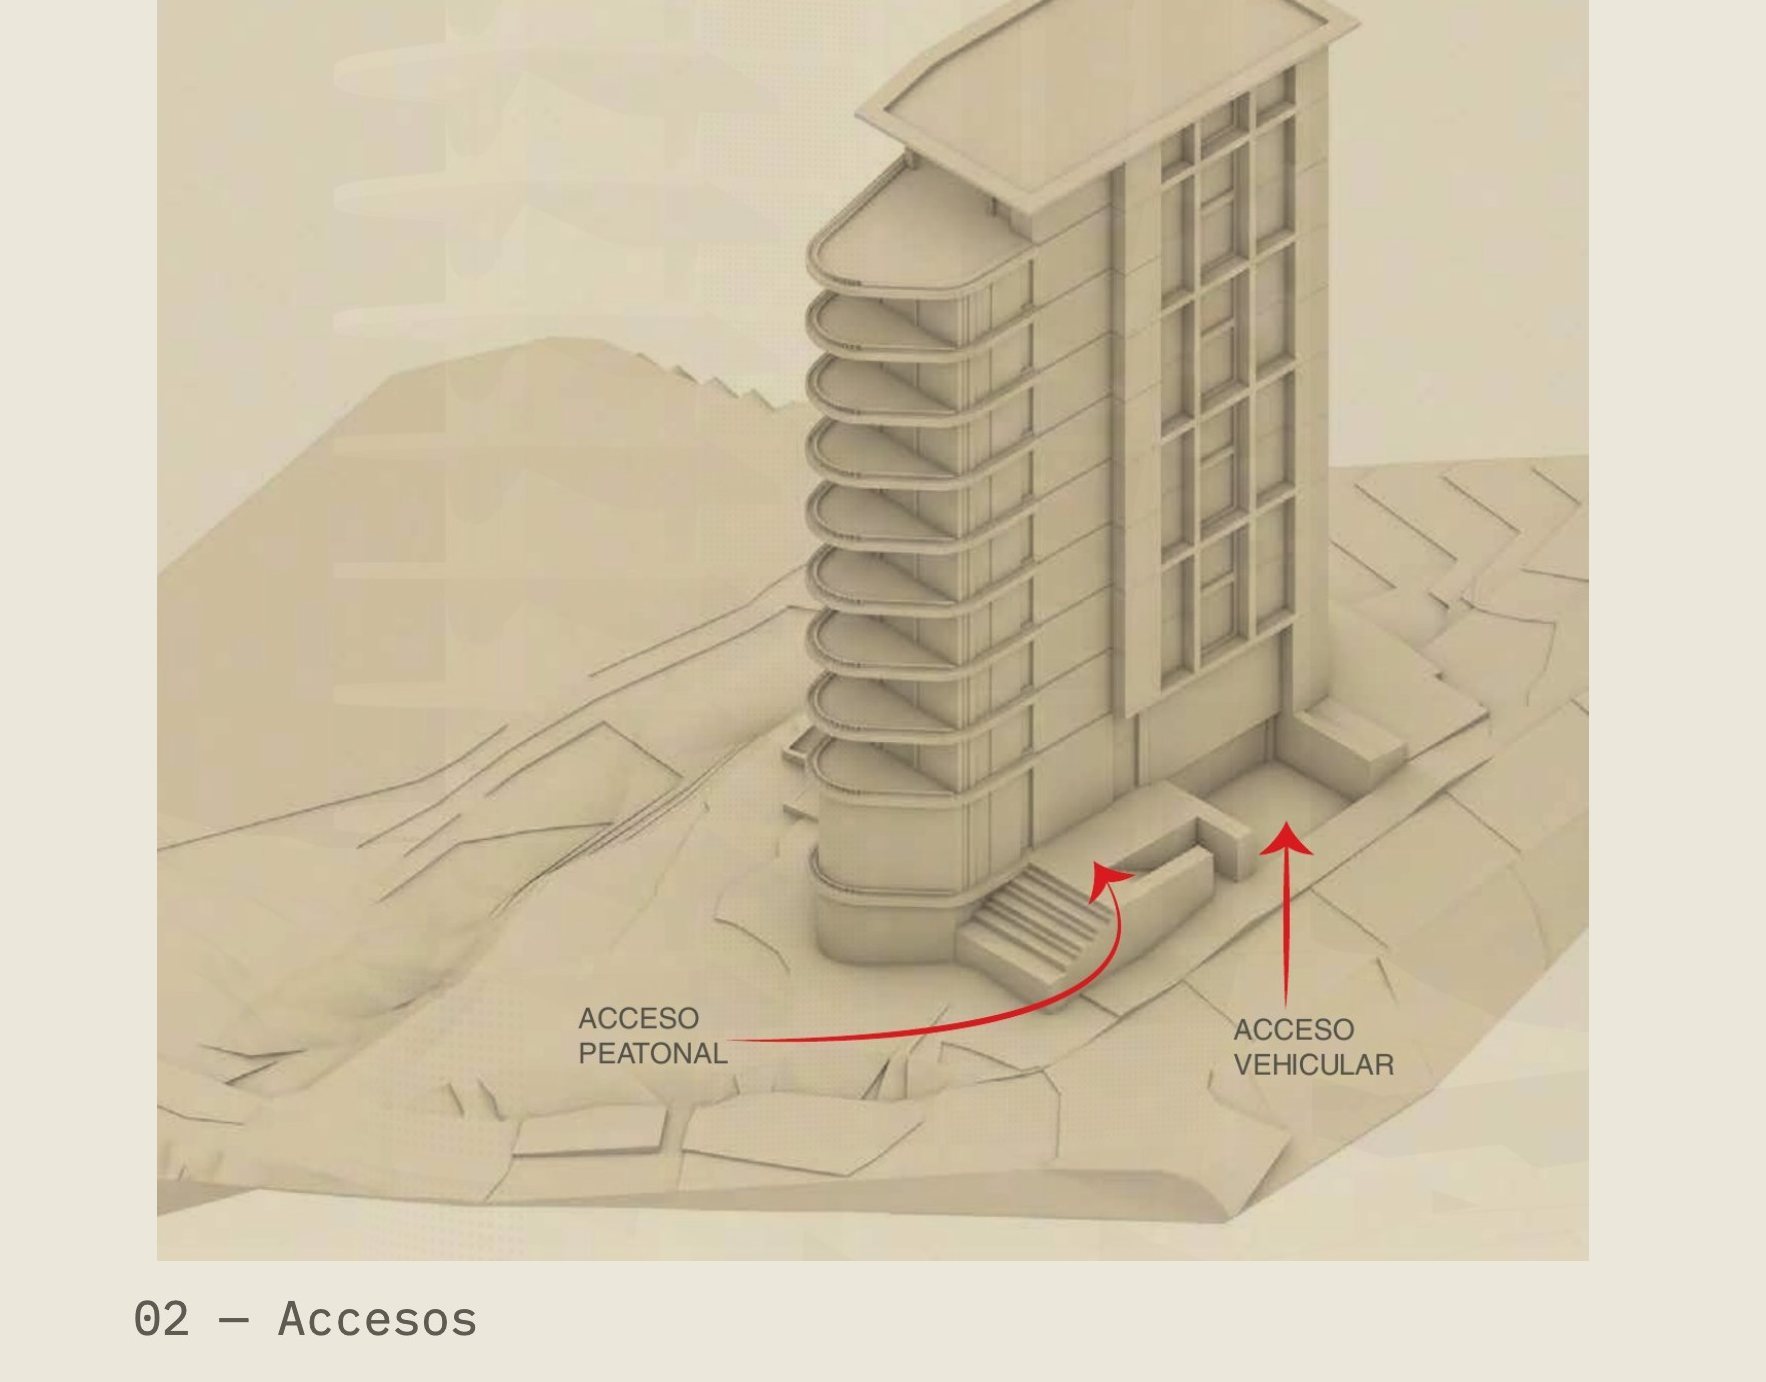
The building sits on the corner of Carrera 30A and Calle 8B and leaves the stream setback free, kept as a private forest.
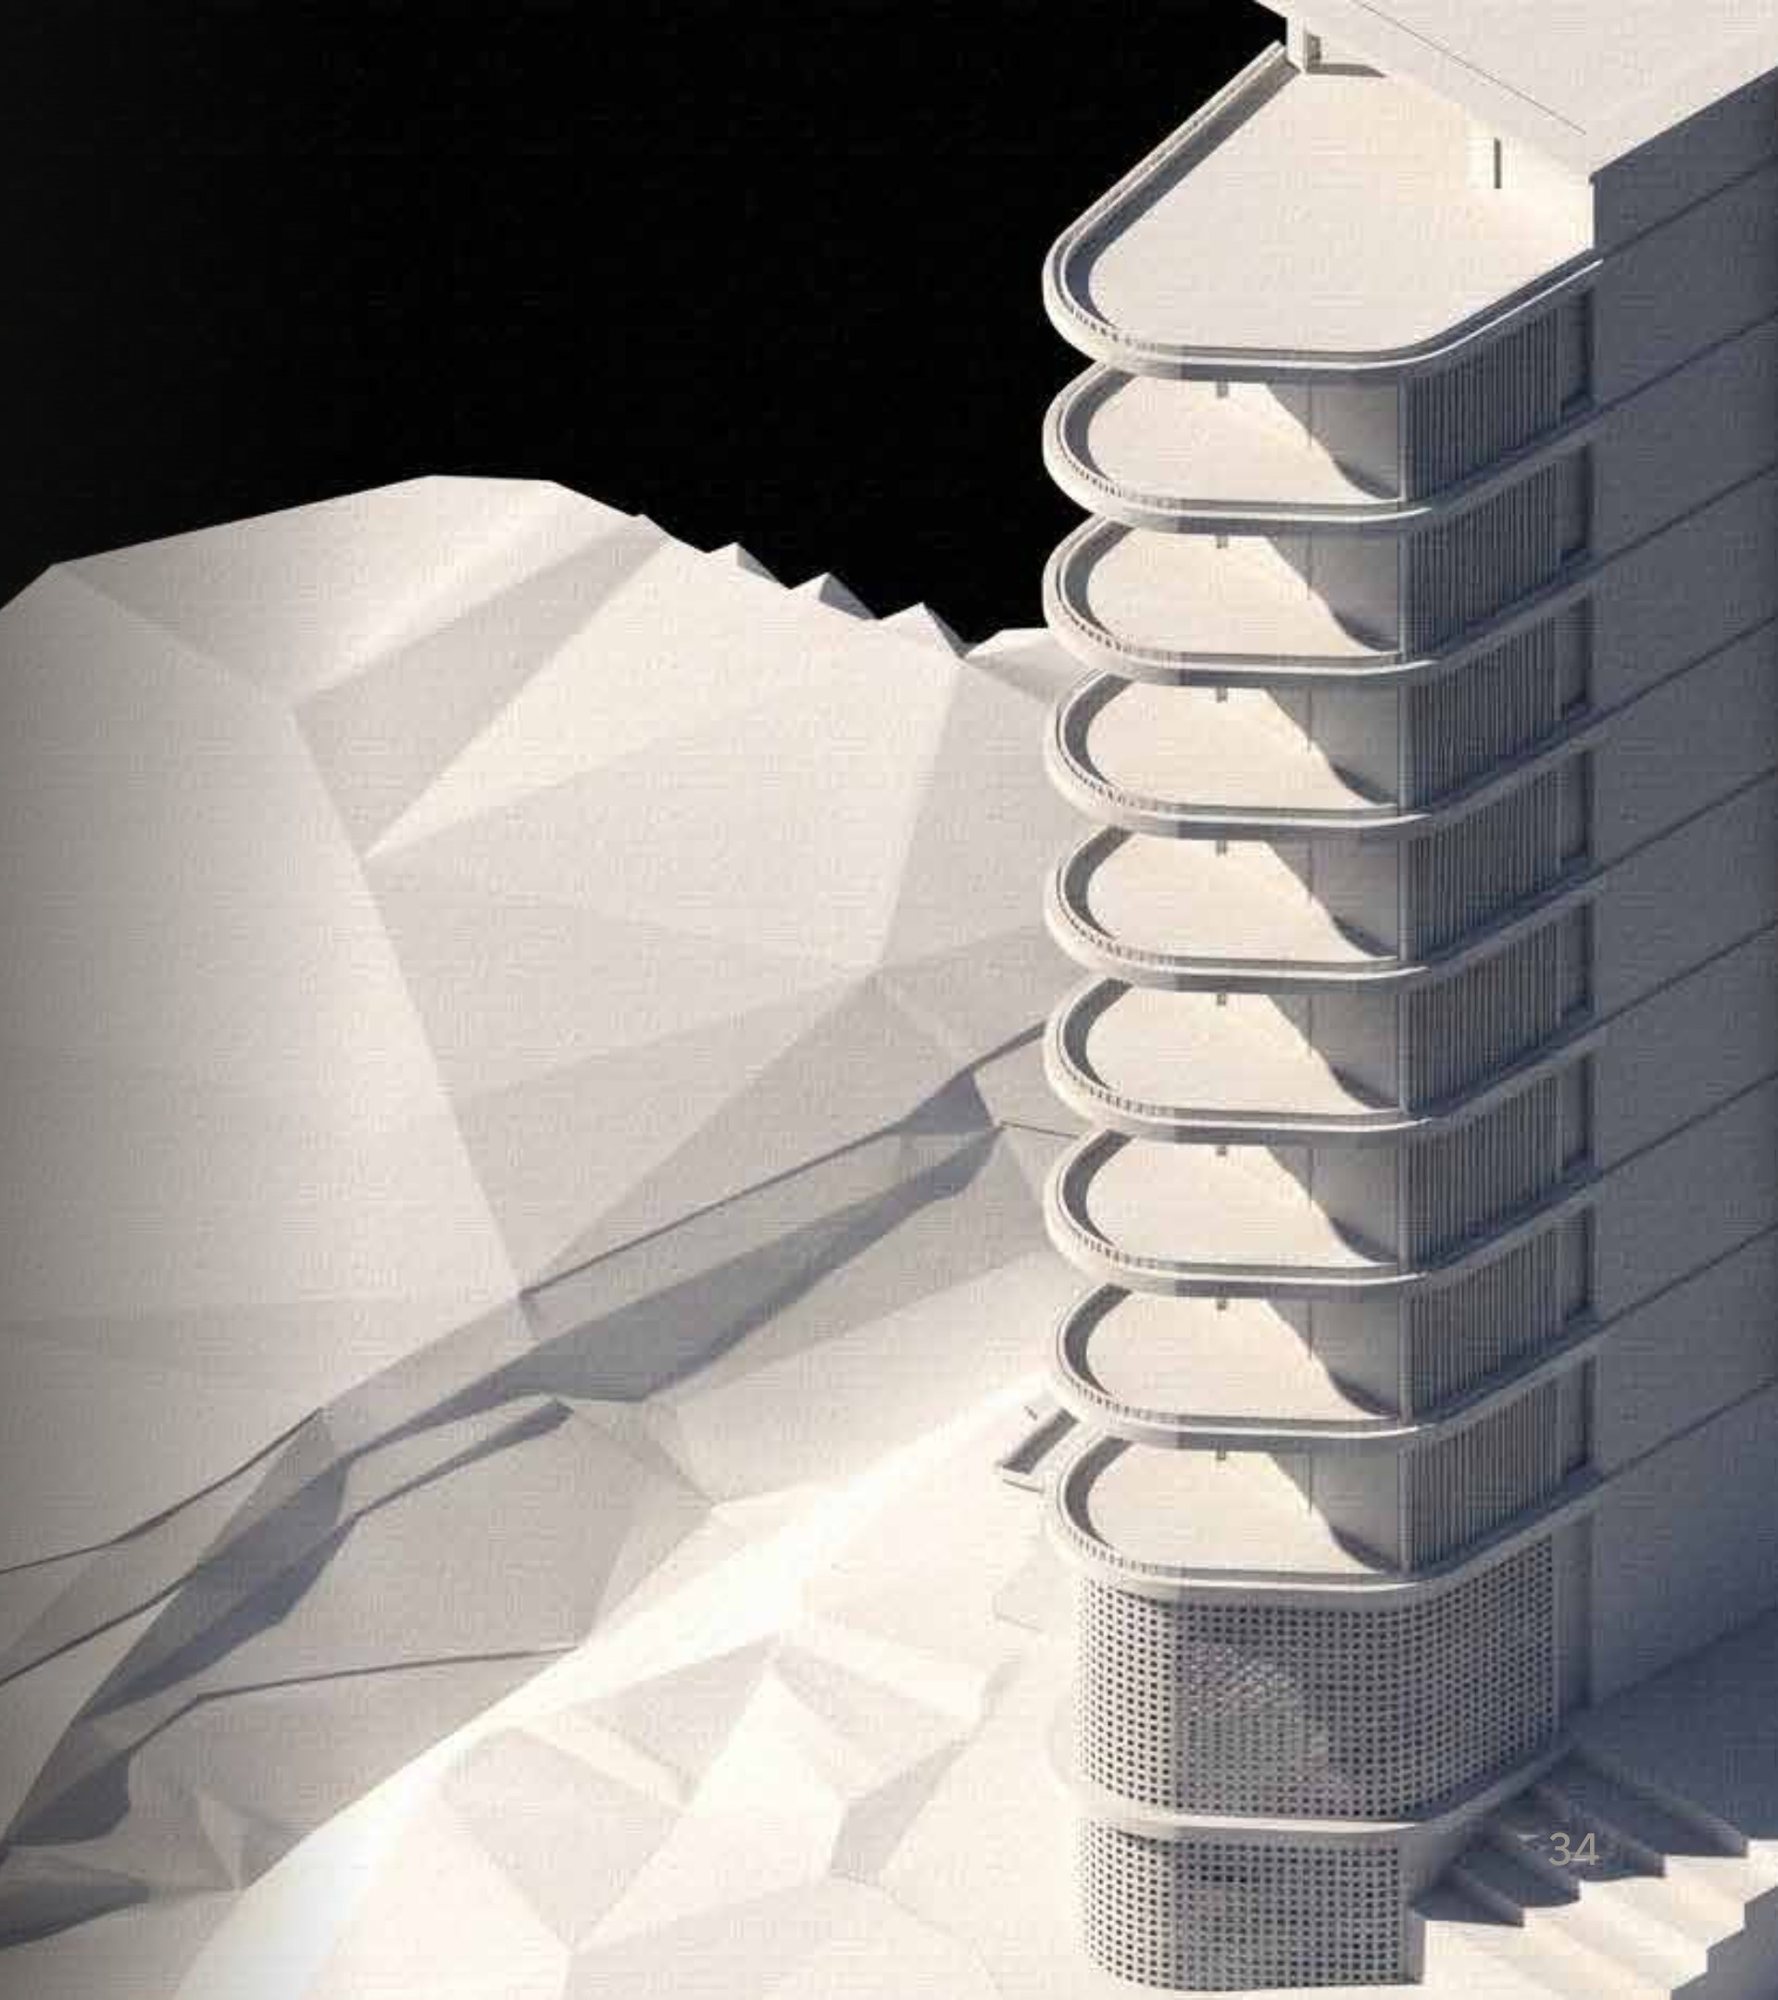
A volume that follows the topography.
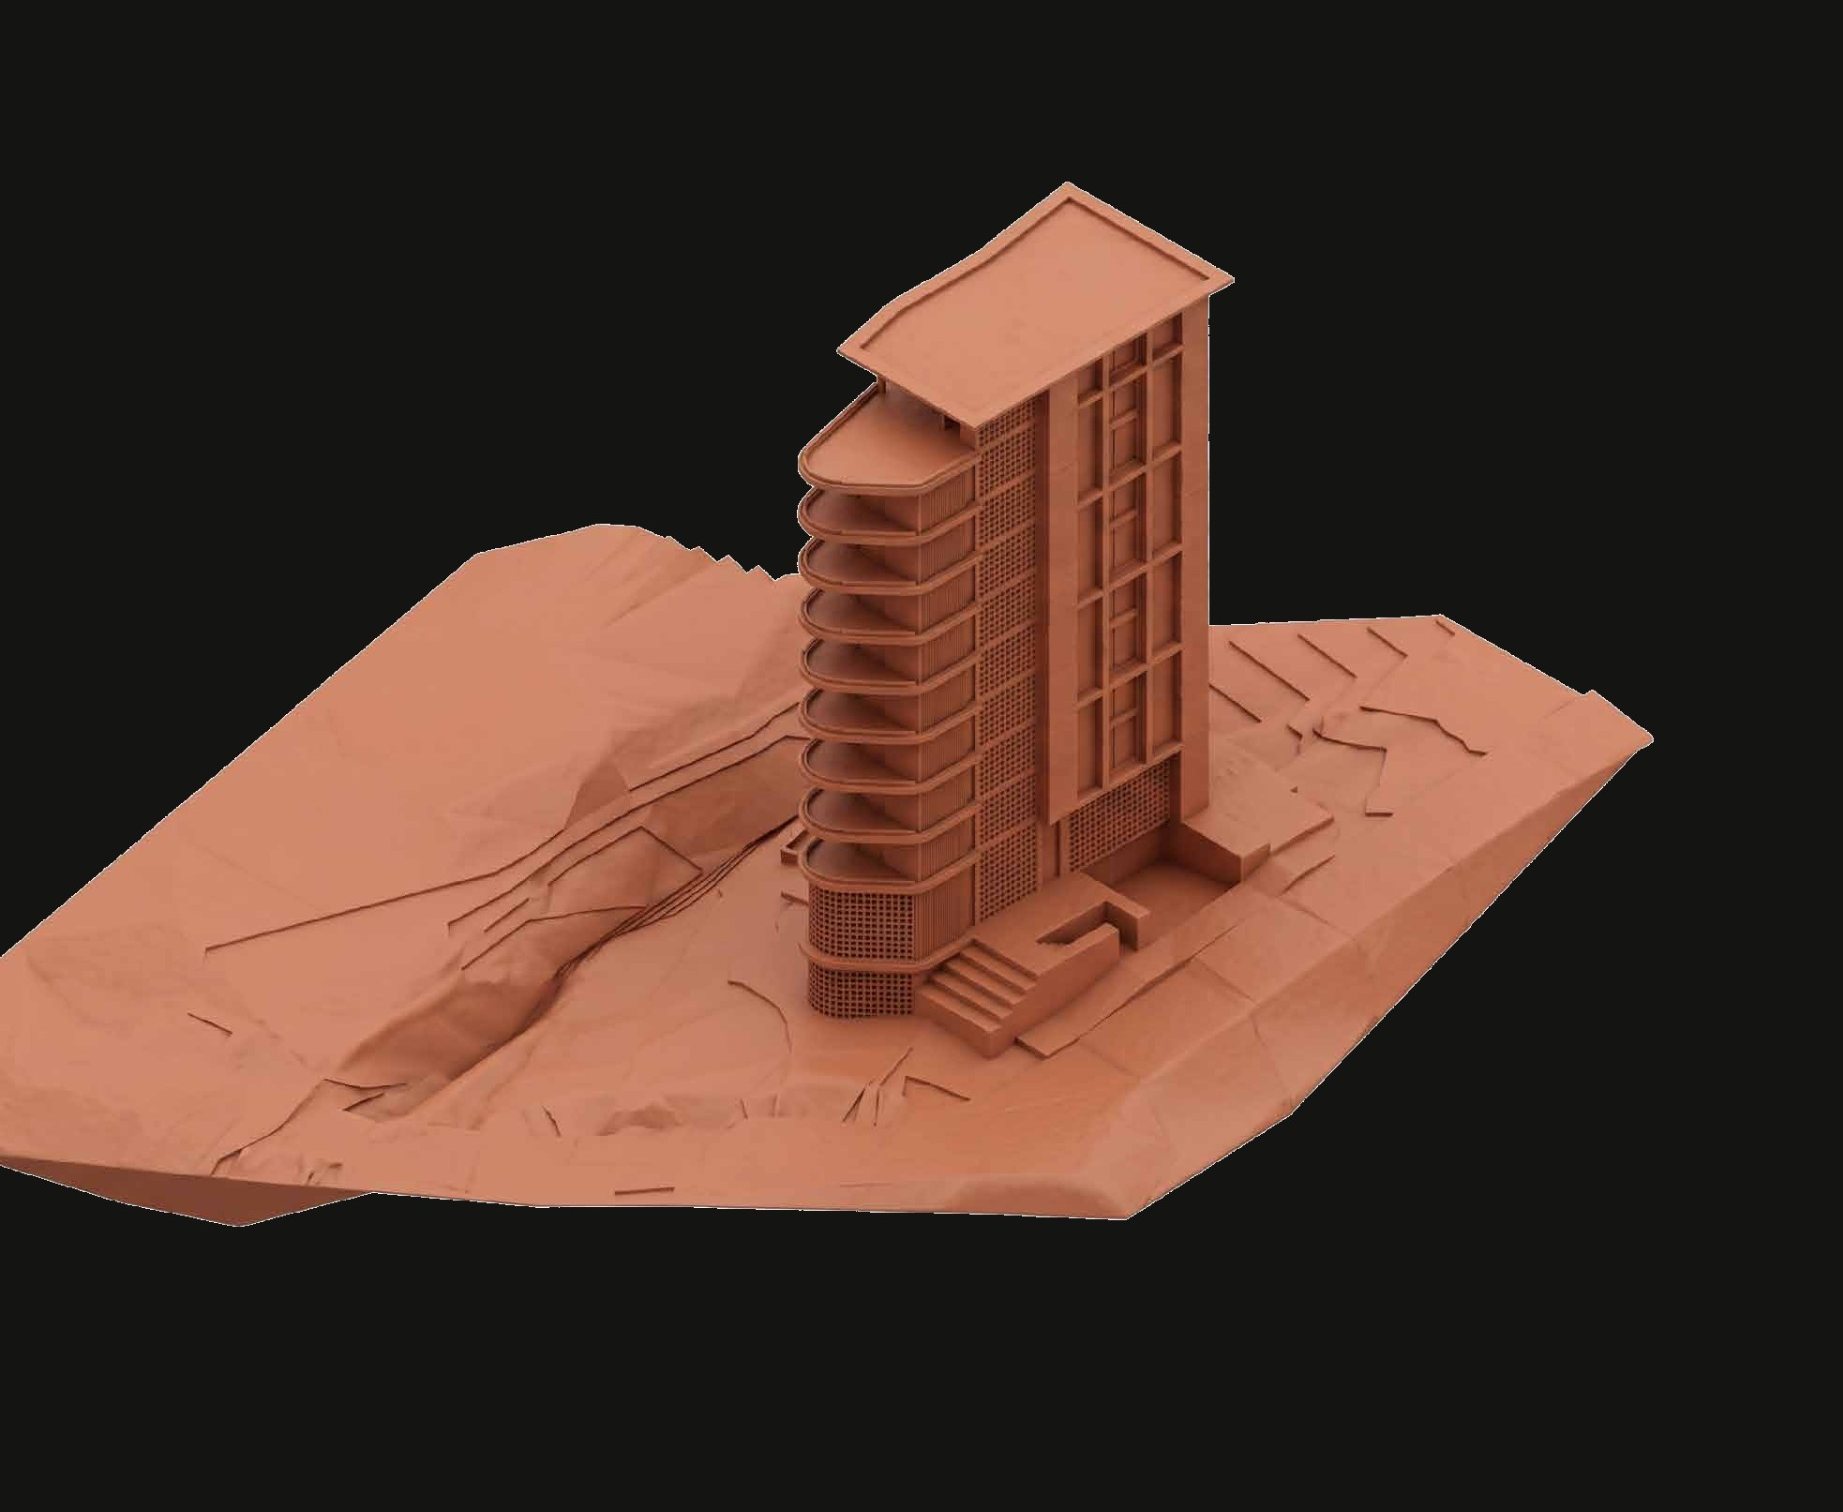
Massing models test how the tower releases the setback and steps with the slope.
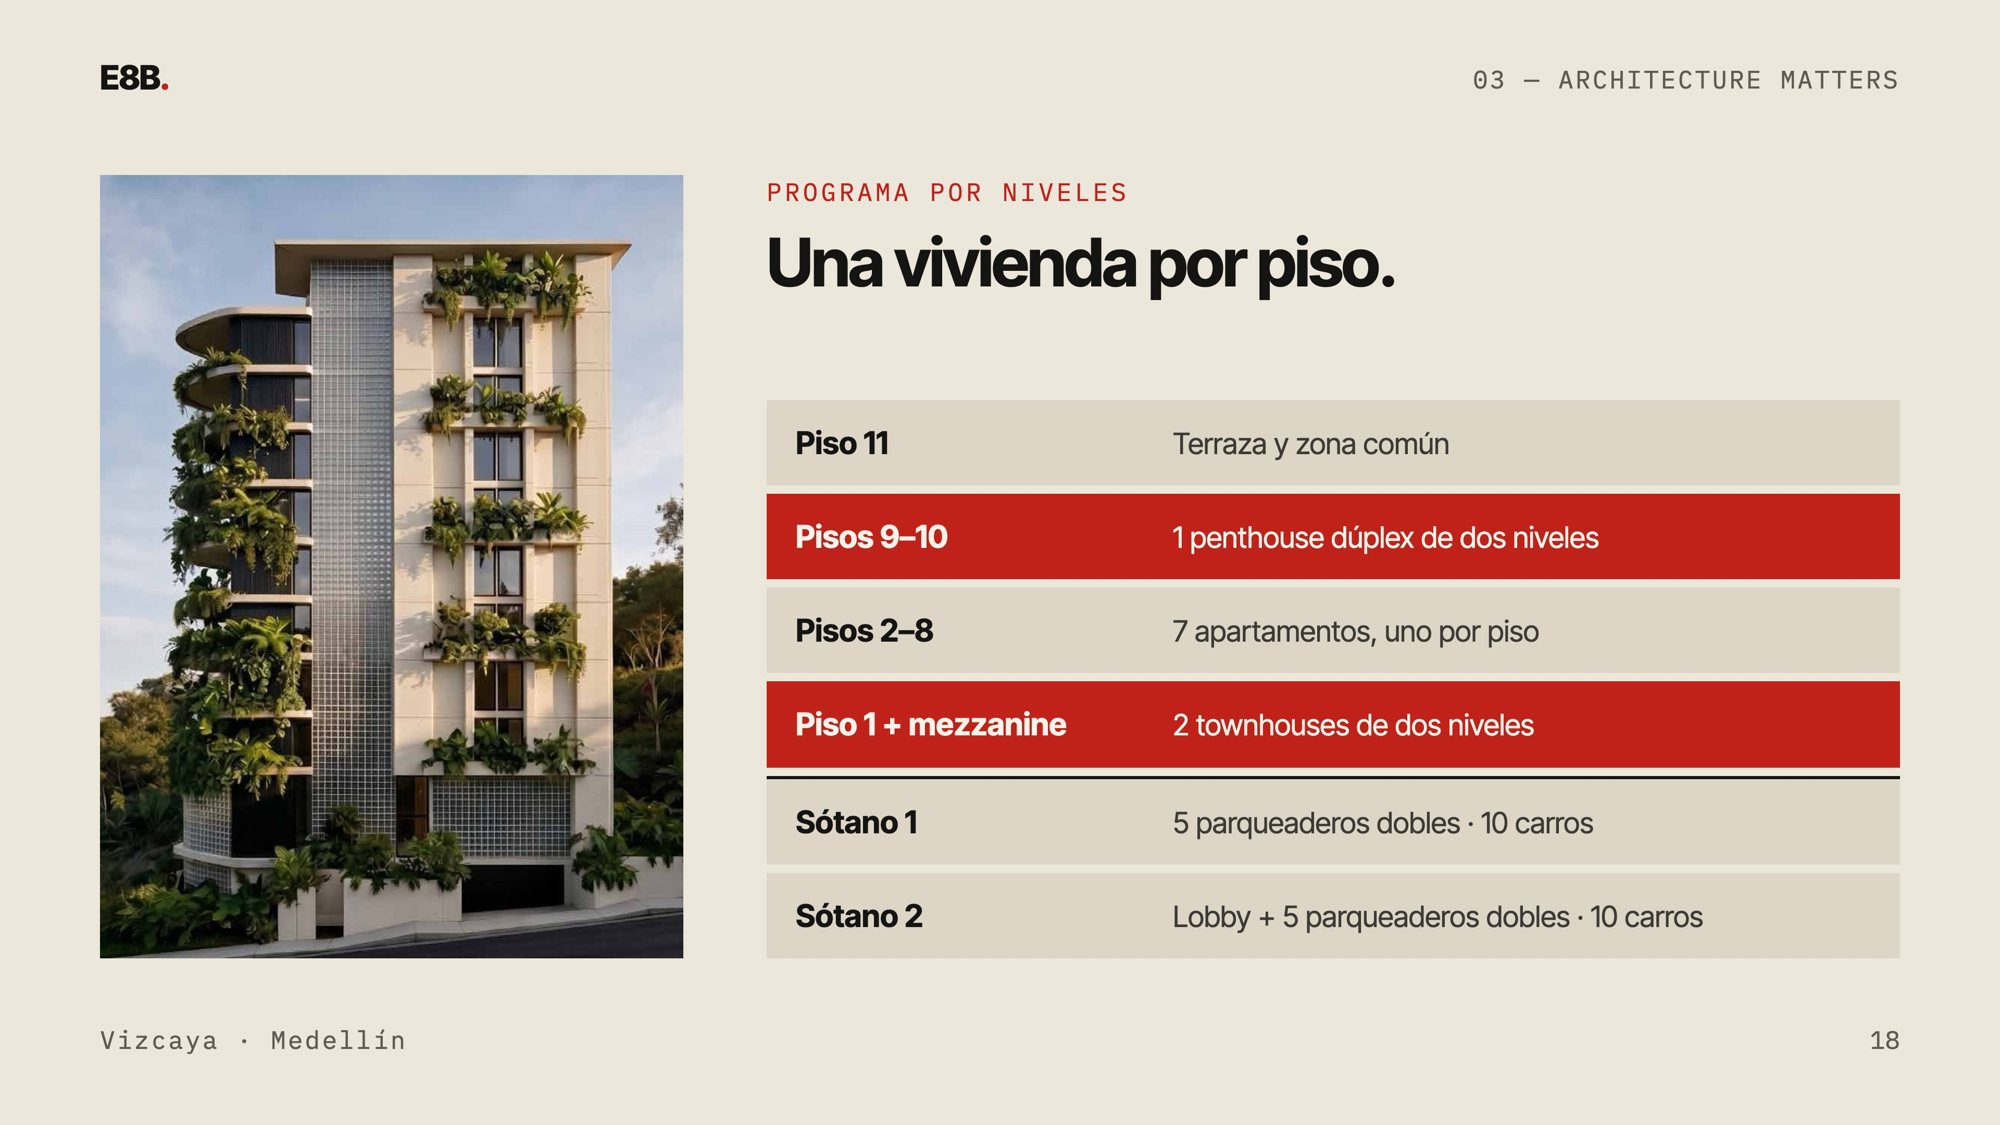
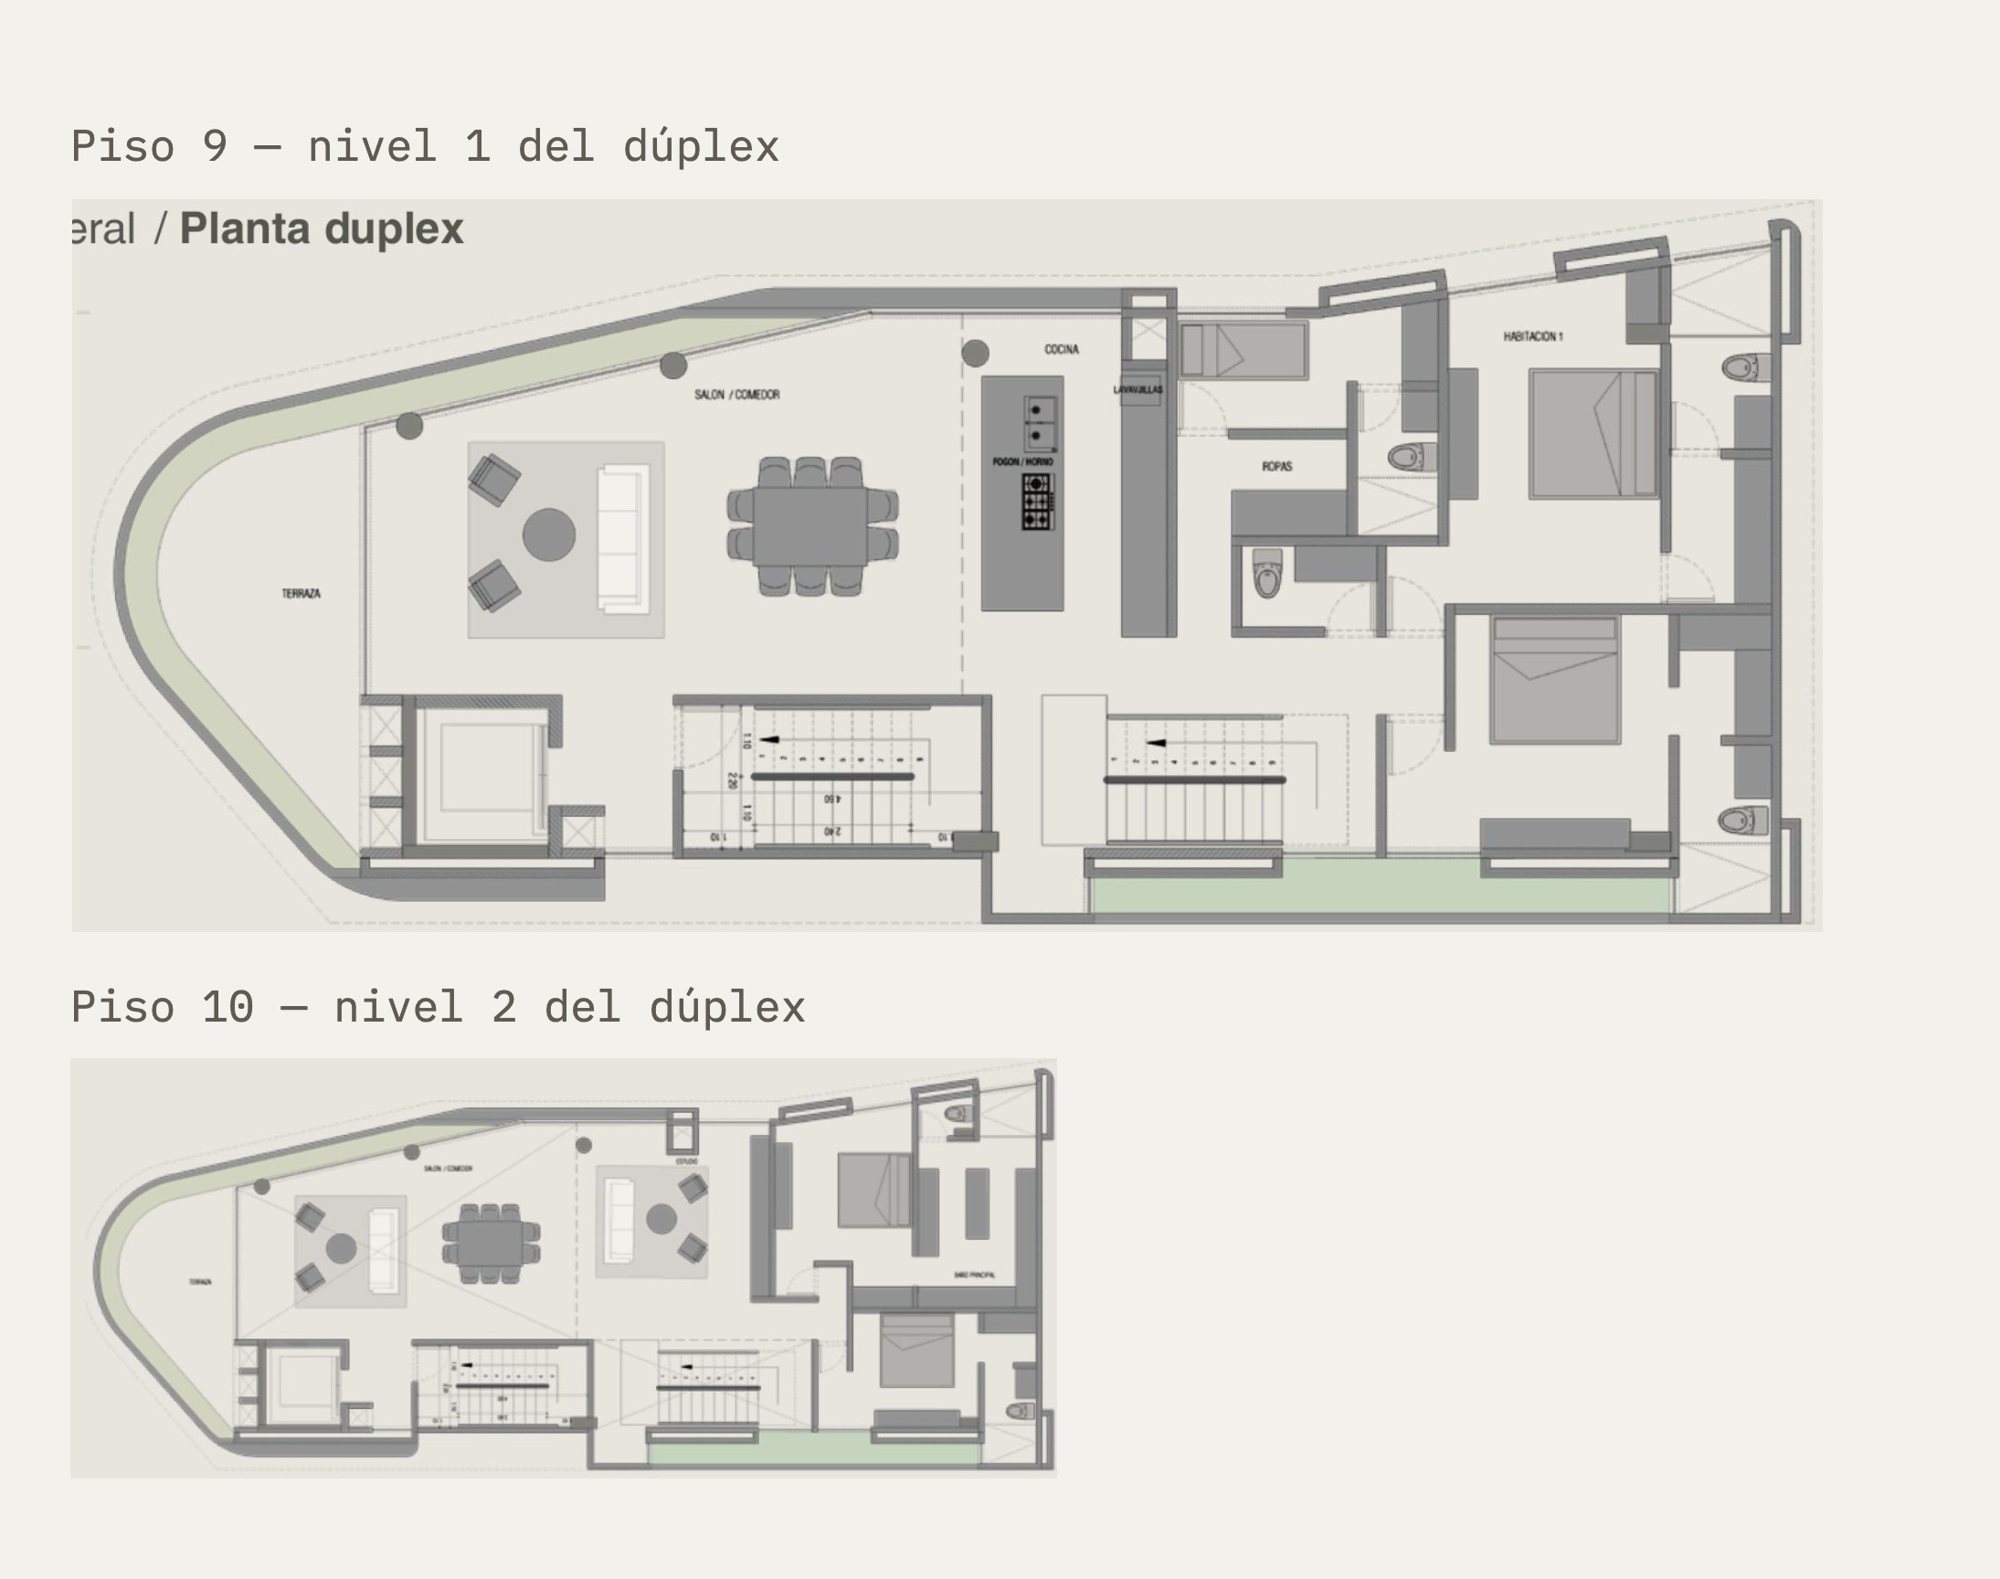
One home per floor.
Floor 11: terrace and shared space · Floors 9–10: duplex penthouse · Floors 2–8: seven apartments, one per floor · Floor 1 + mezzanine: two townhouses · Two basement levels of parking.
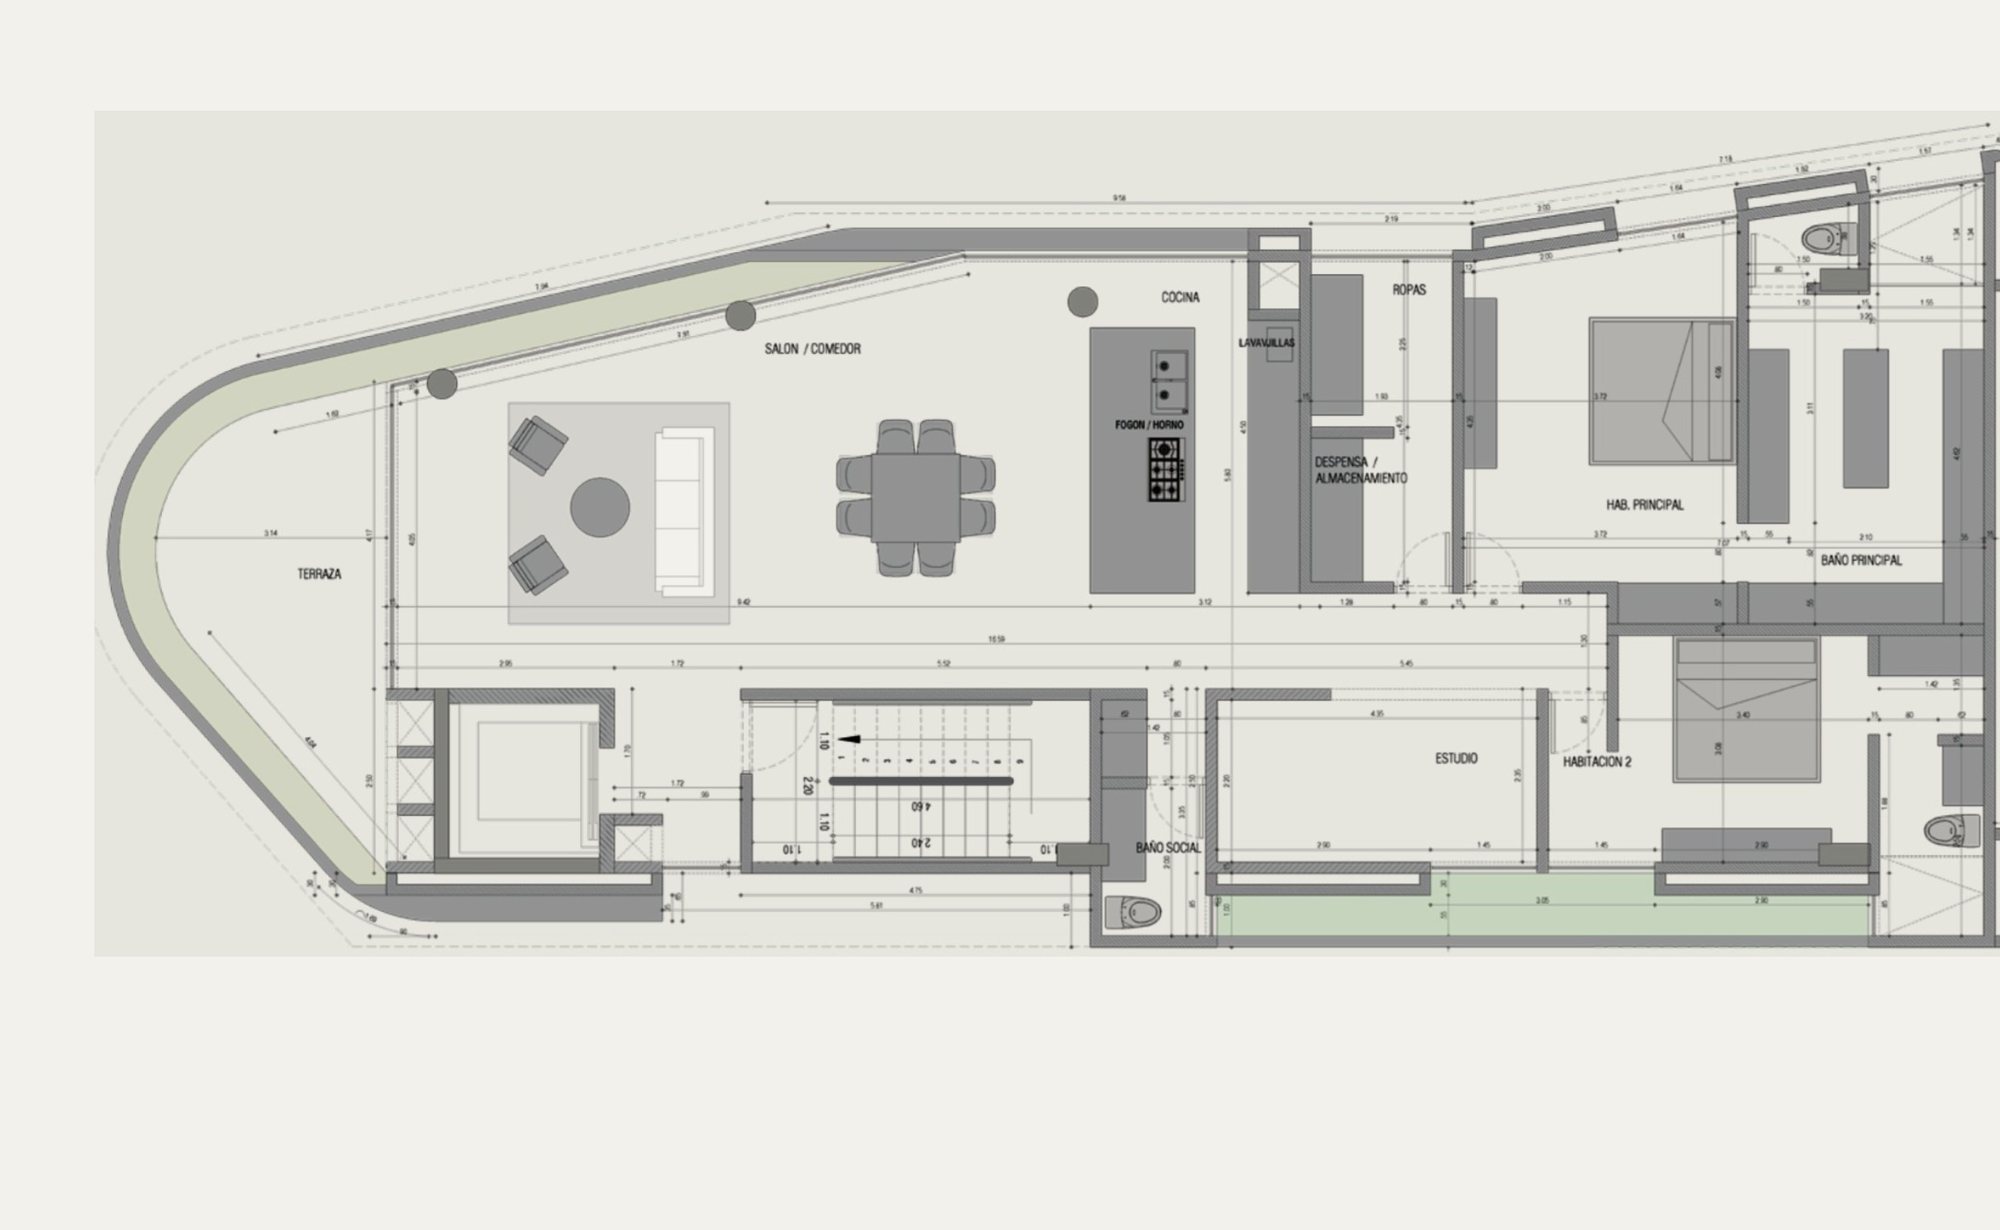
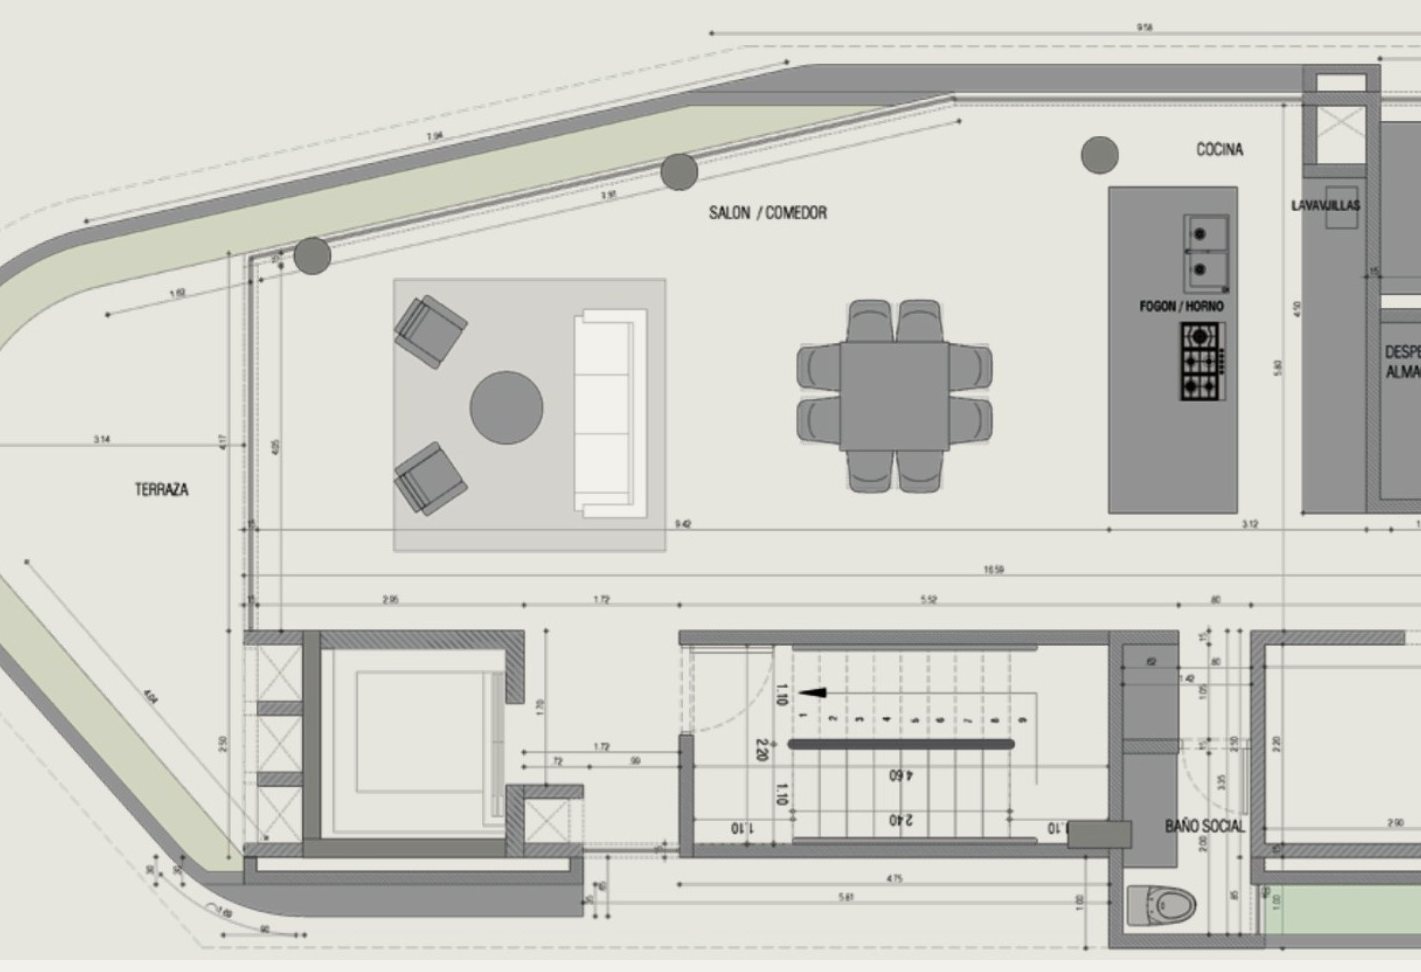
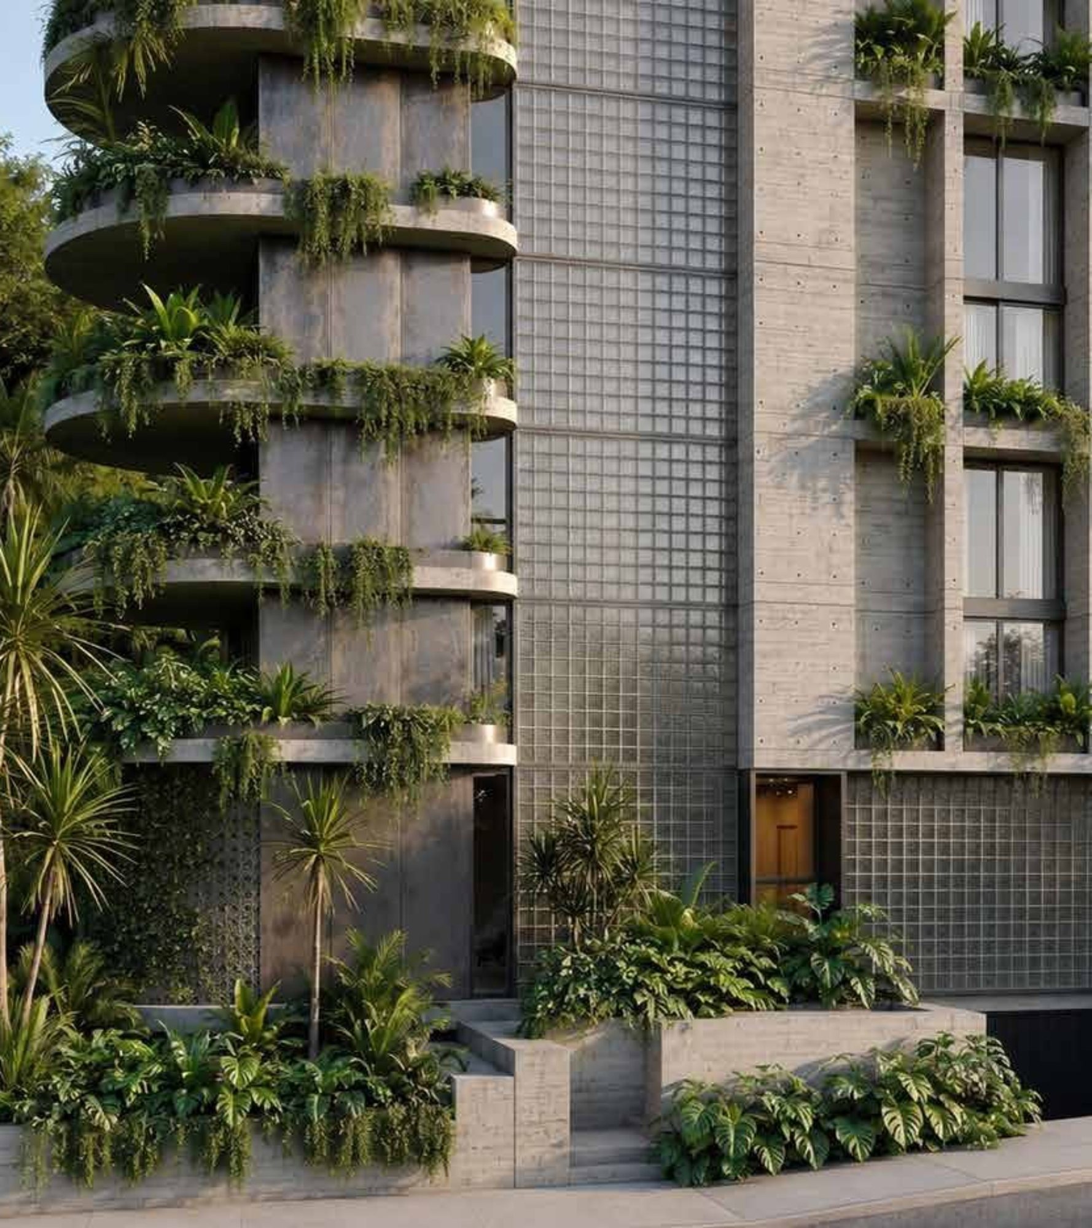
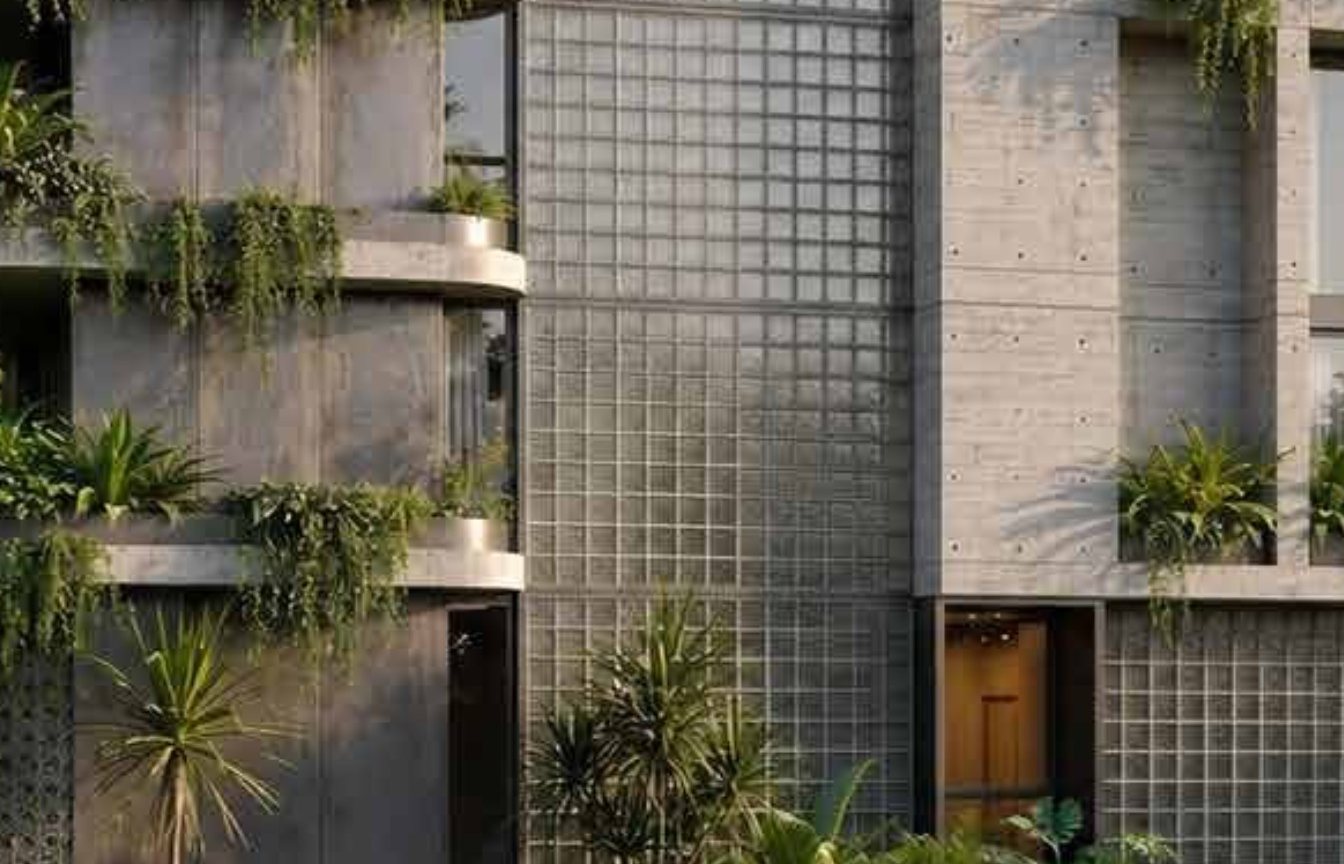
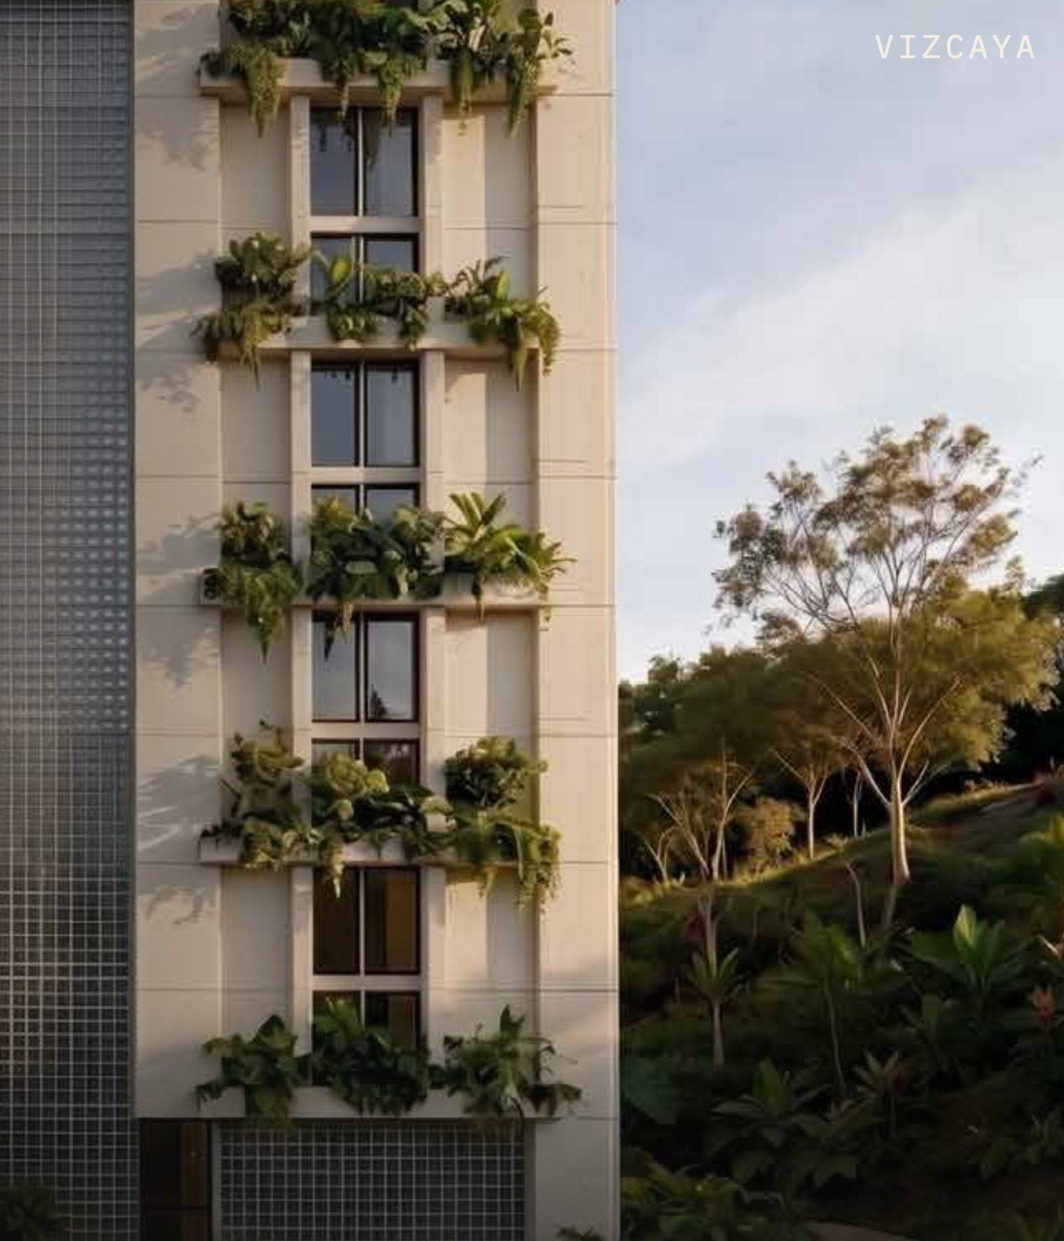
The green climbs the façade.
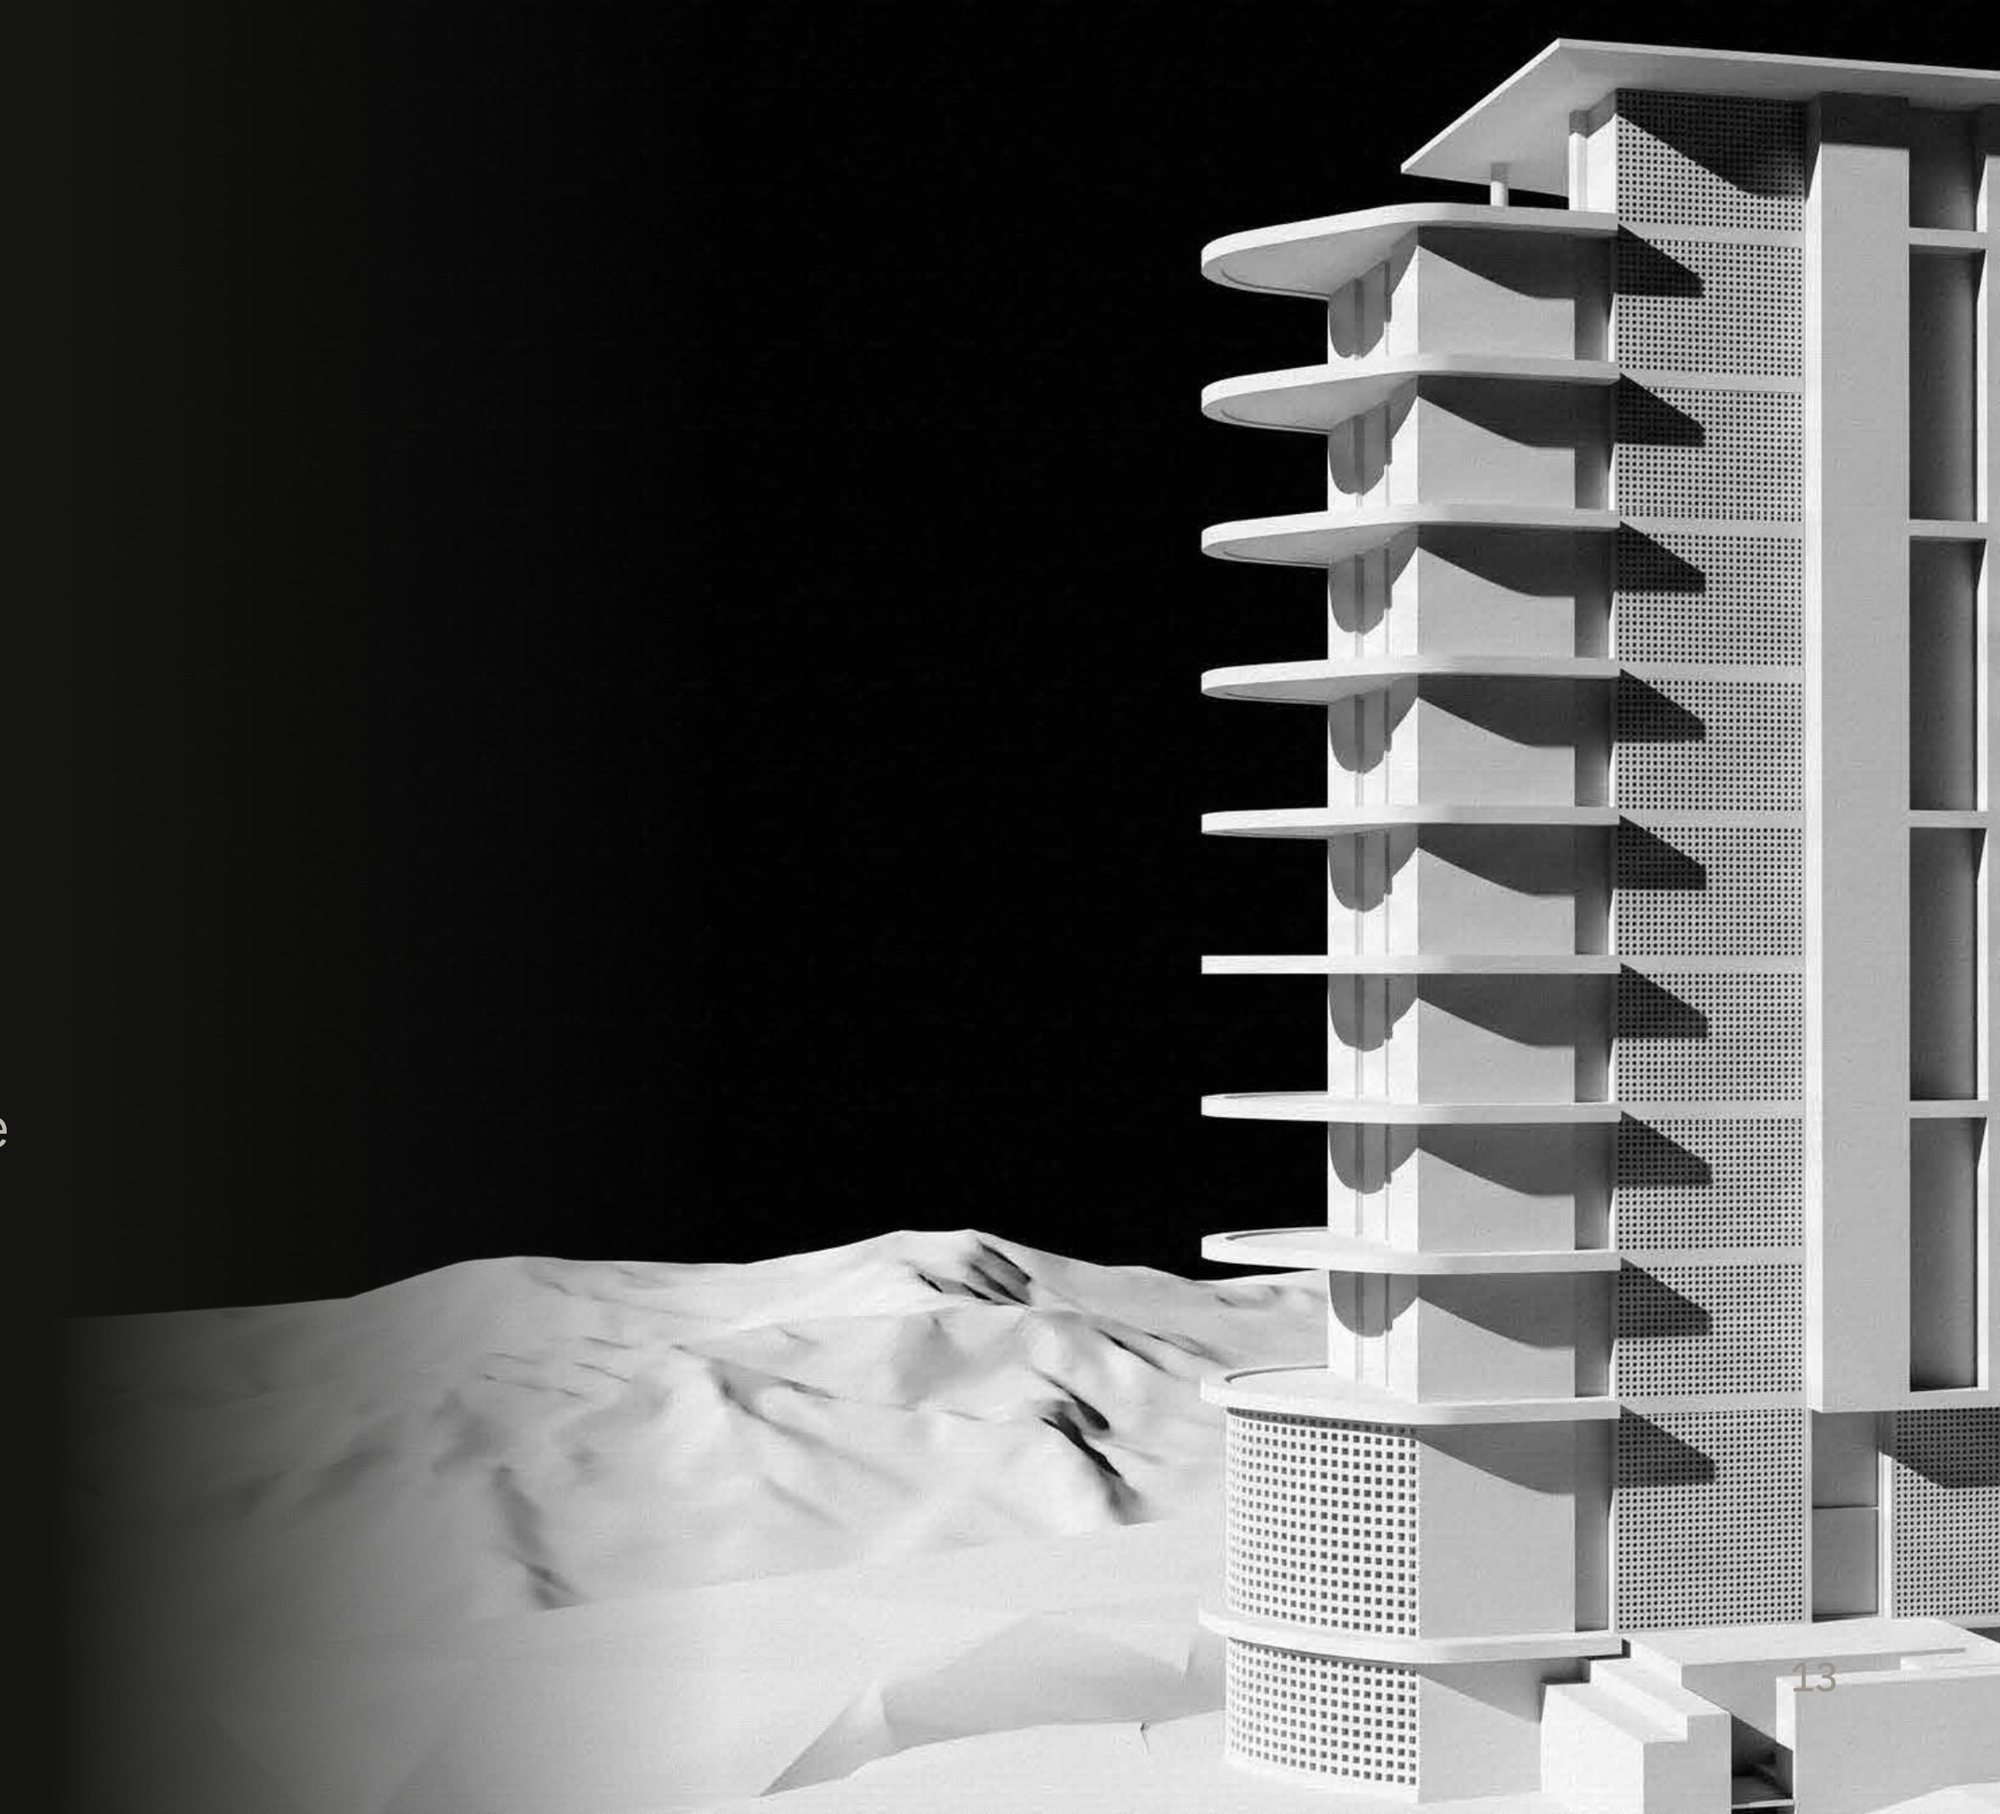
Glass block, exposed concrete and planted balconies turn the tower into a vertical garden.
Quema que Quema
BuiltSalsa bar & restaurant · Medellín, ColombiaFrom drawing to opening night: the design documents behind Quema que Quema, and the house as it was built — a project Visible designed and executed in full.
See the built project →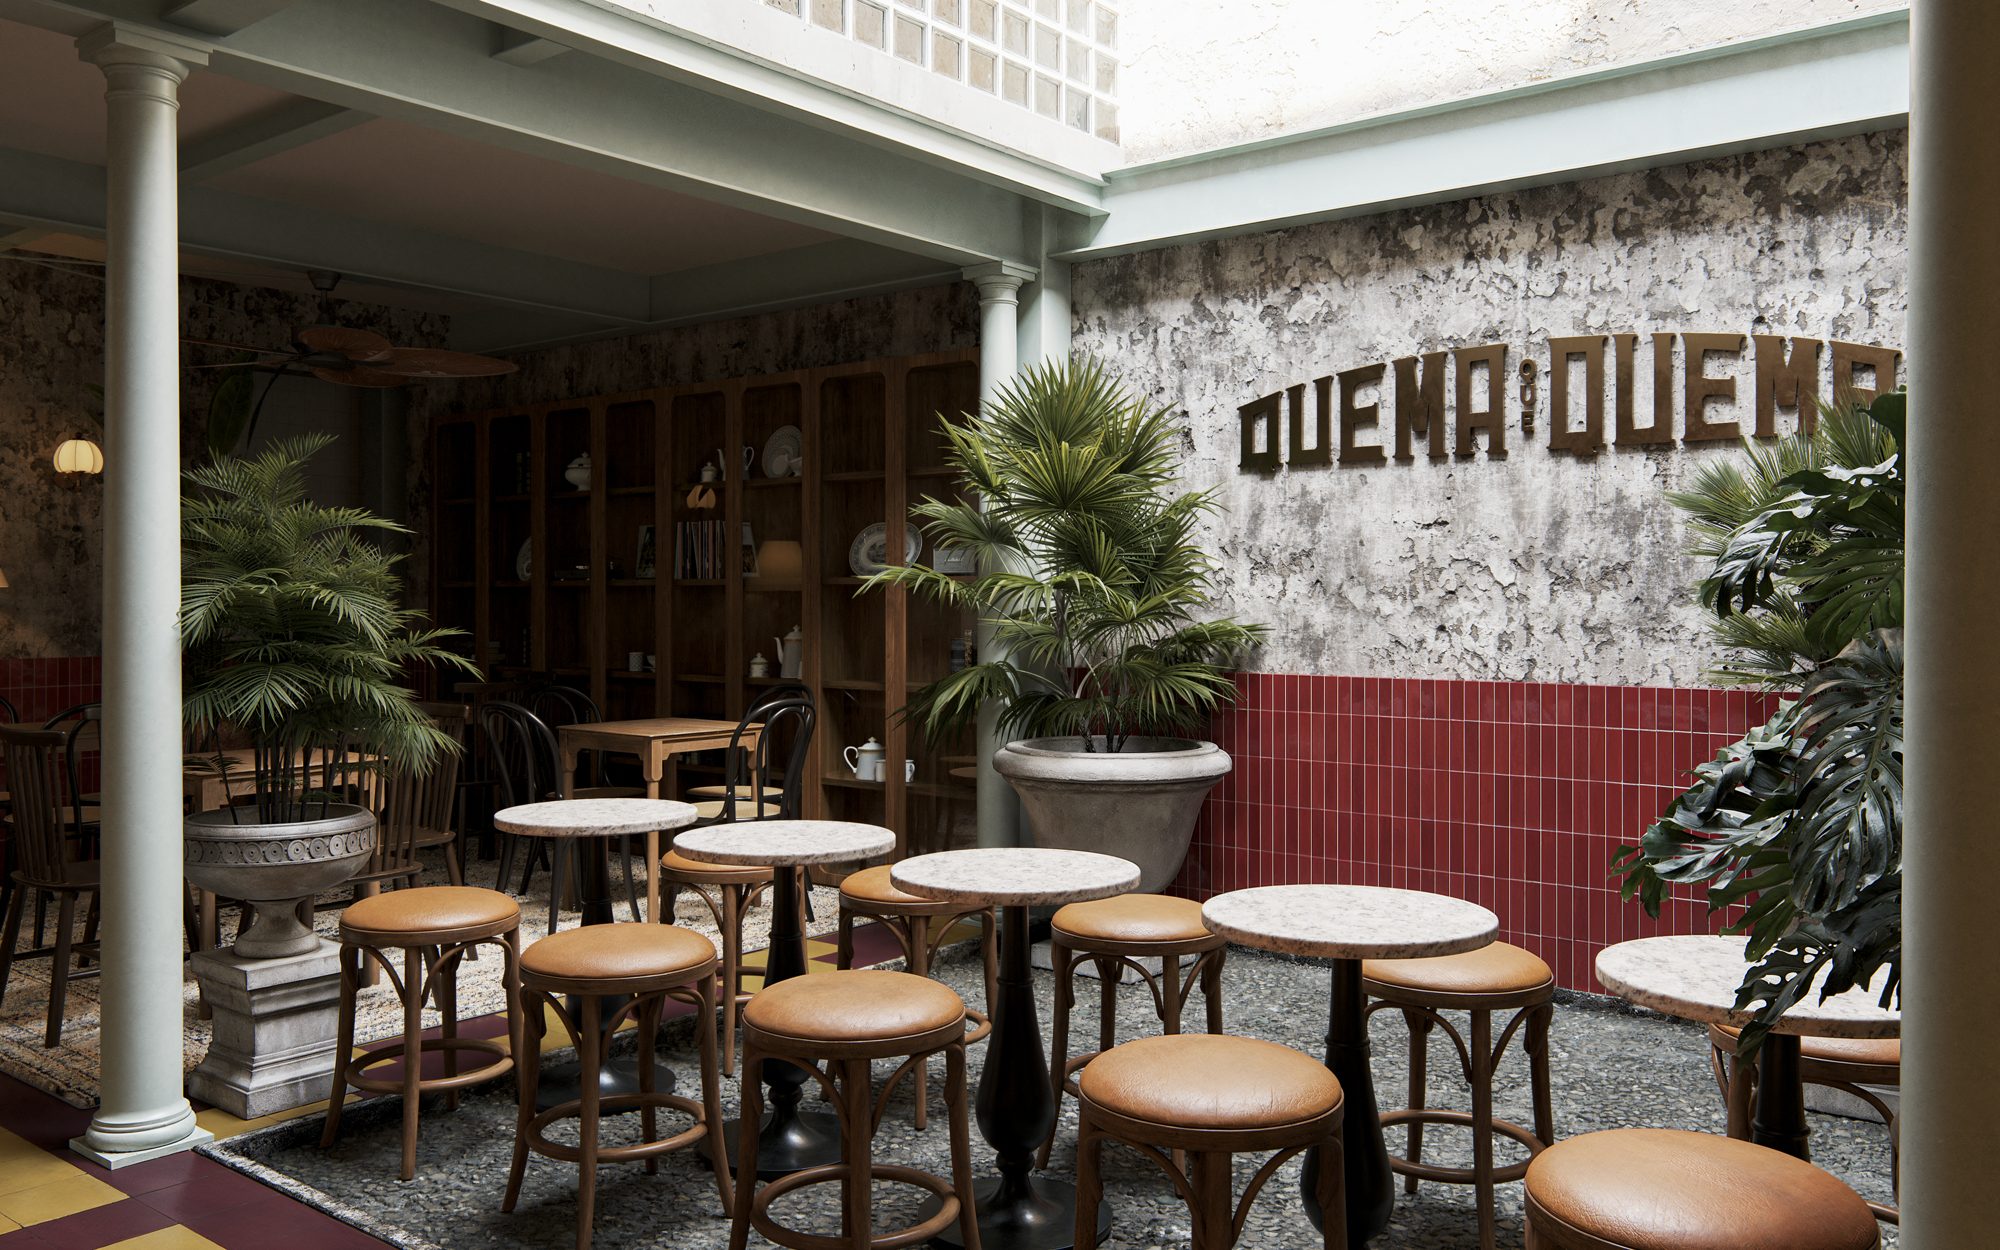
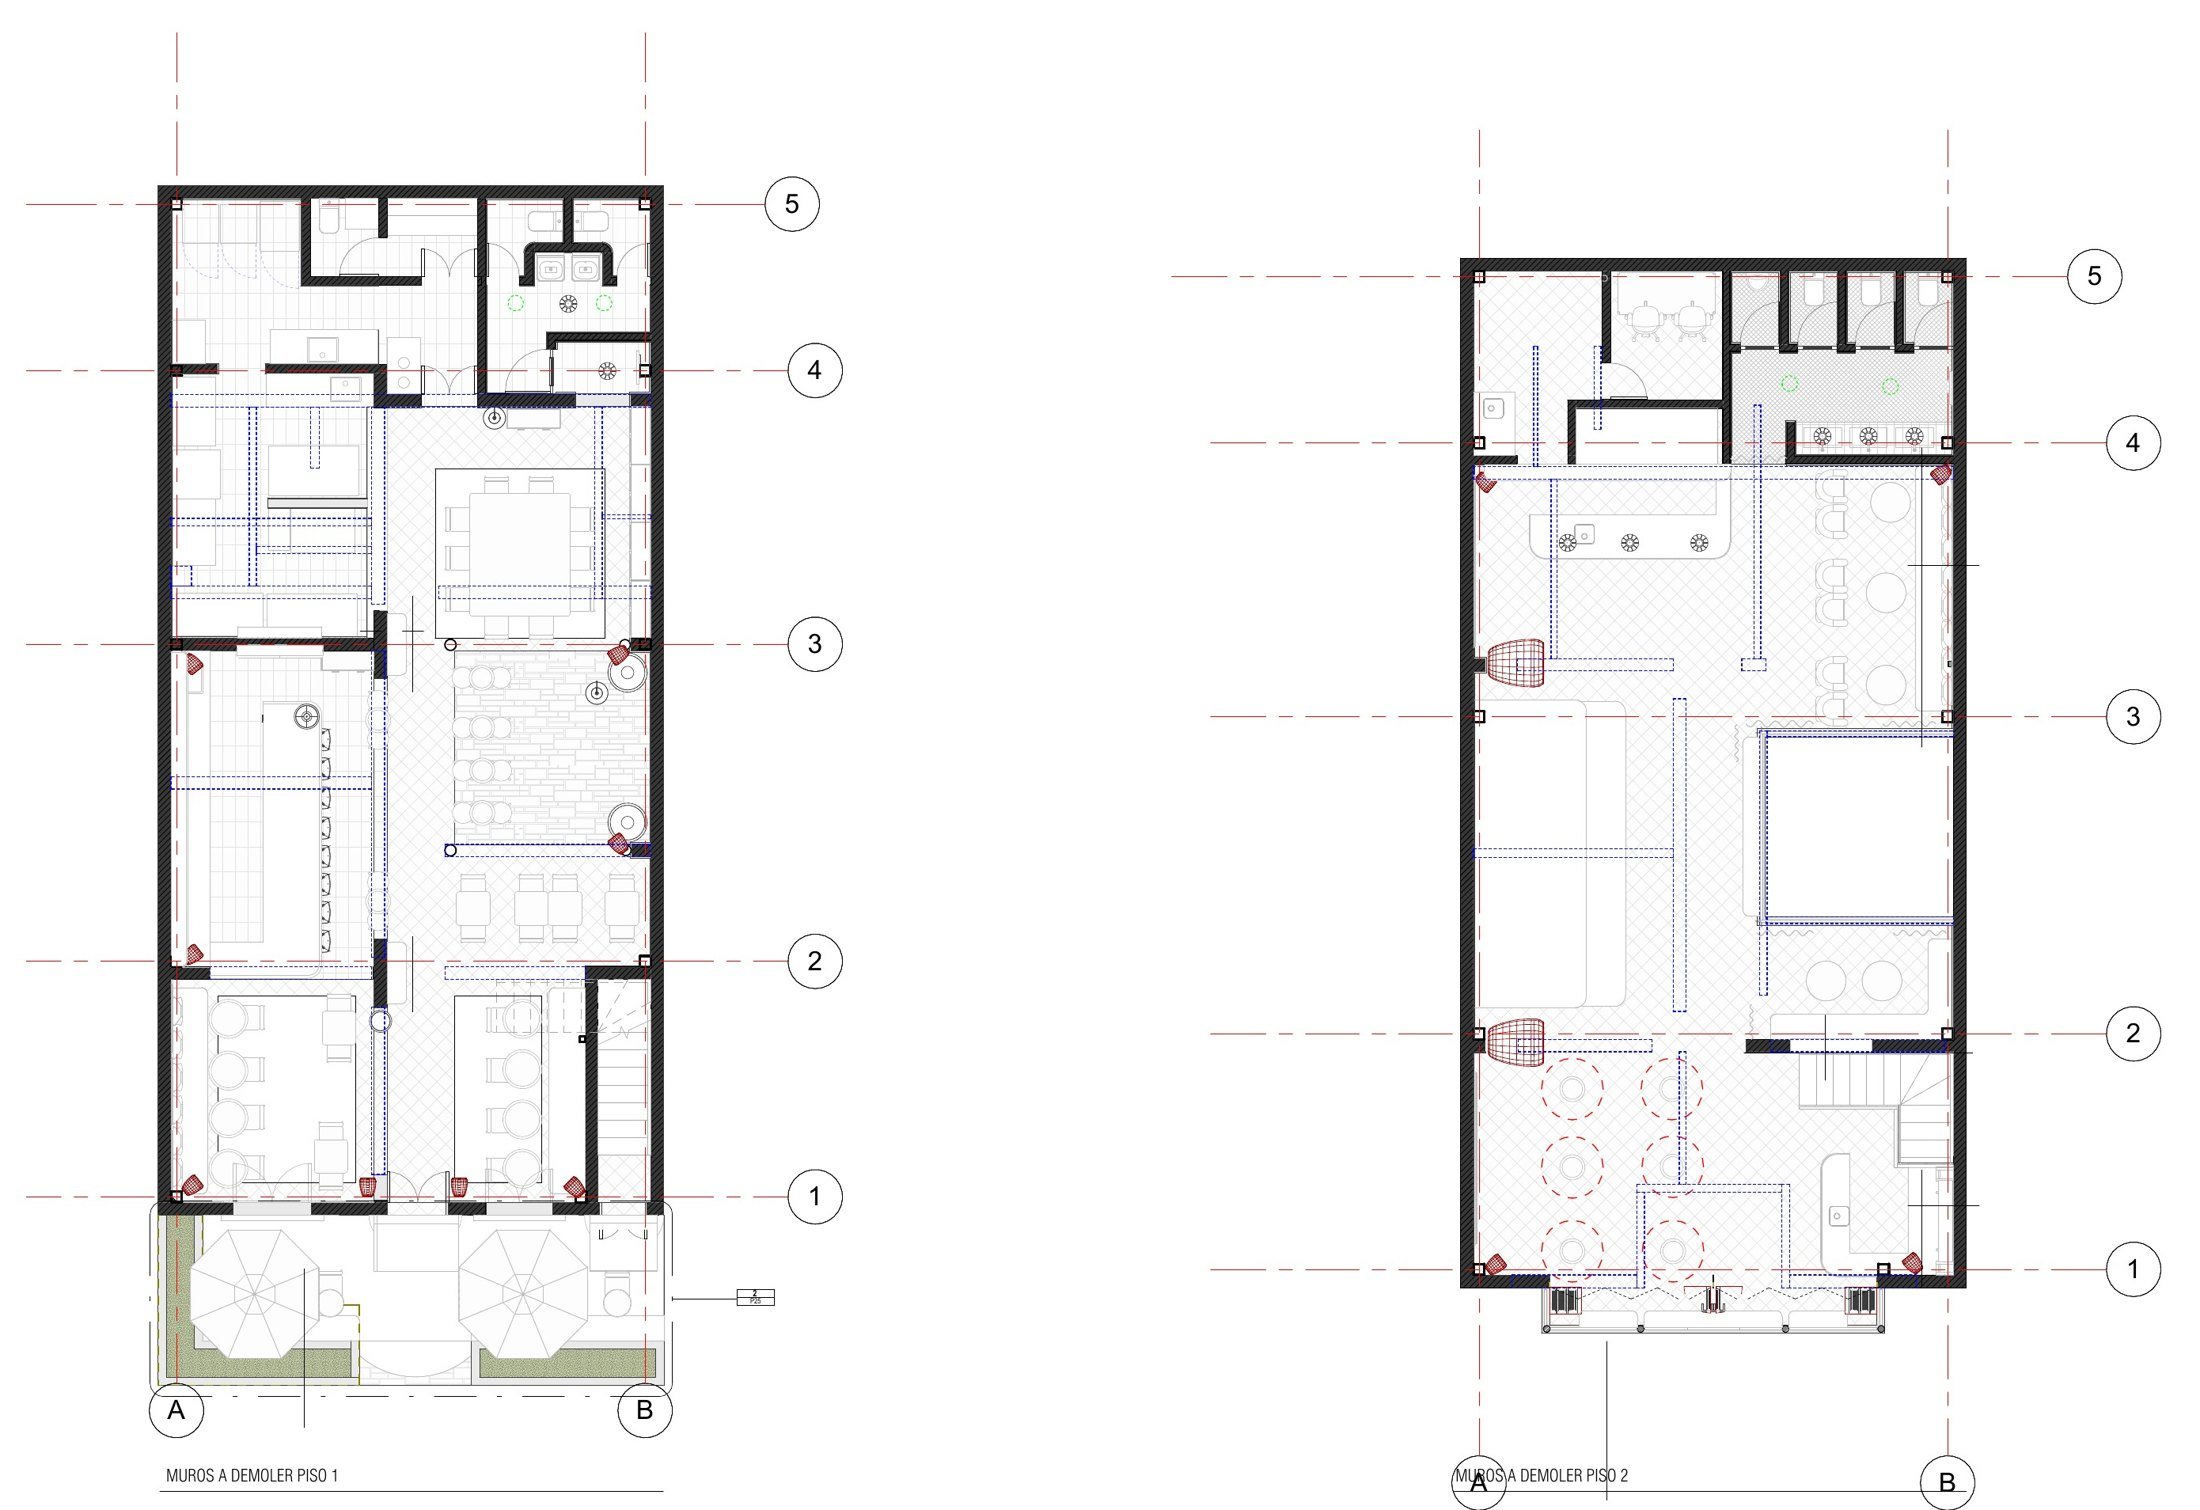
Keeping the house, changing how it works.
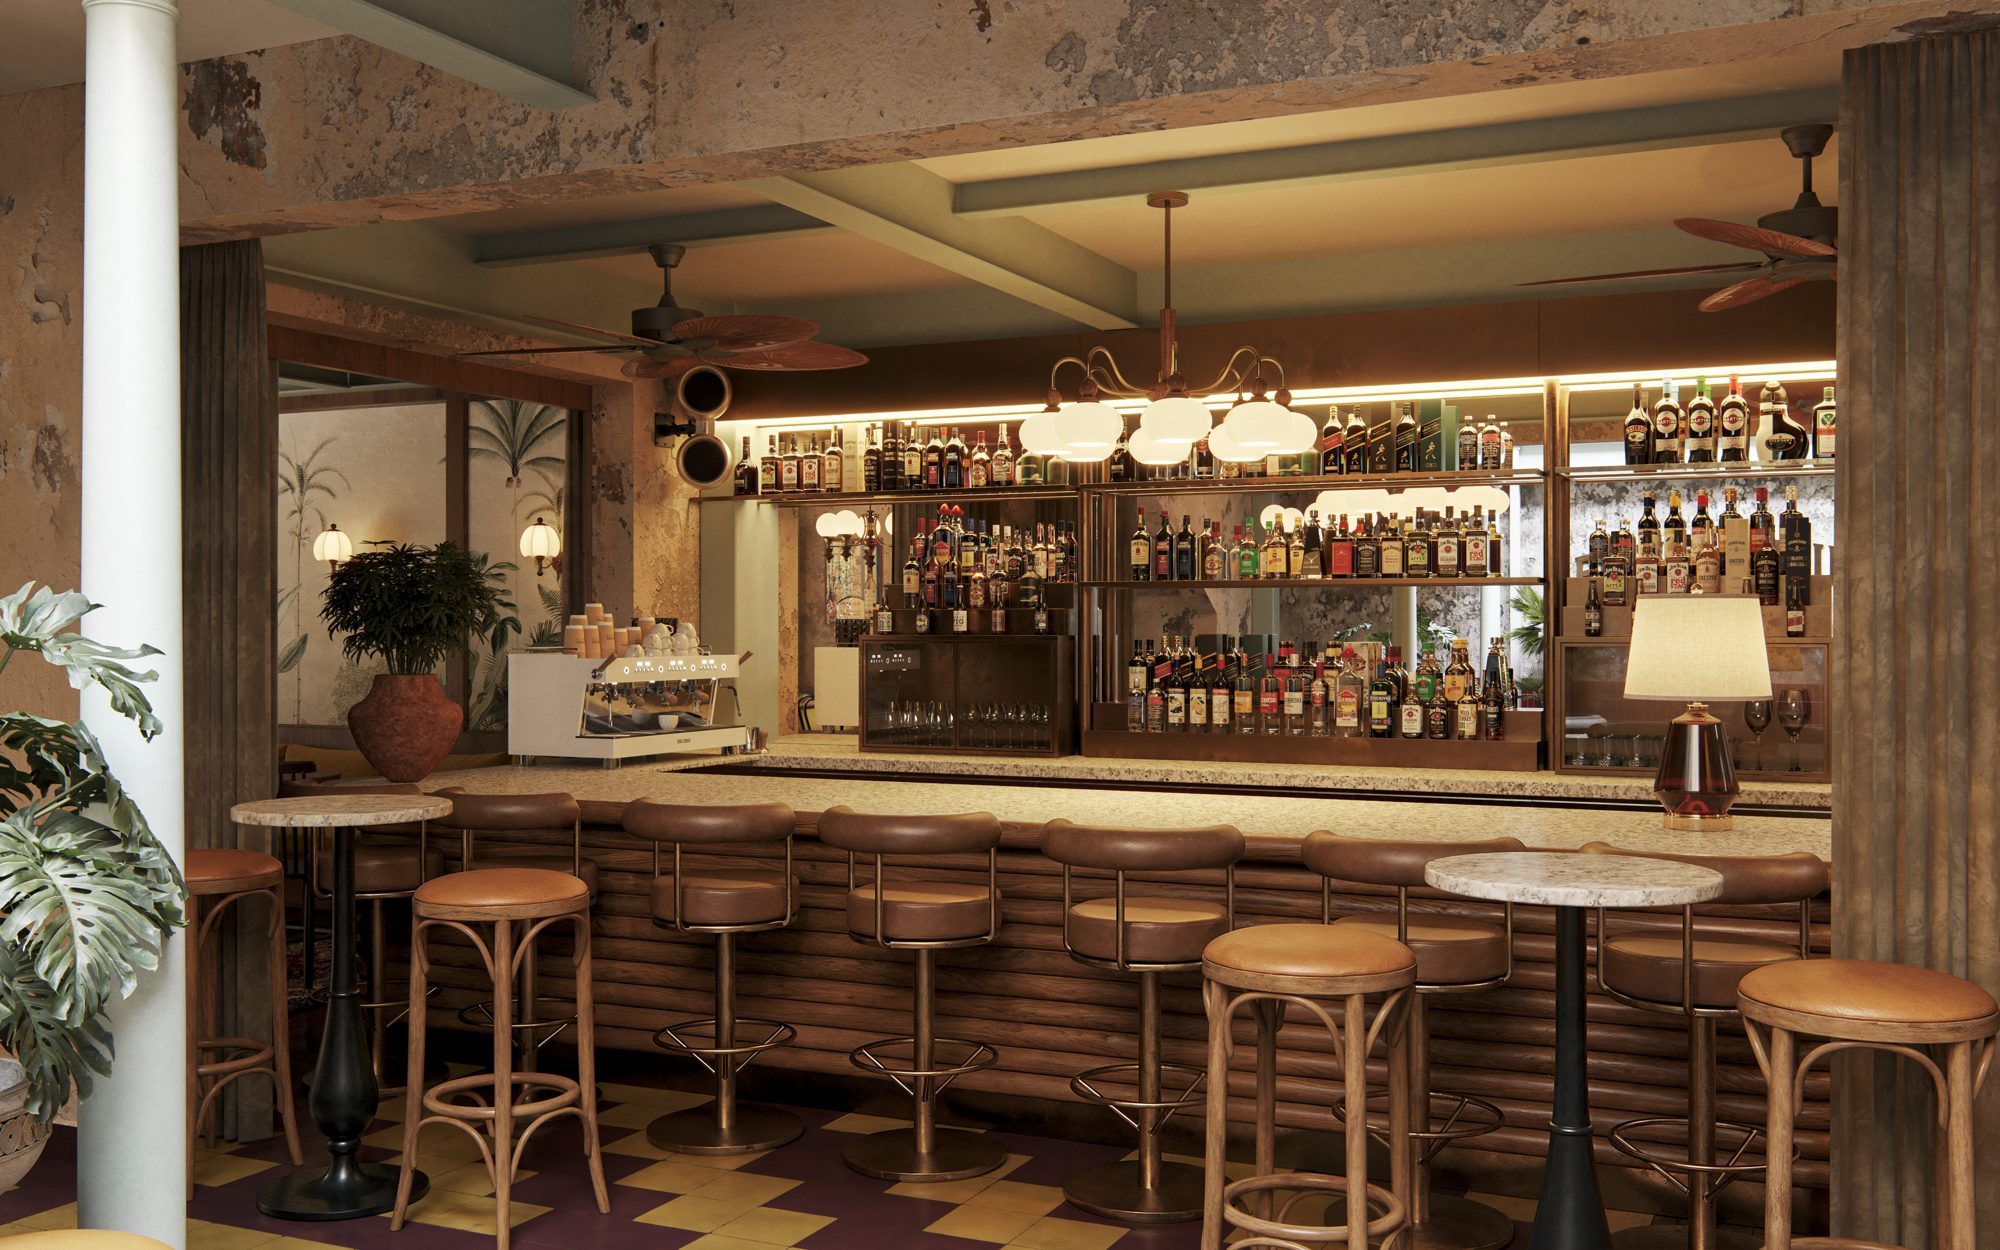
The original house was reorganised floor by floor: walls opened, a courtyard recovered, bars and service placed to leave the old rooms legible.
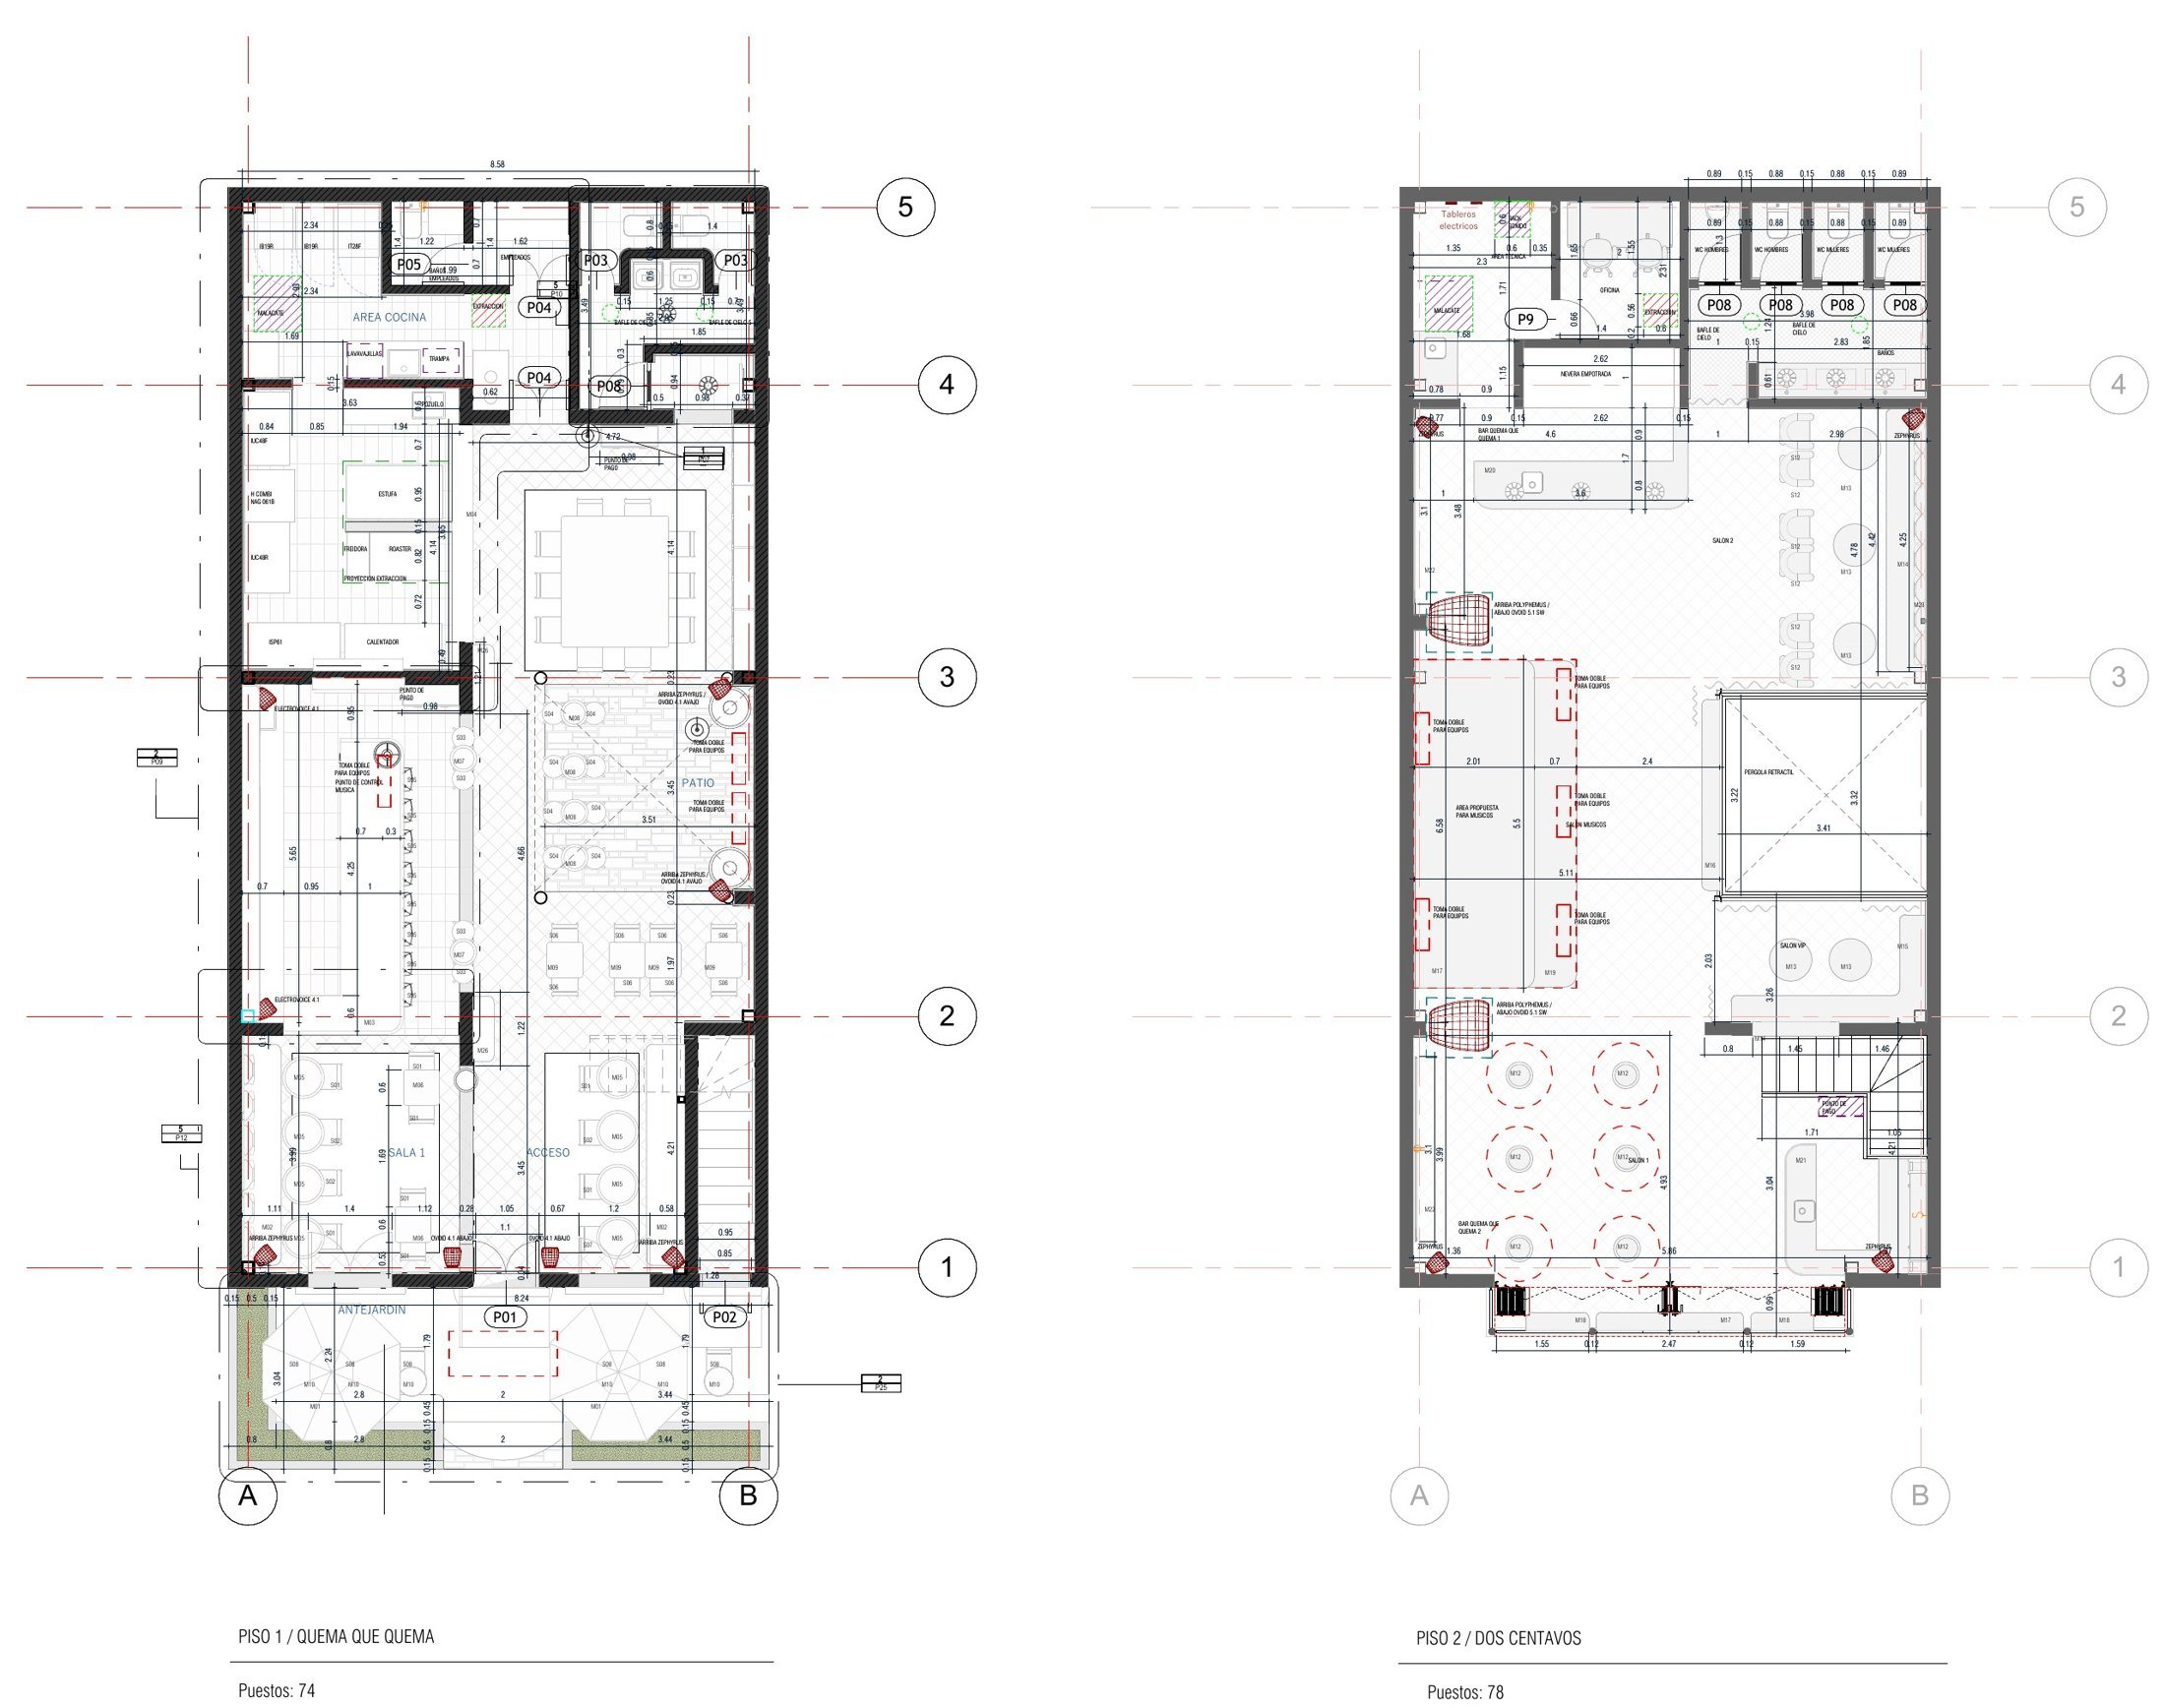
Two floors, two venues.
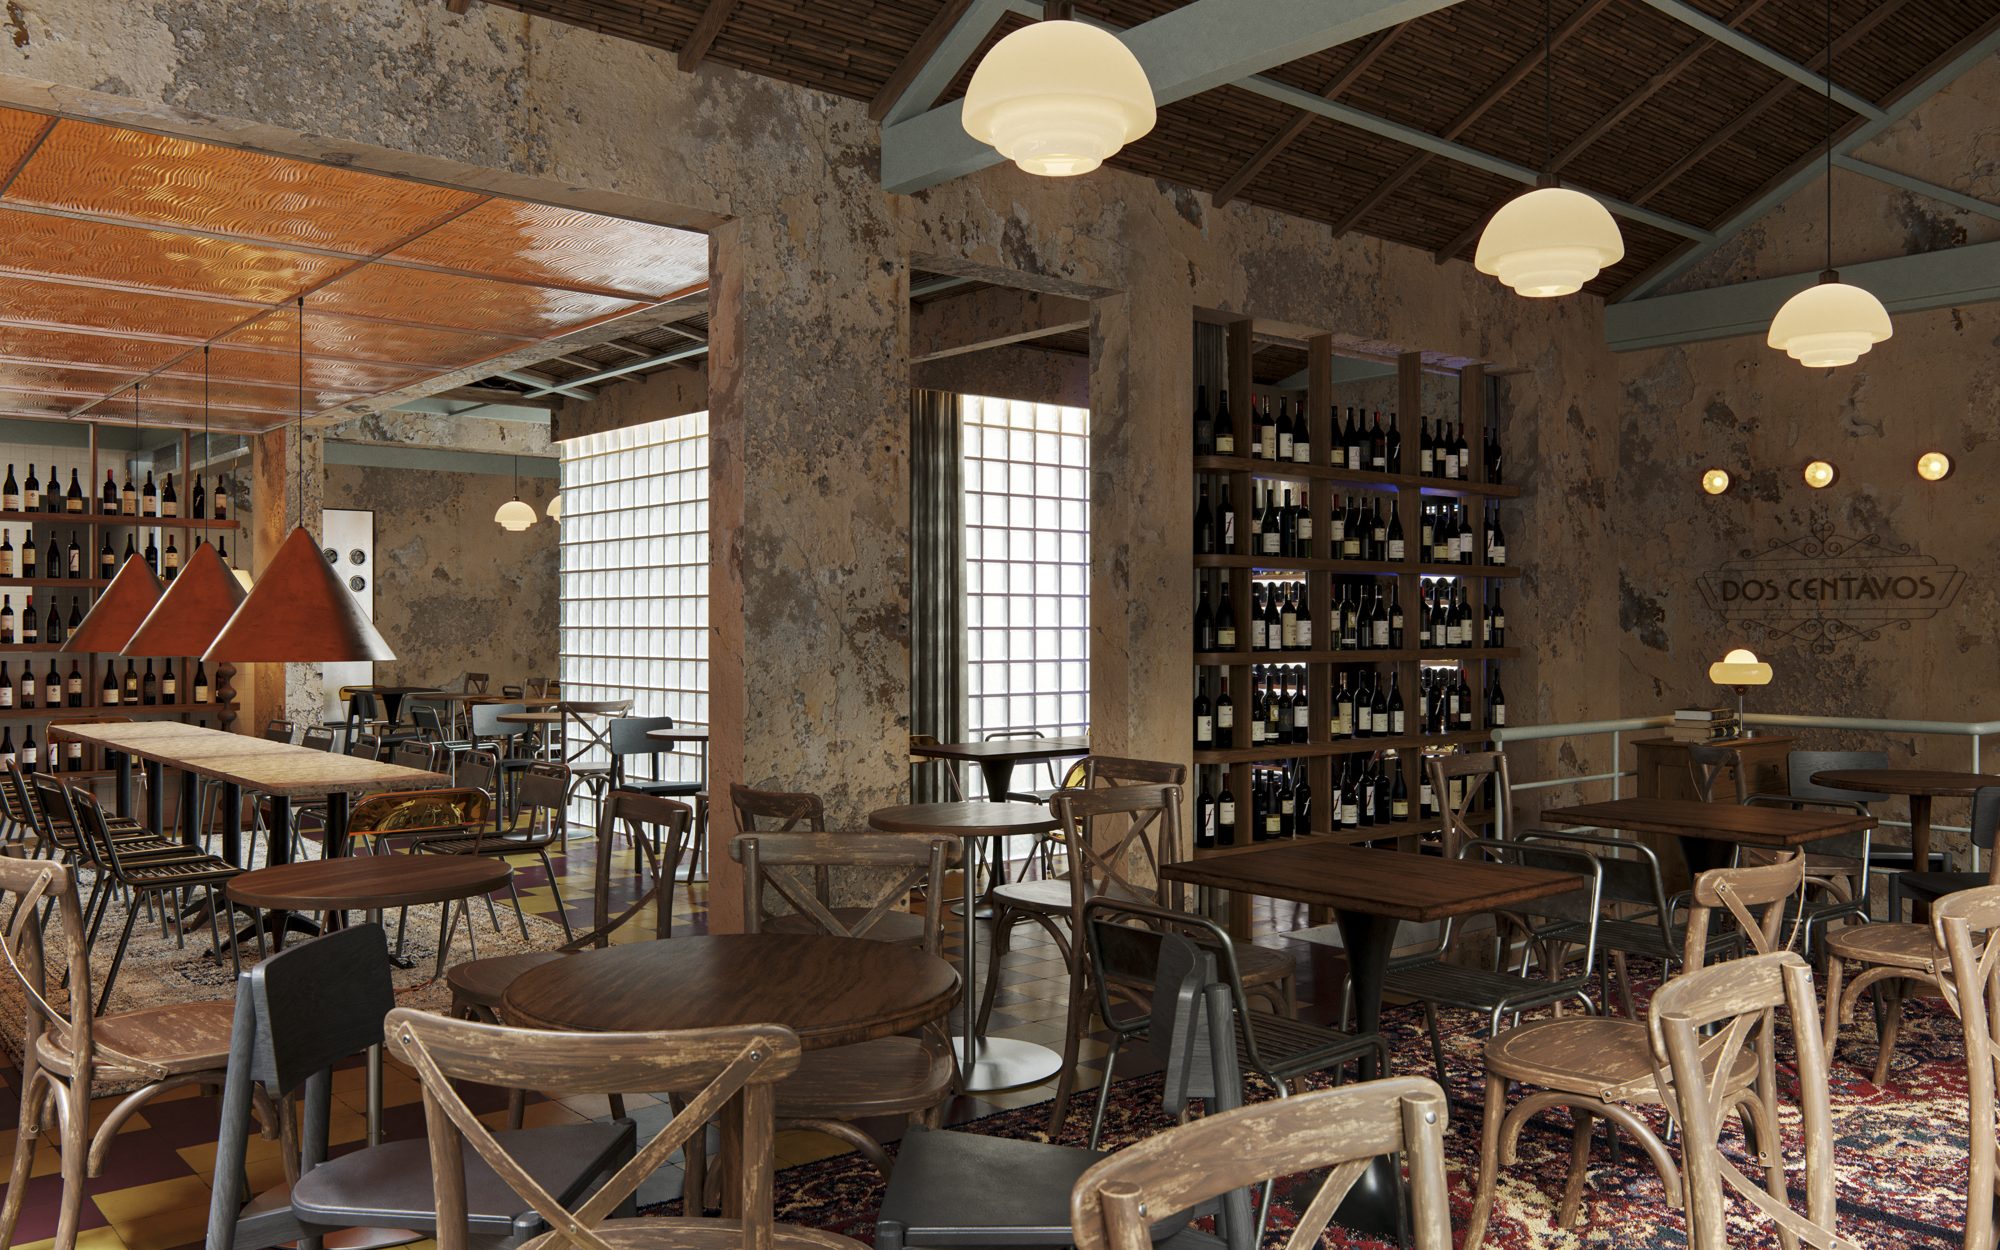
Quema que Quema on the ground floor and Dos Centavos above, connected by one stair and one atmosphere.
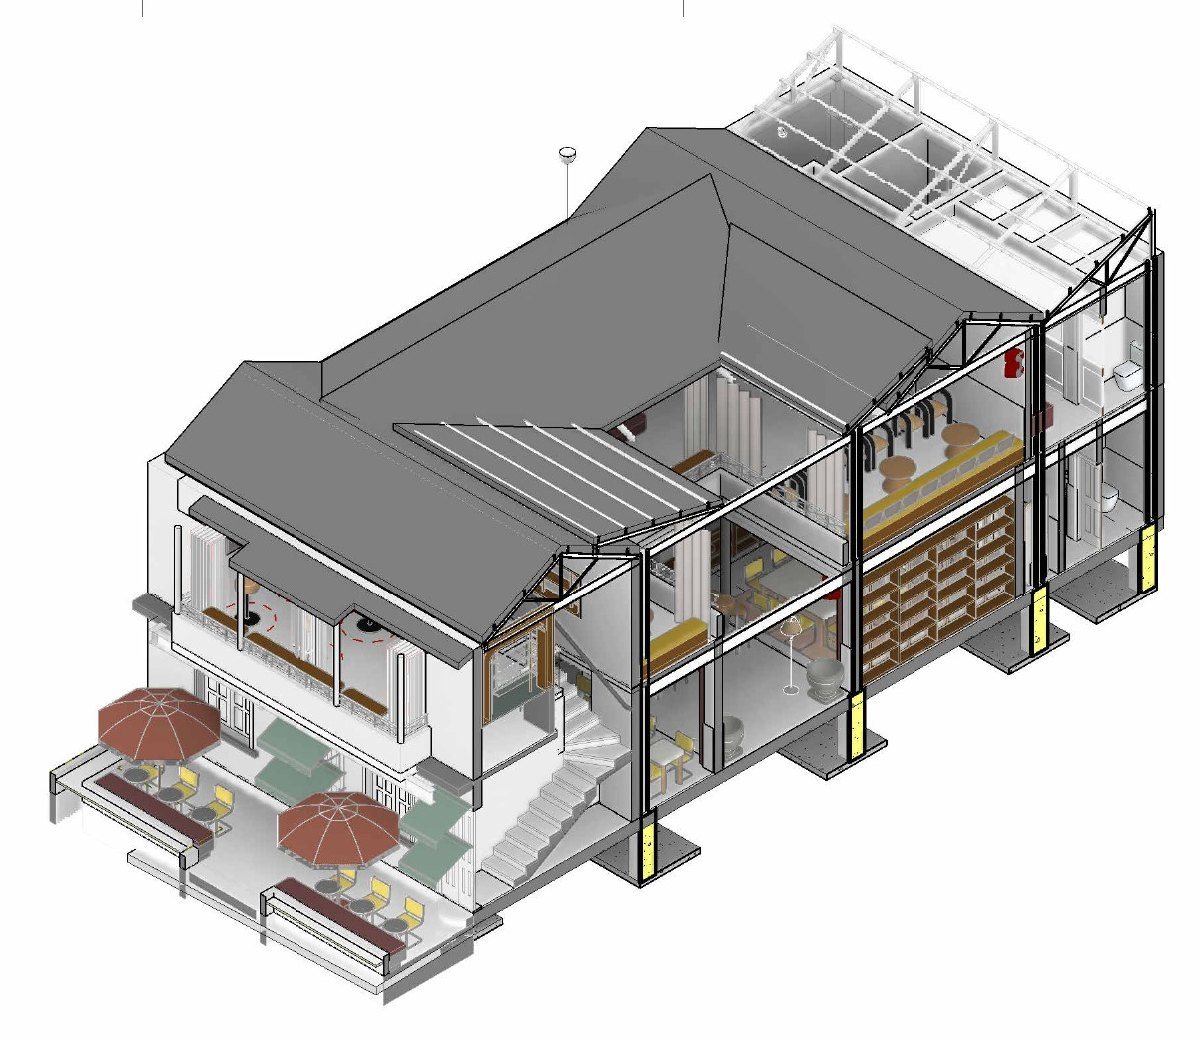
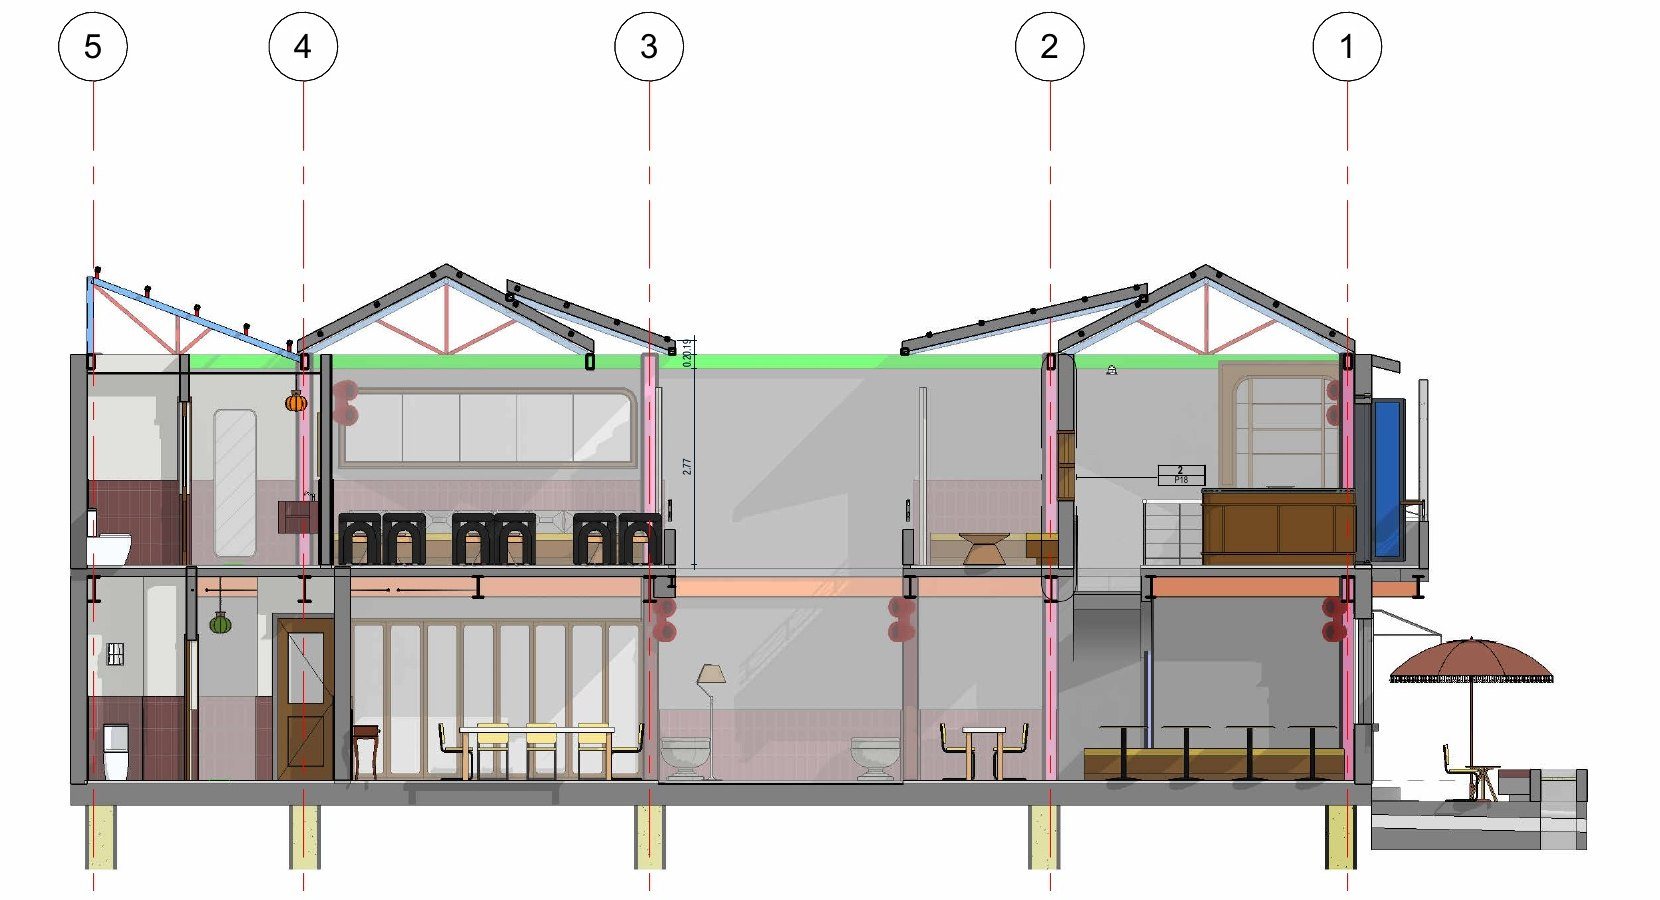
The house in three dimensions.
The axonometric section shows the courtyard, the bars and the roof terrace working together; the façade keeps the scale of the street.
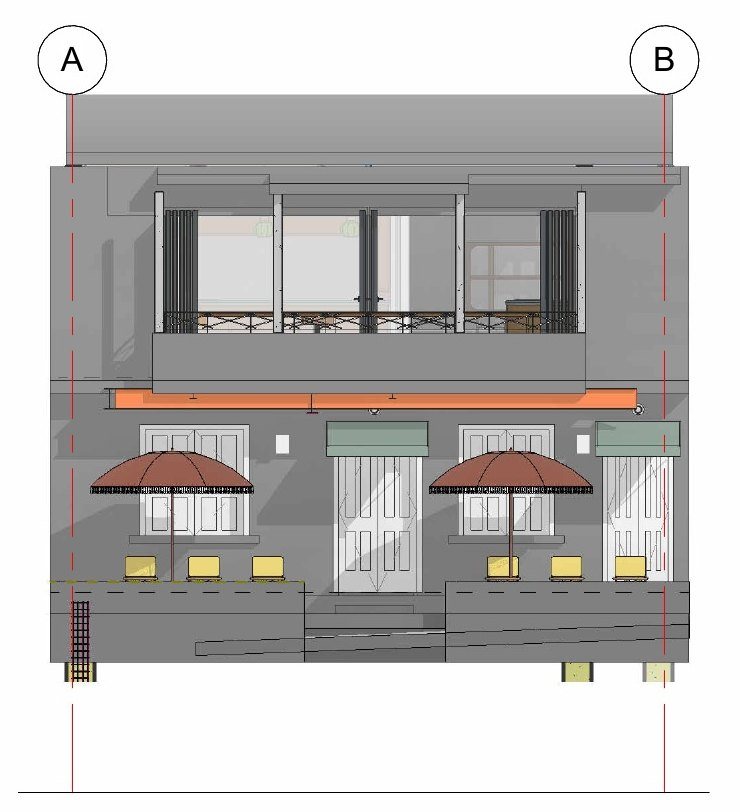
The design before construction.
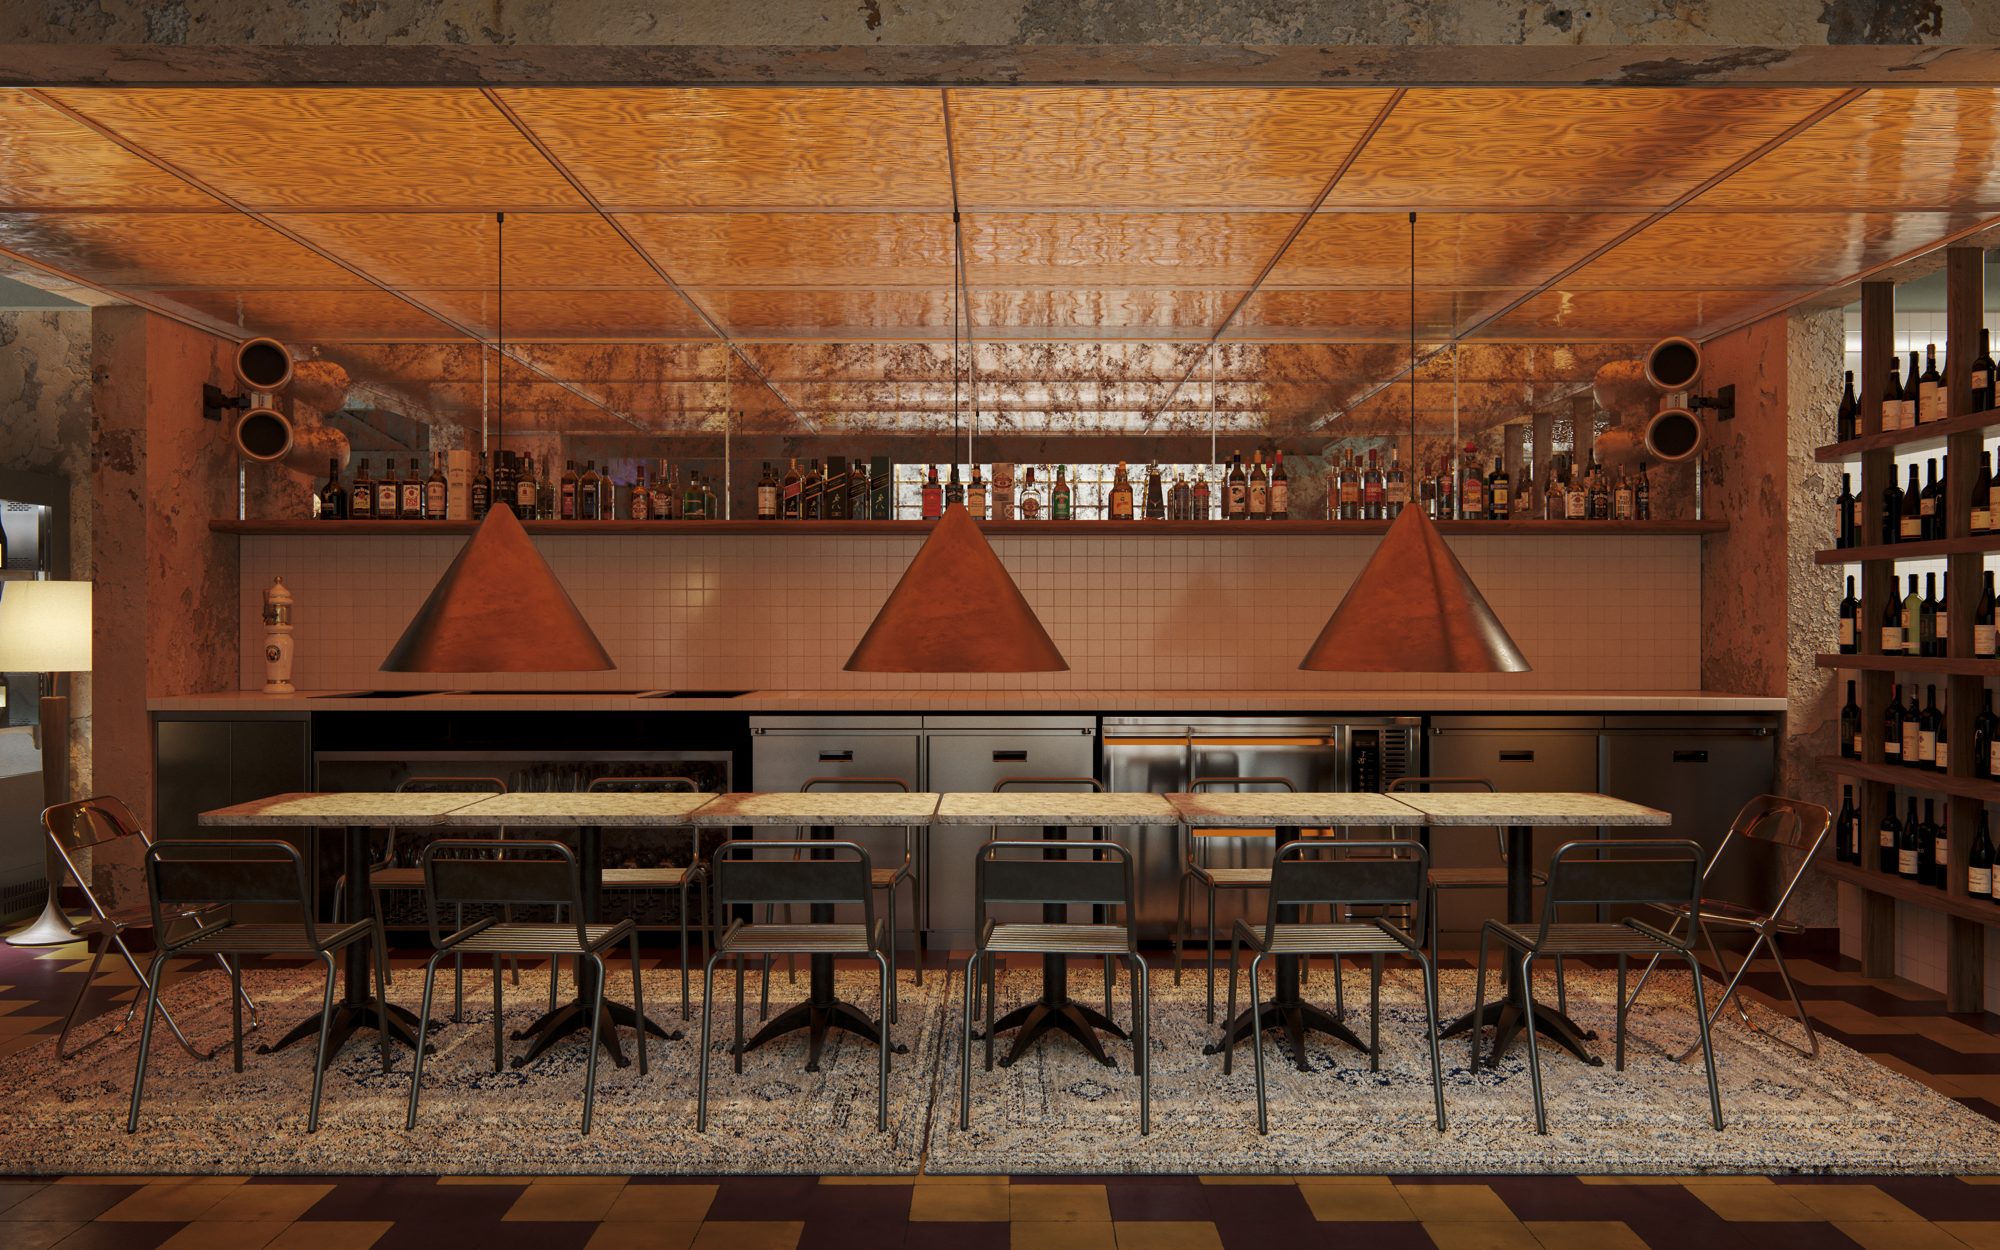
Renders fixed every decision before the first wall came down: the façade with its terrace, the main bar, the courtyard and the rooms upstairs.
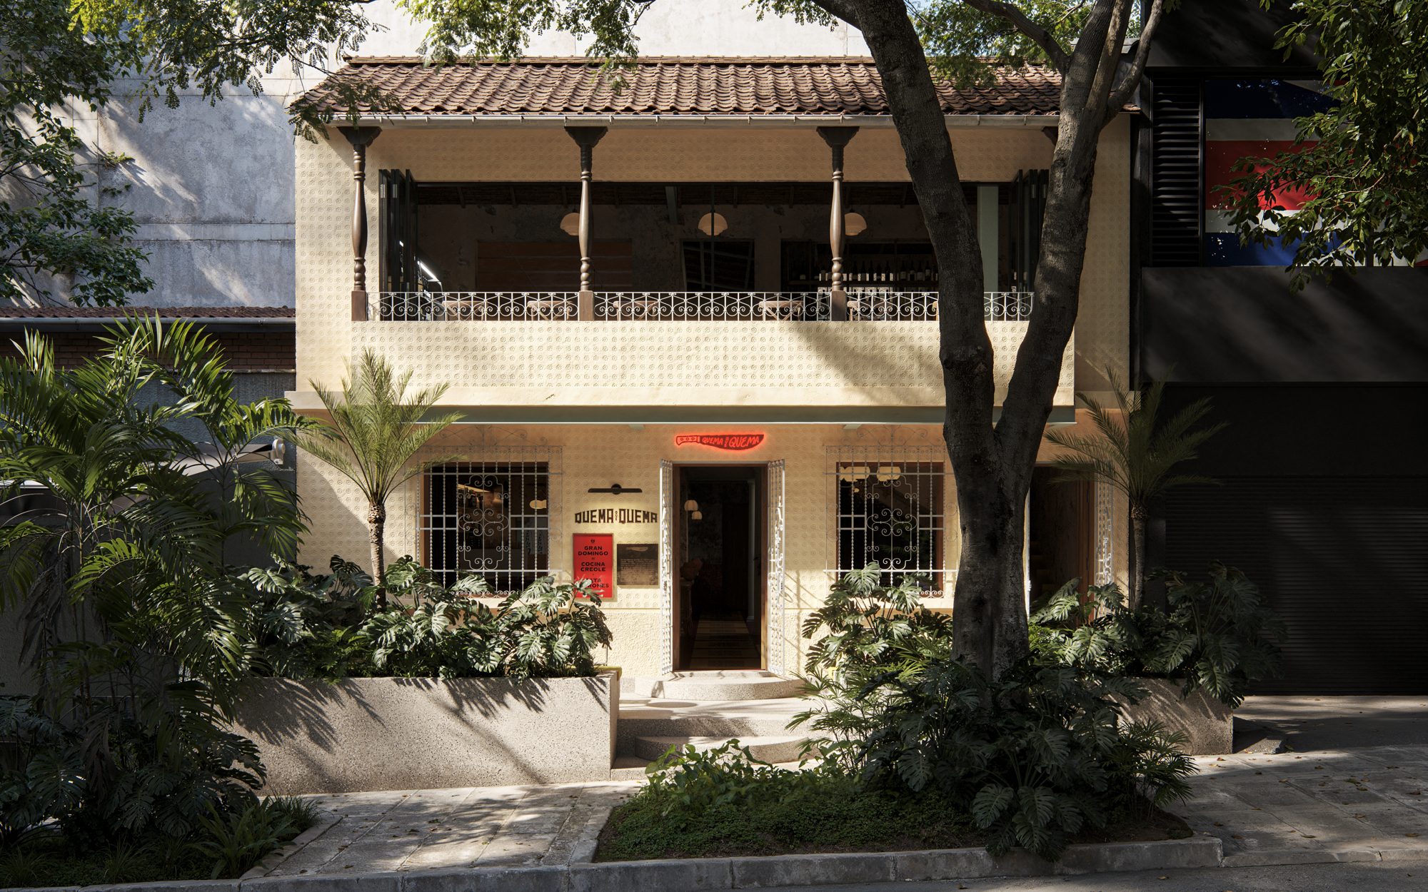
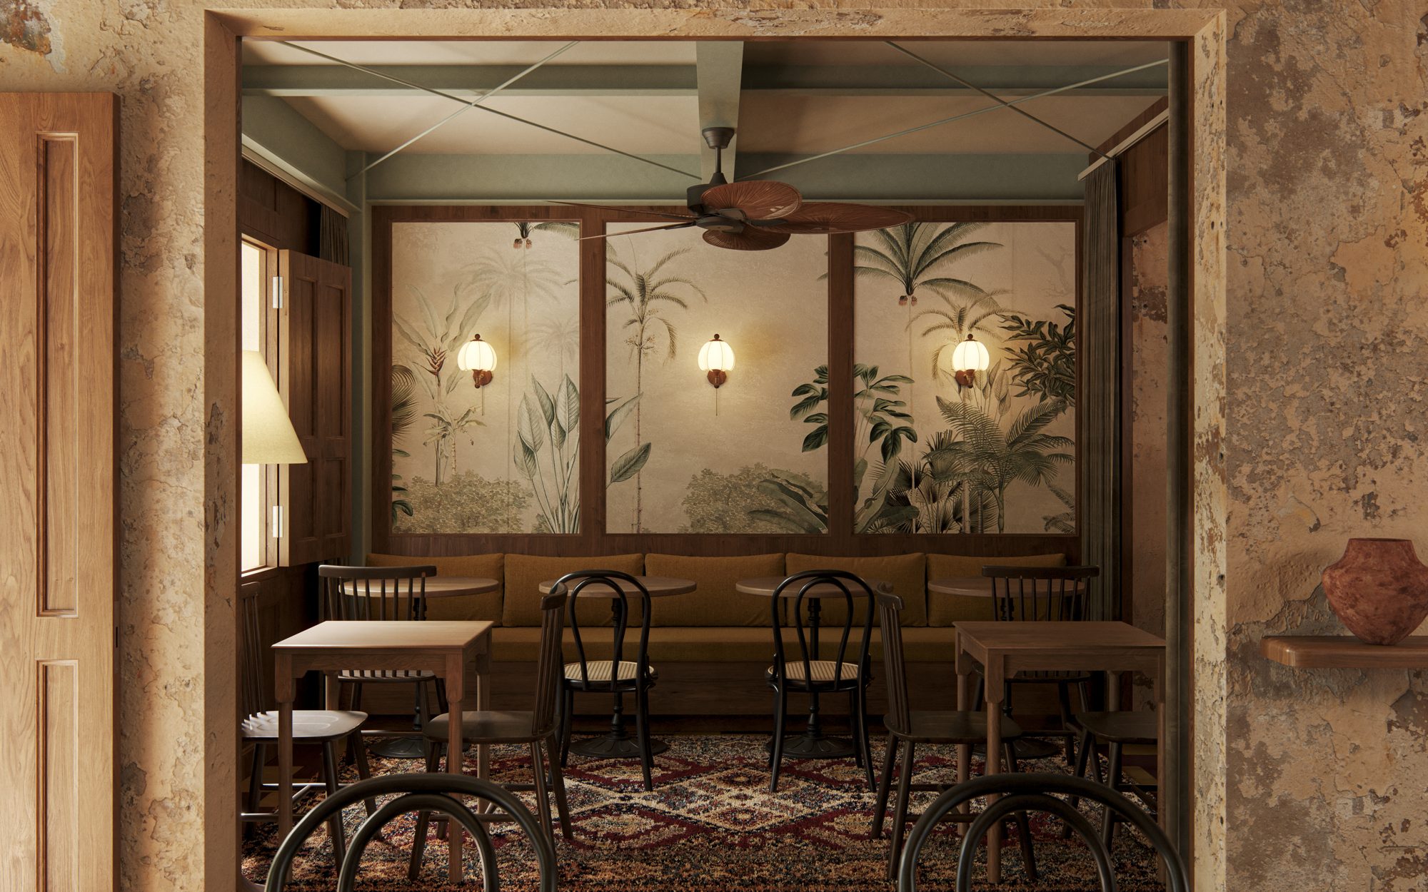
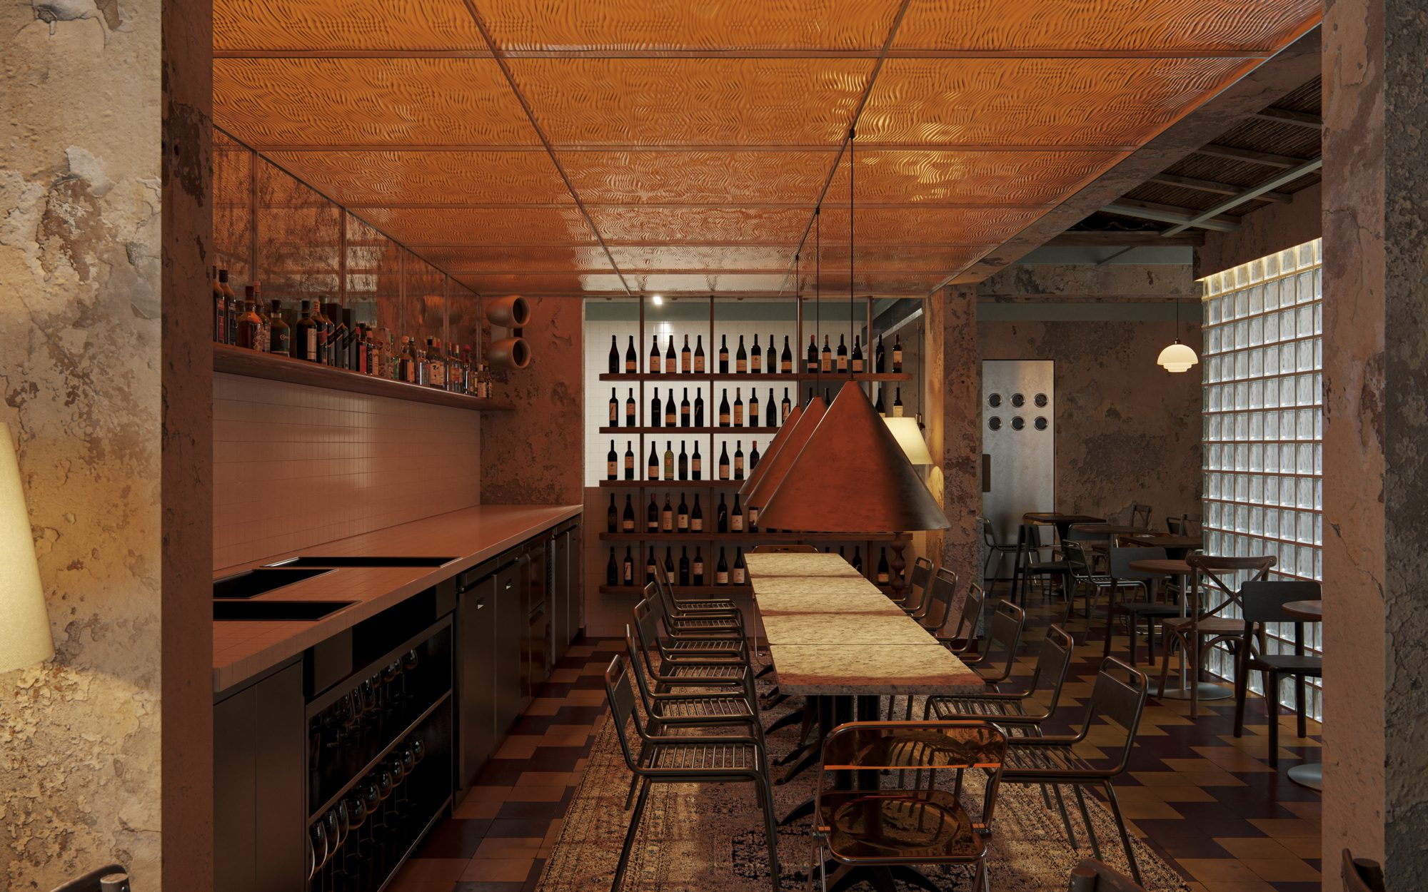
Built as drawn.
The same views, before and after: the finished house follows the renders in layout, materials, colour and light.
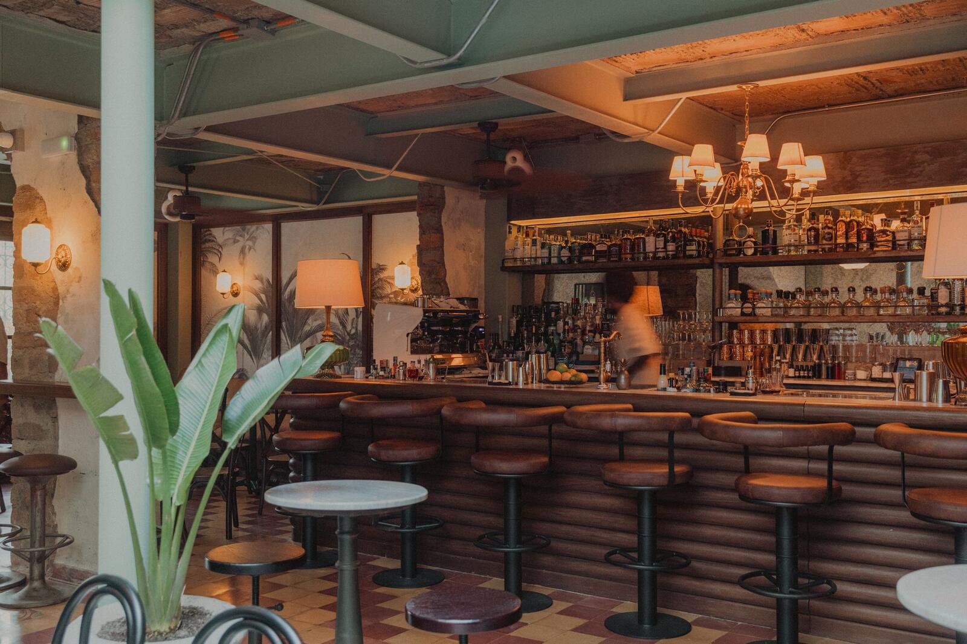
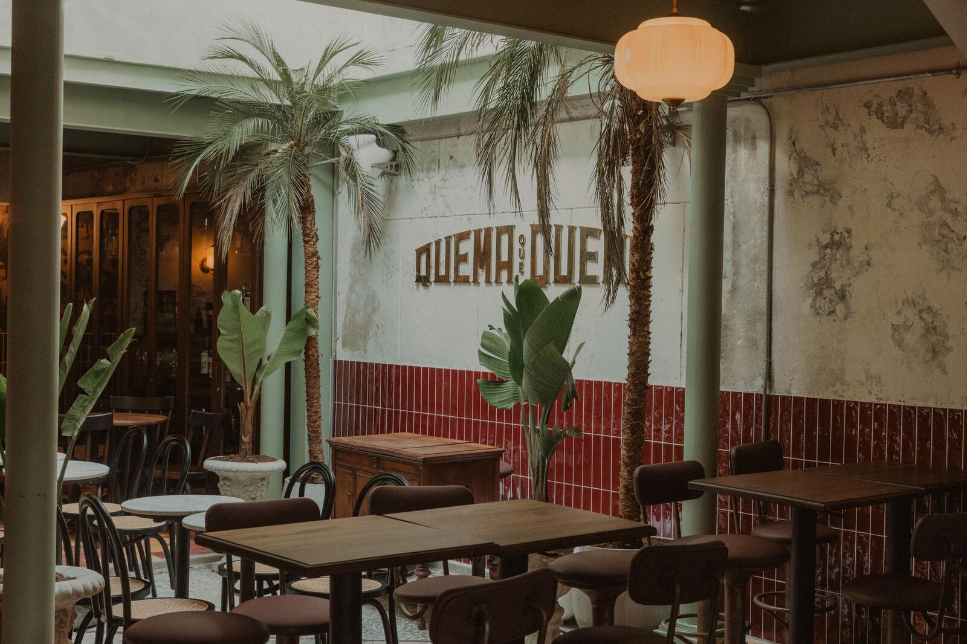
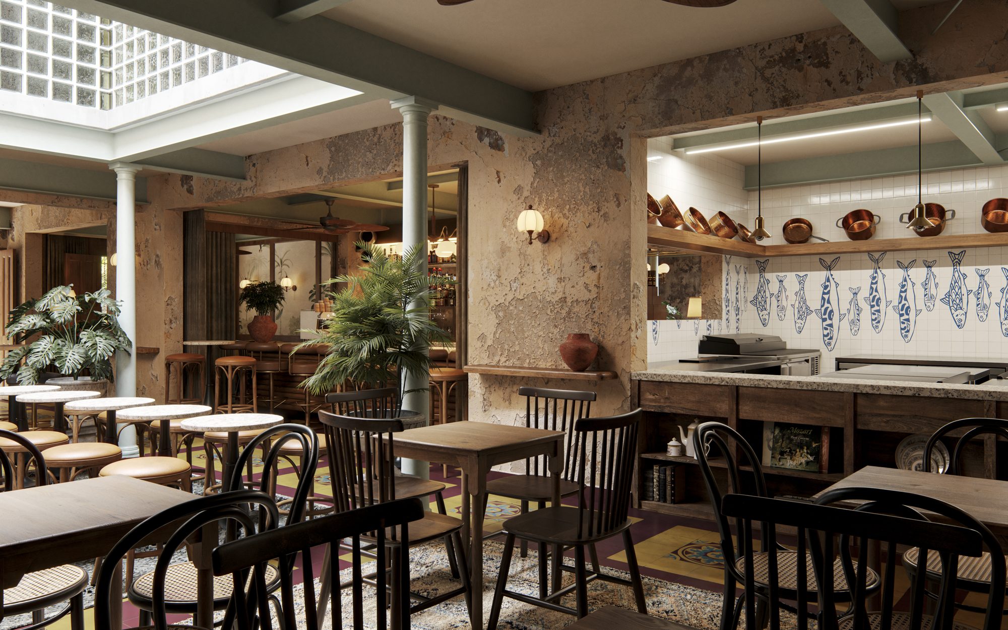
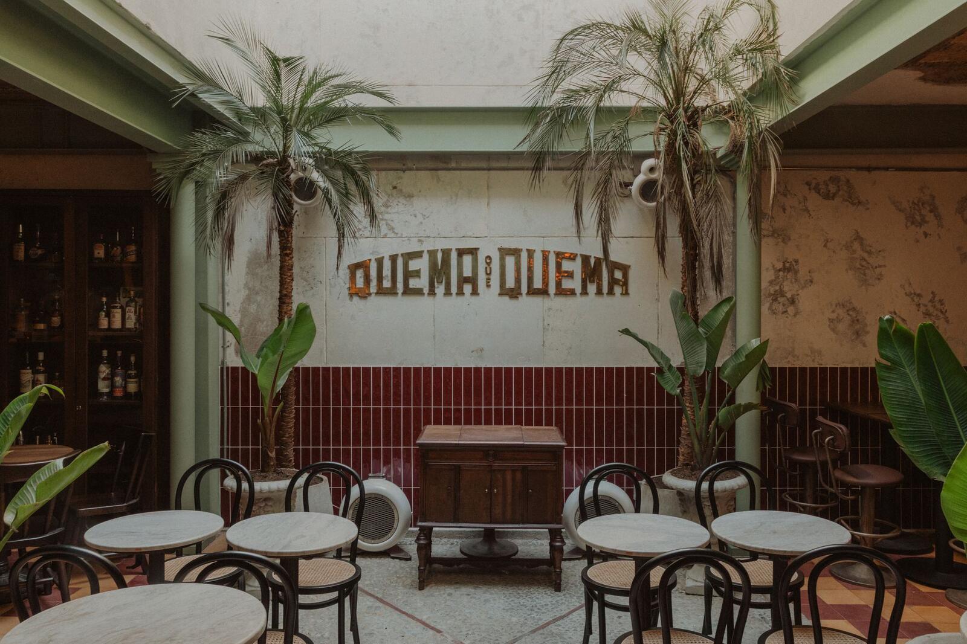
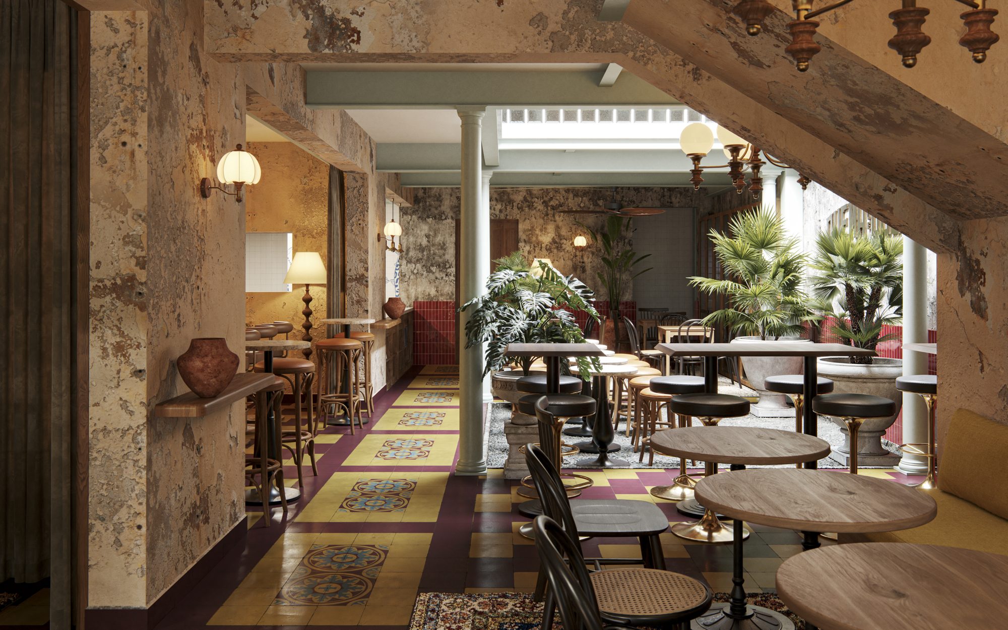
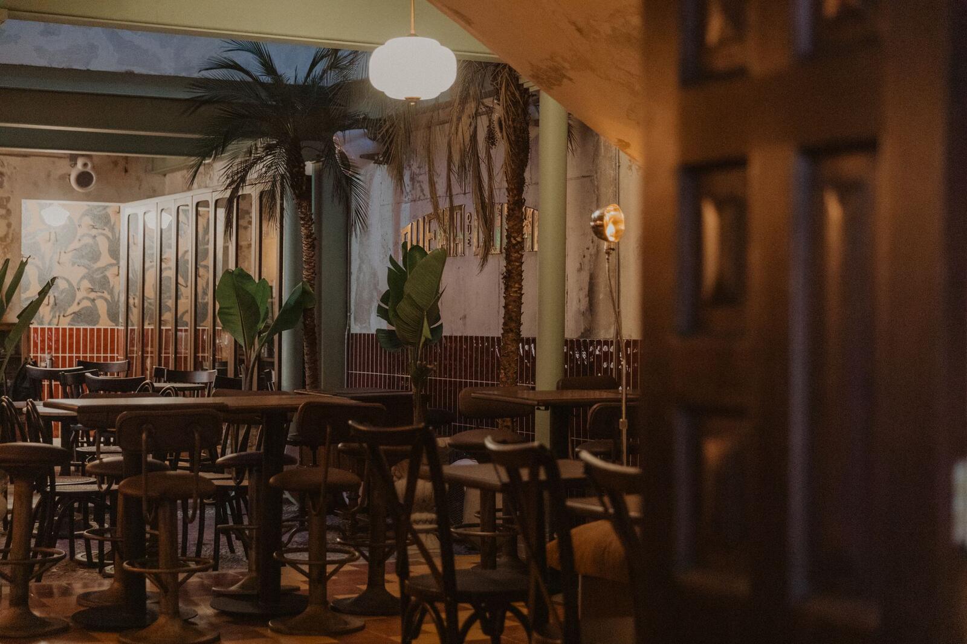
Opening night.
Details of the finished project.
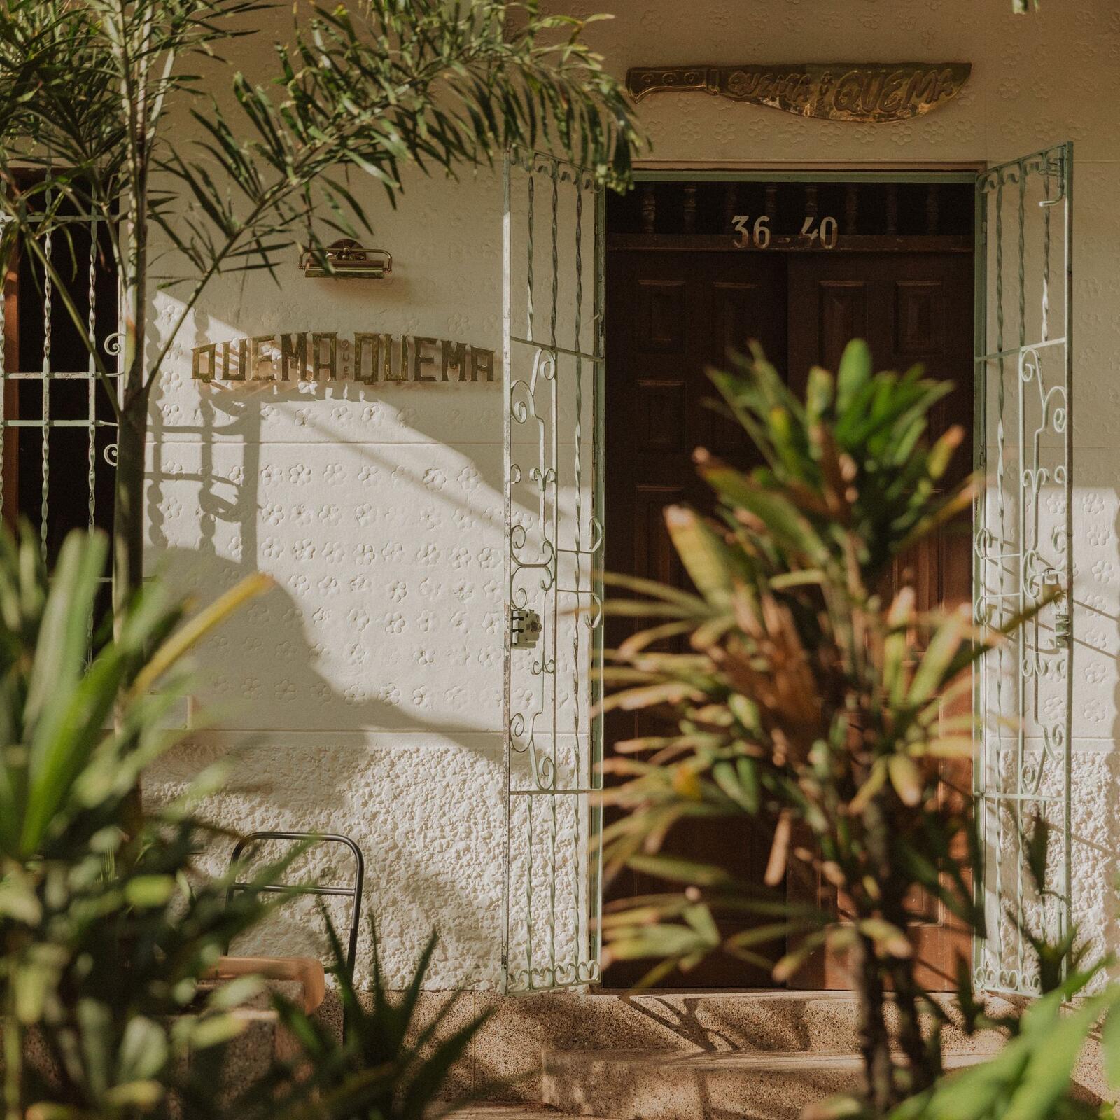
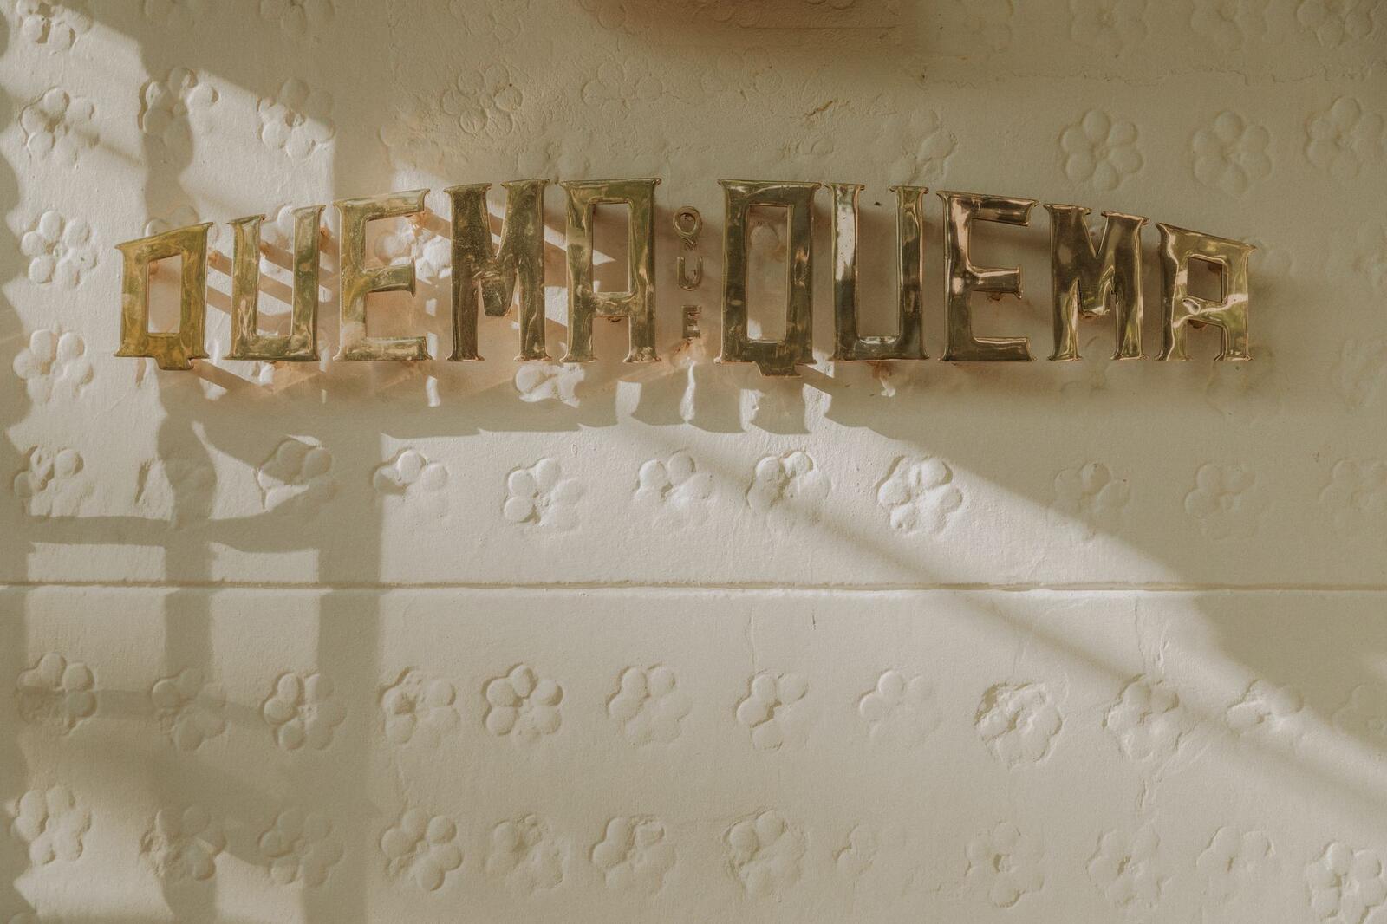
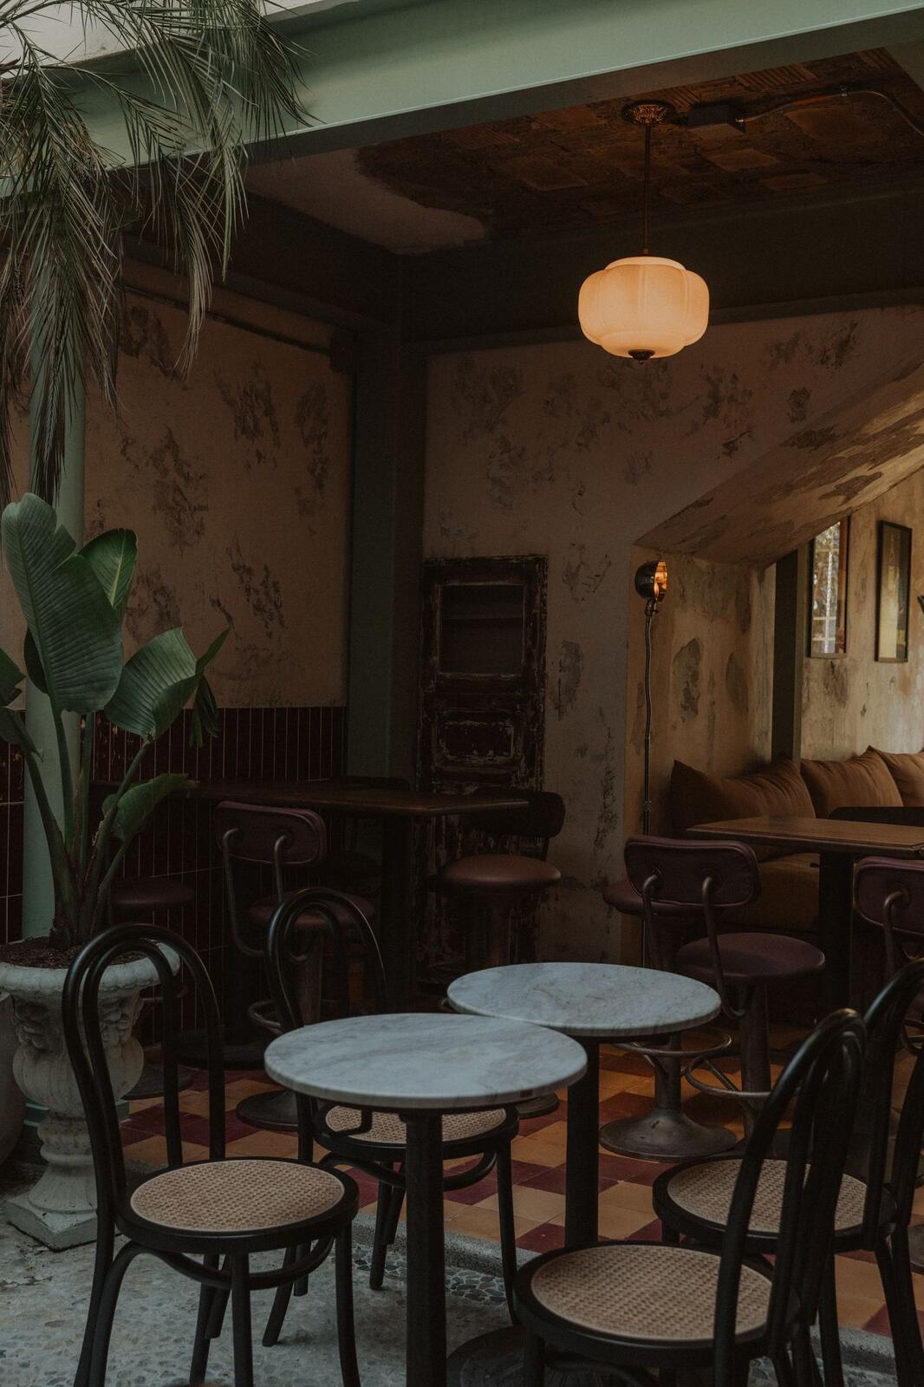
Sci Territorio
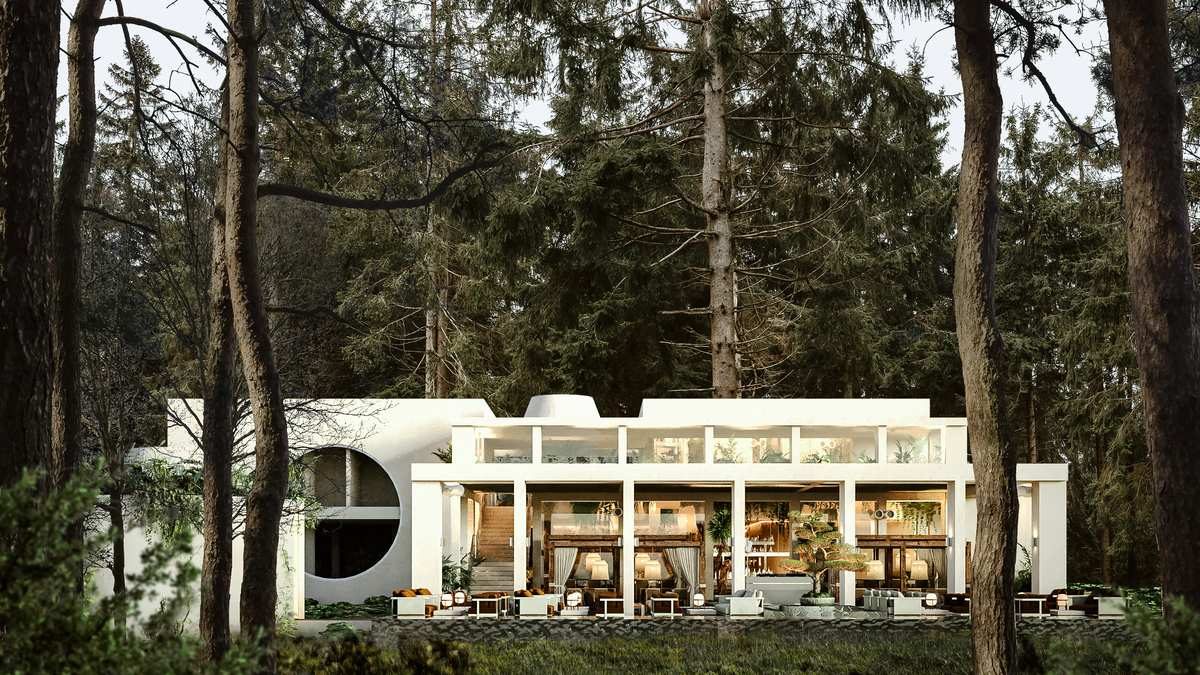
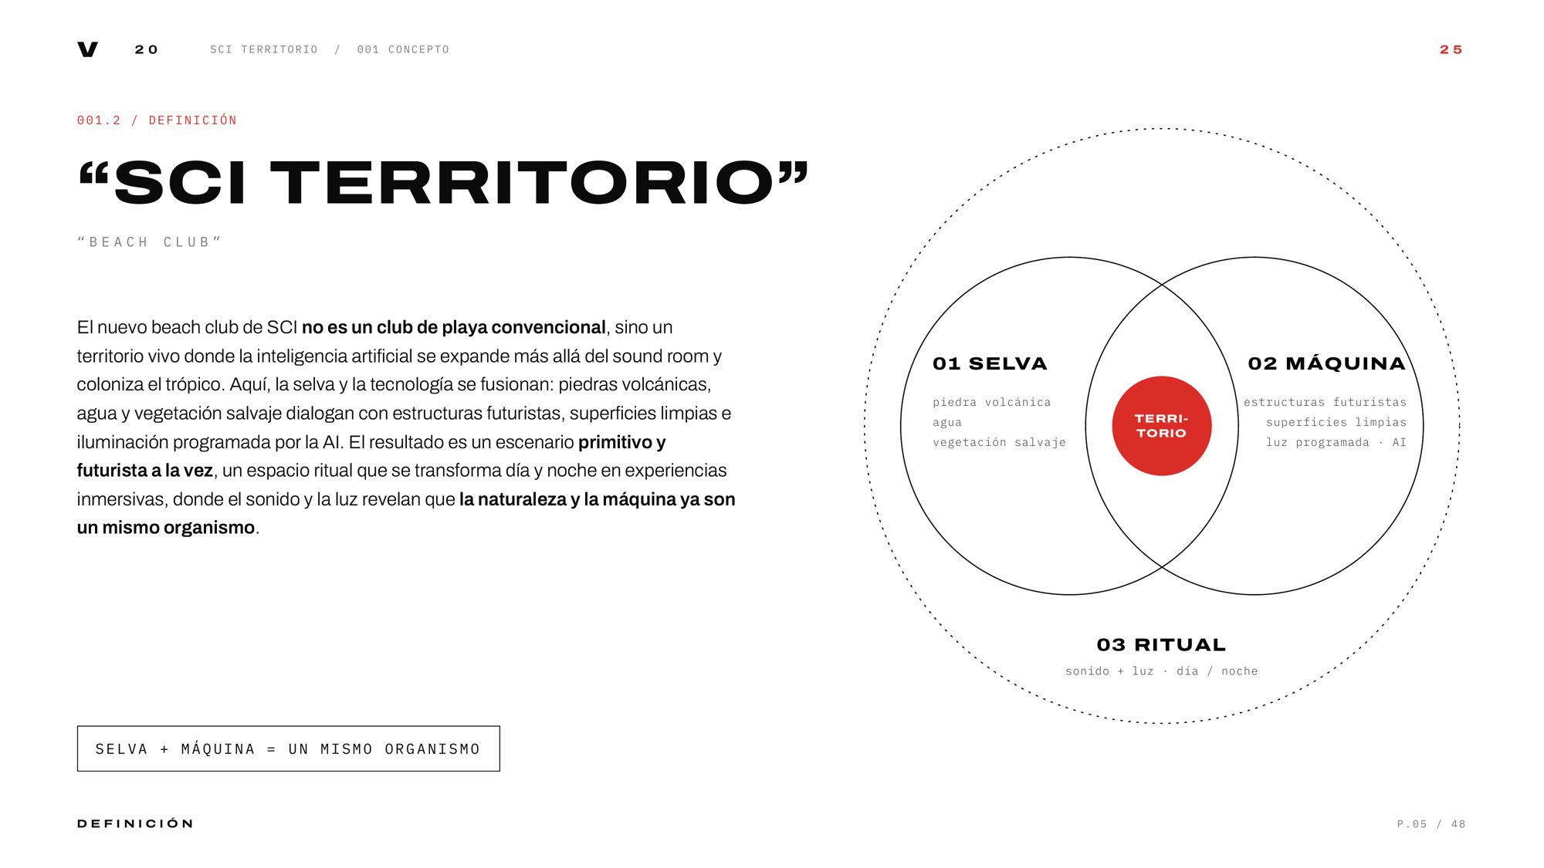
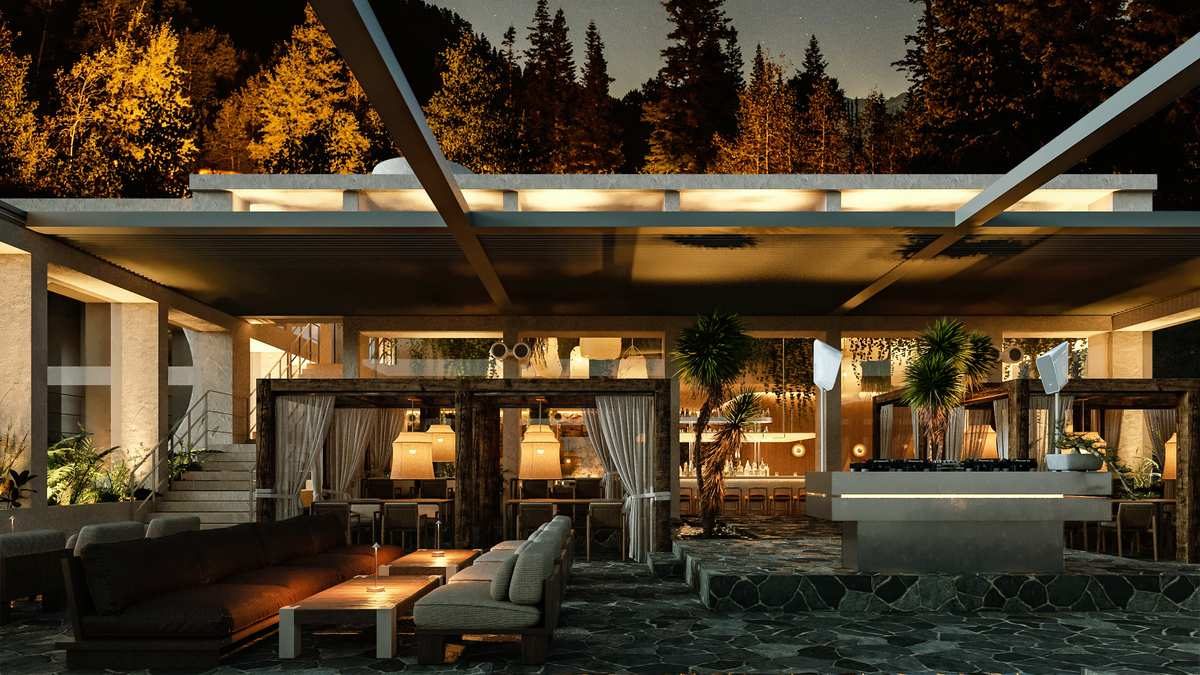
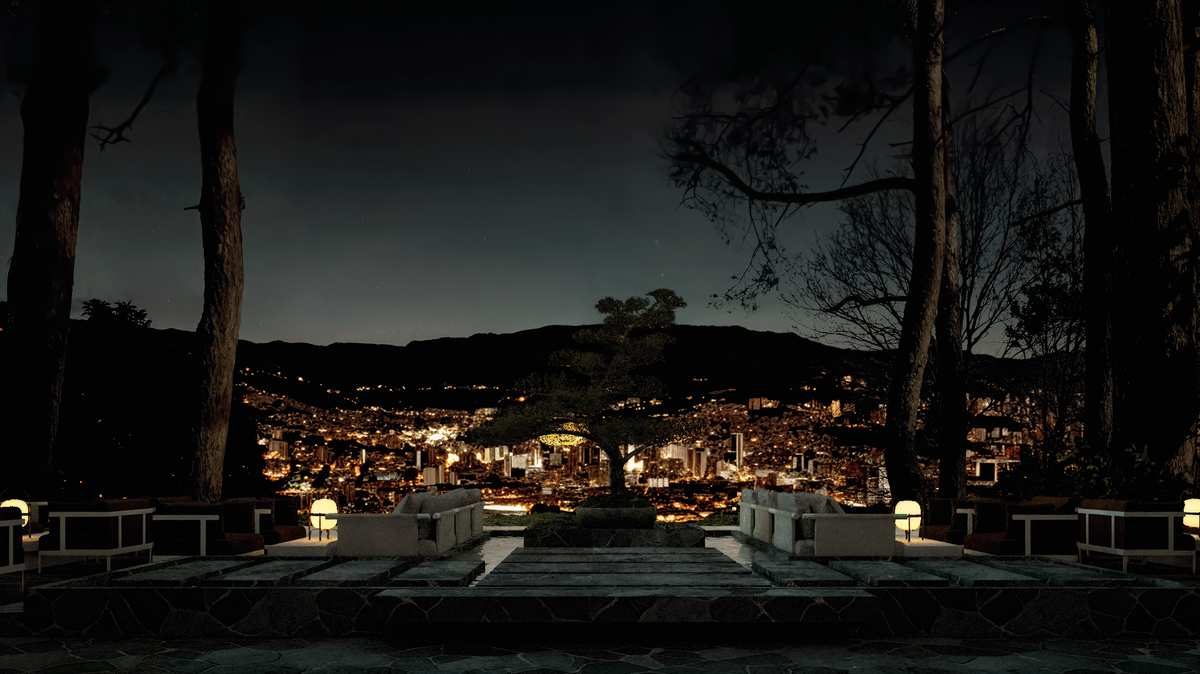
In developmentBeach clubNot a conventional beach club but a living territory where Sci's sound room spreads into the tropics: volcanic stone, water and wild vegetation in dialogue with futuristic structures, clean surfaces and programmed light. Architecture and interiors by Visible.
Jungle and machine, one organism.
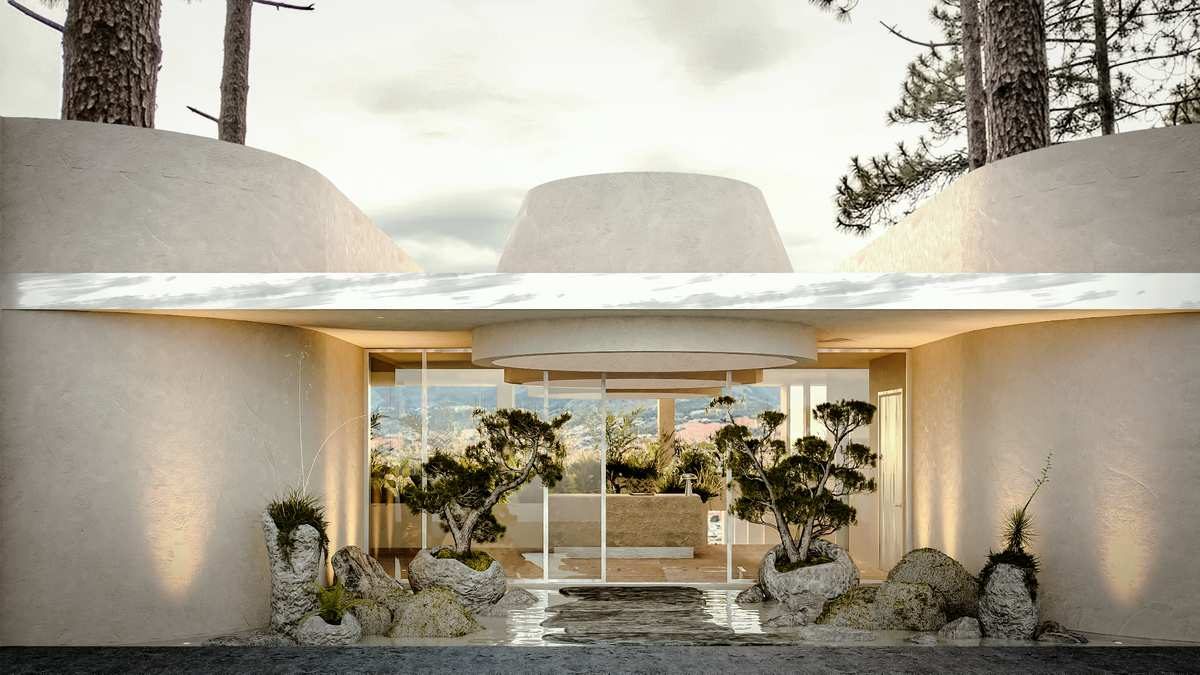
A primitive and futuristic setting at once — a ritual space that changes from day to night, where sound and light reveal that nature and the machine are already one organism.
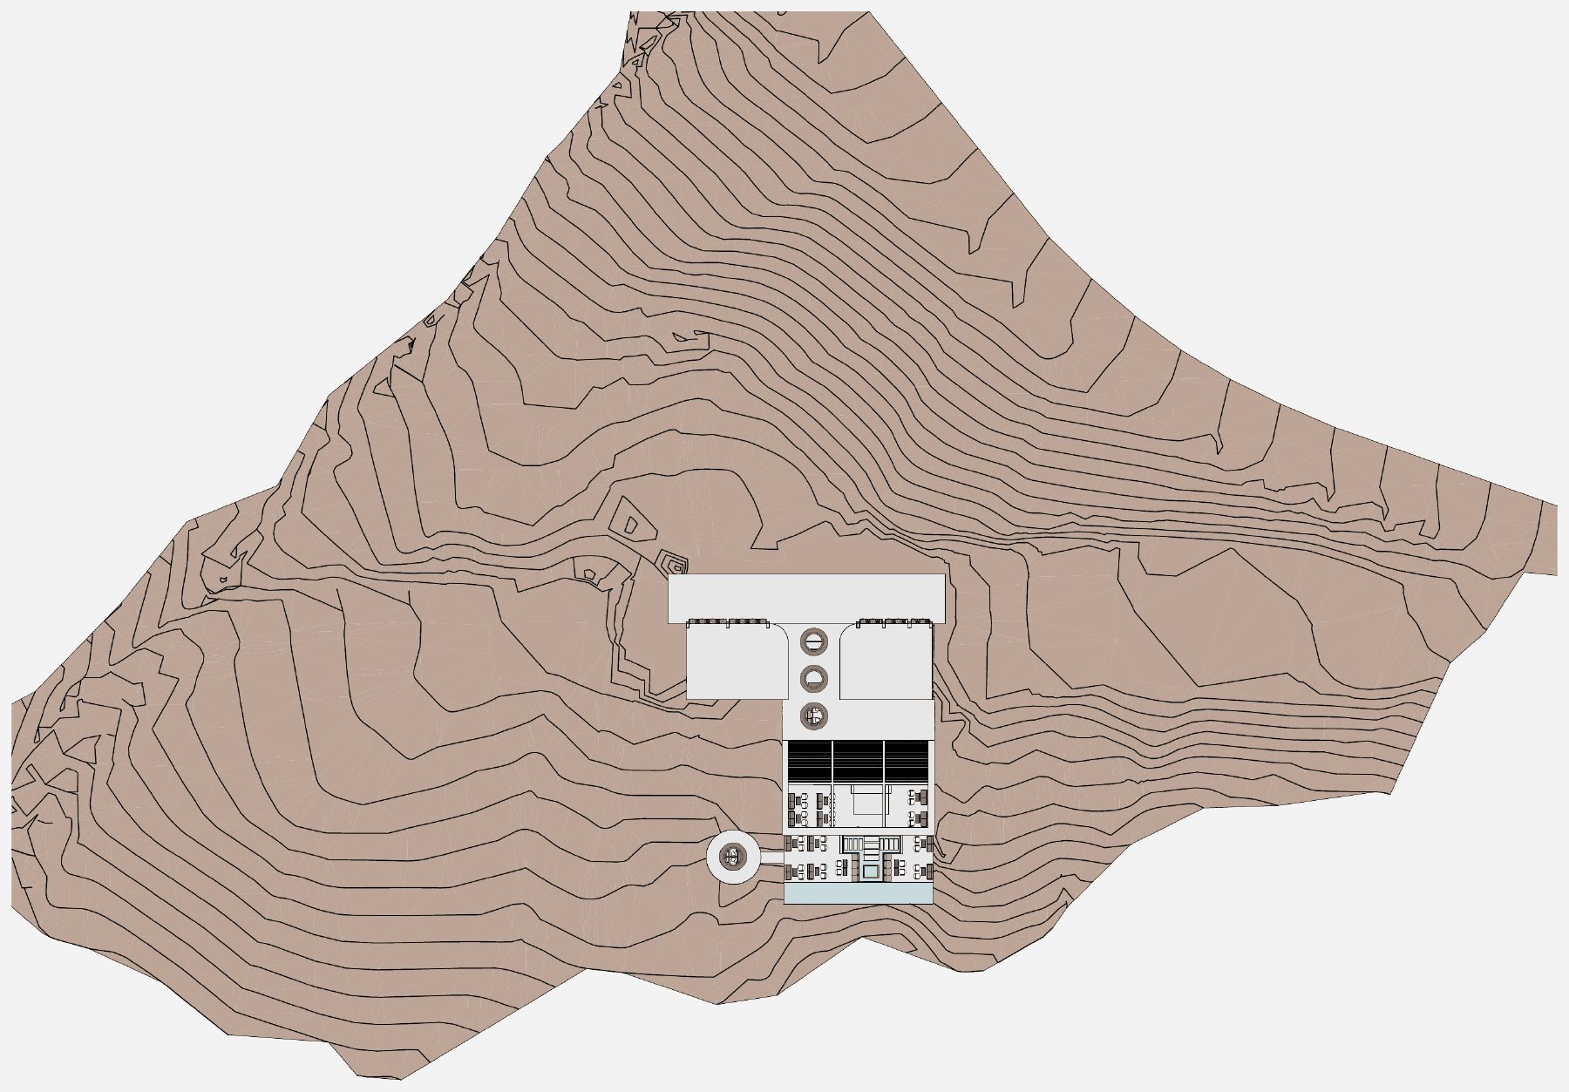
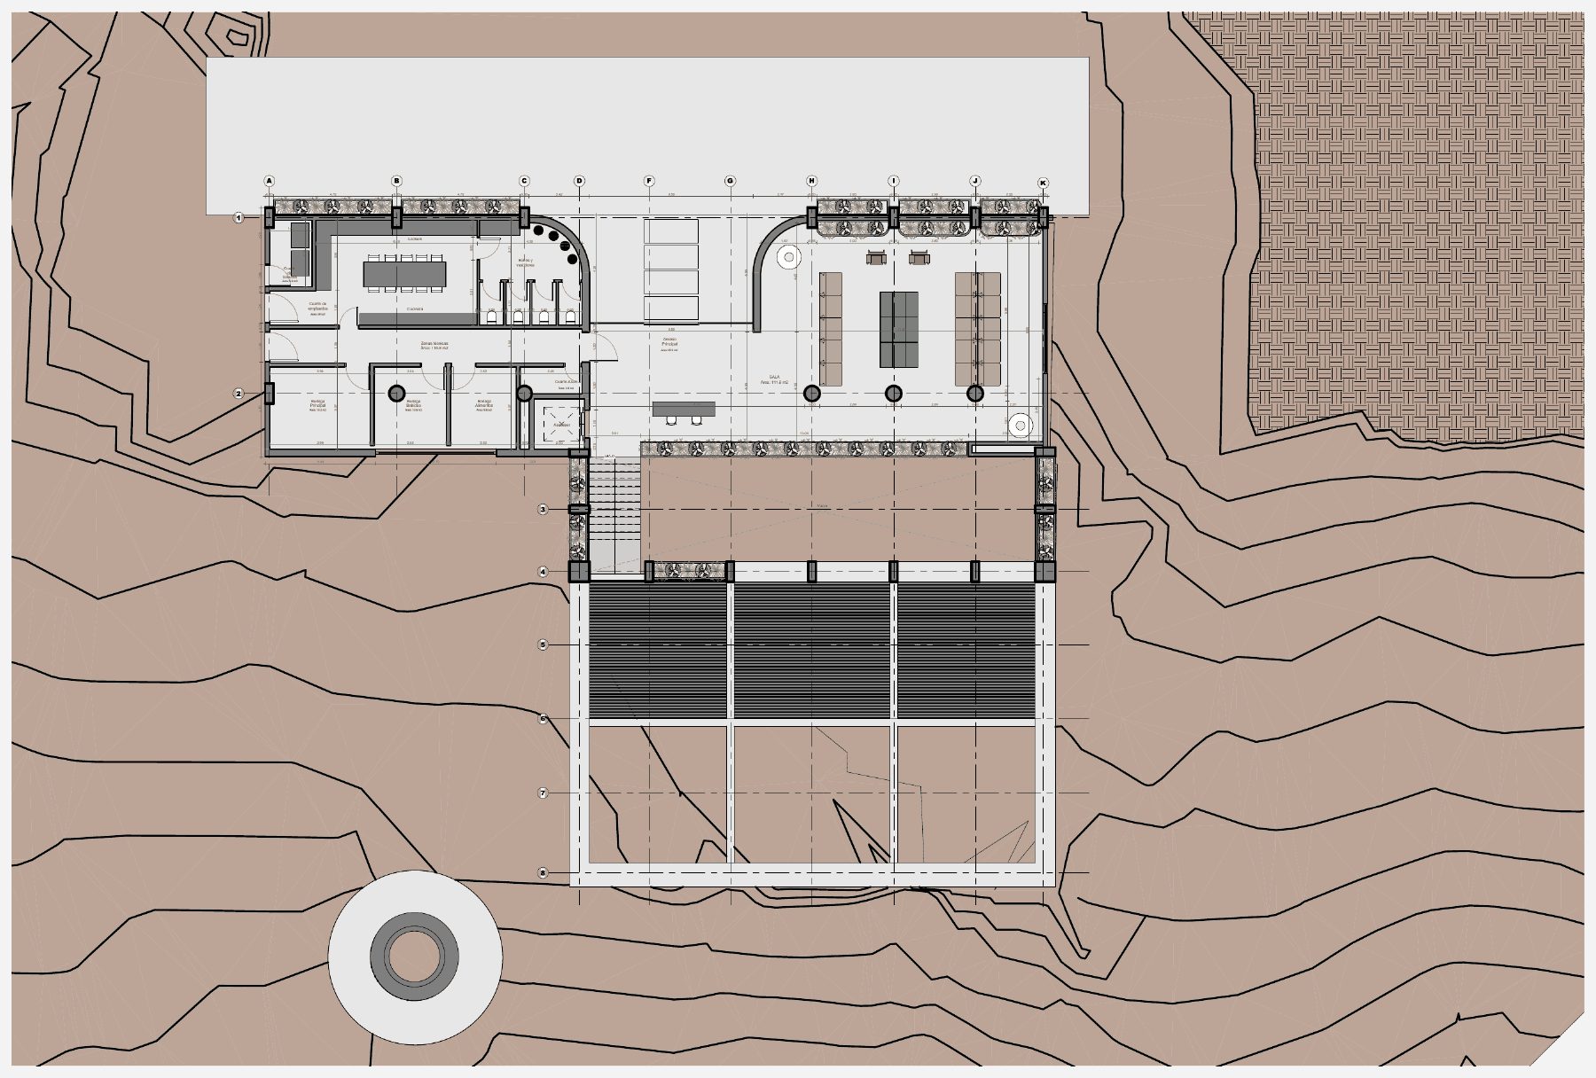
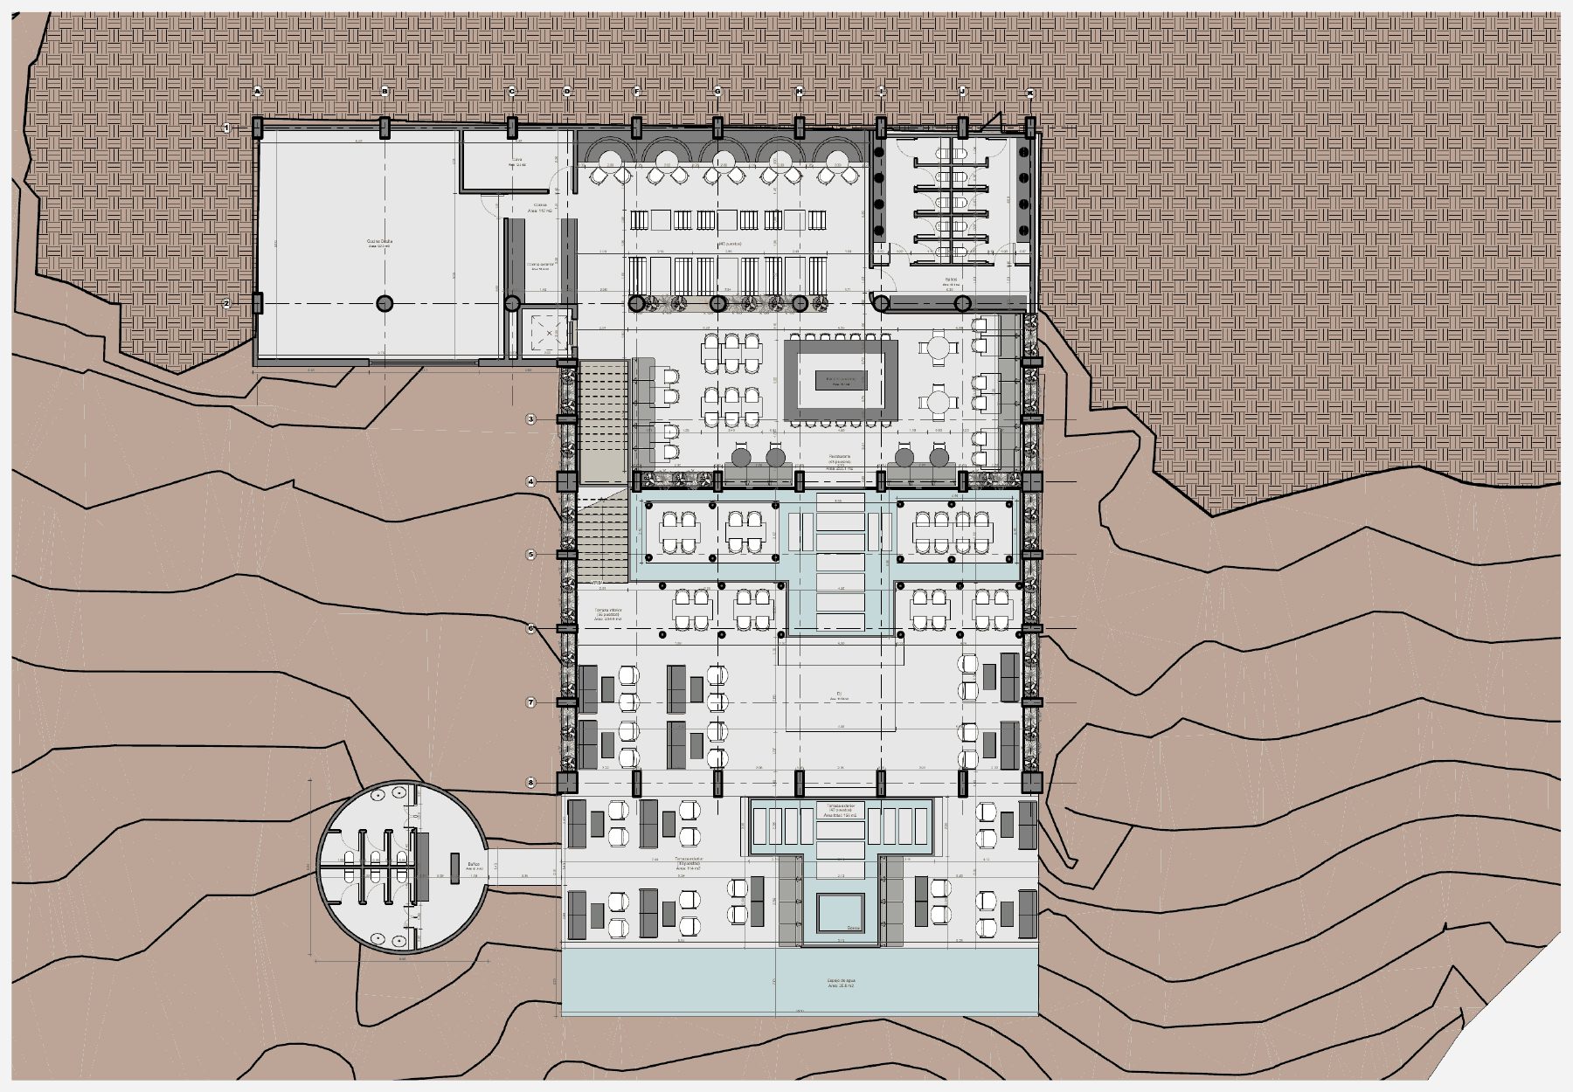
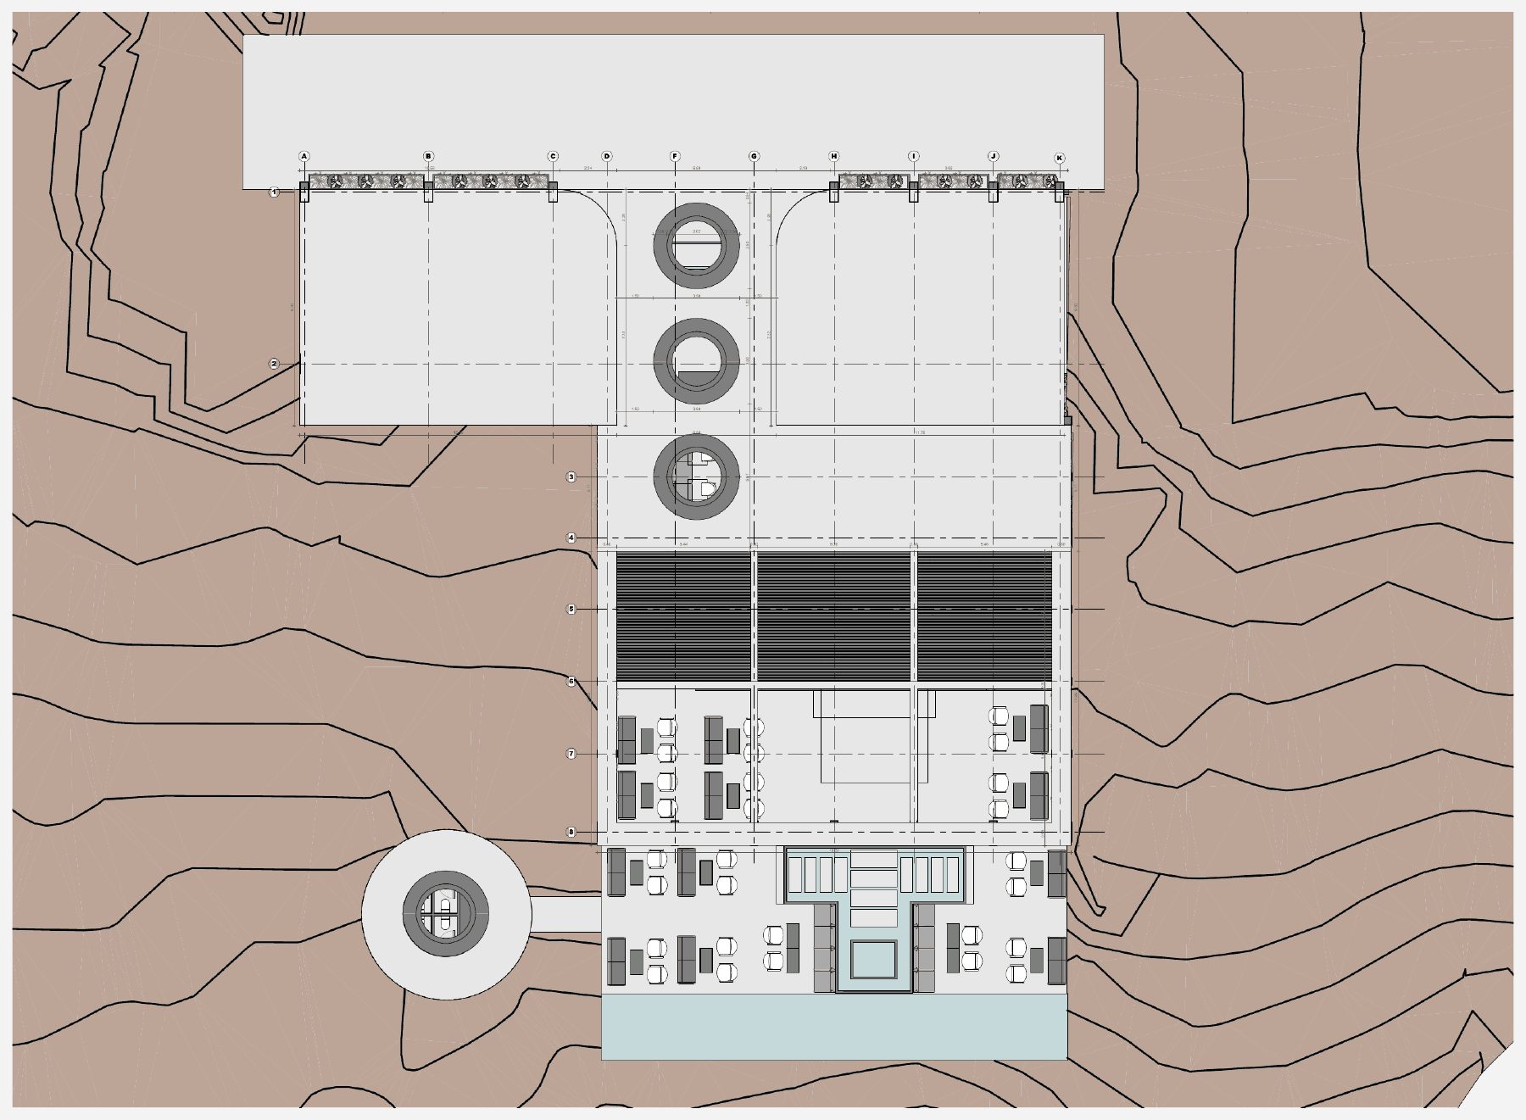
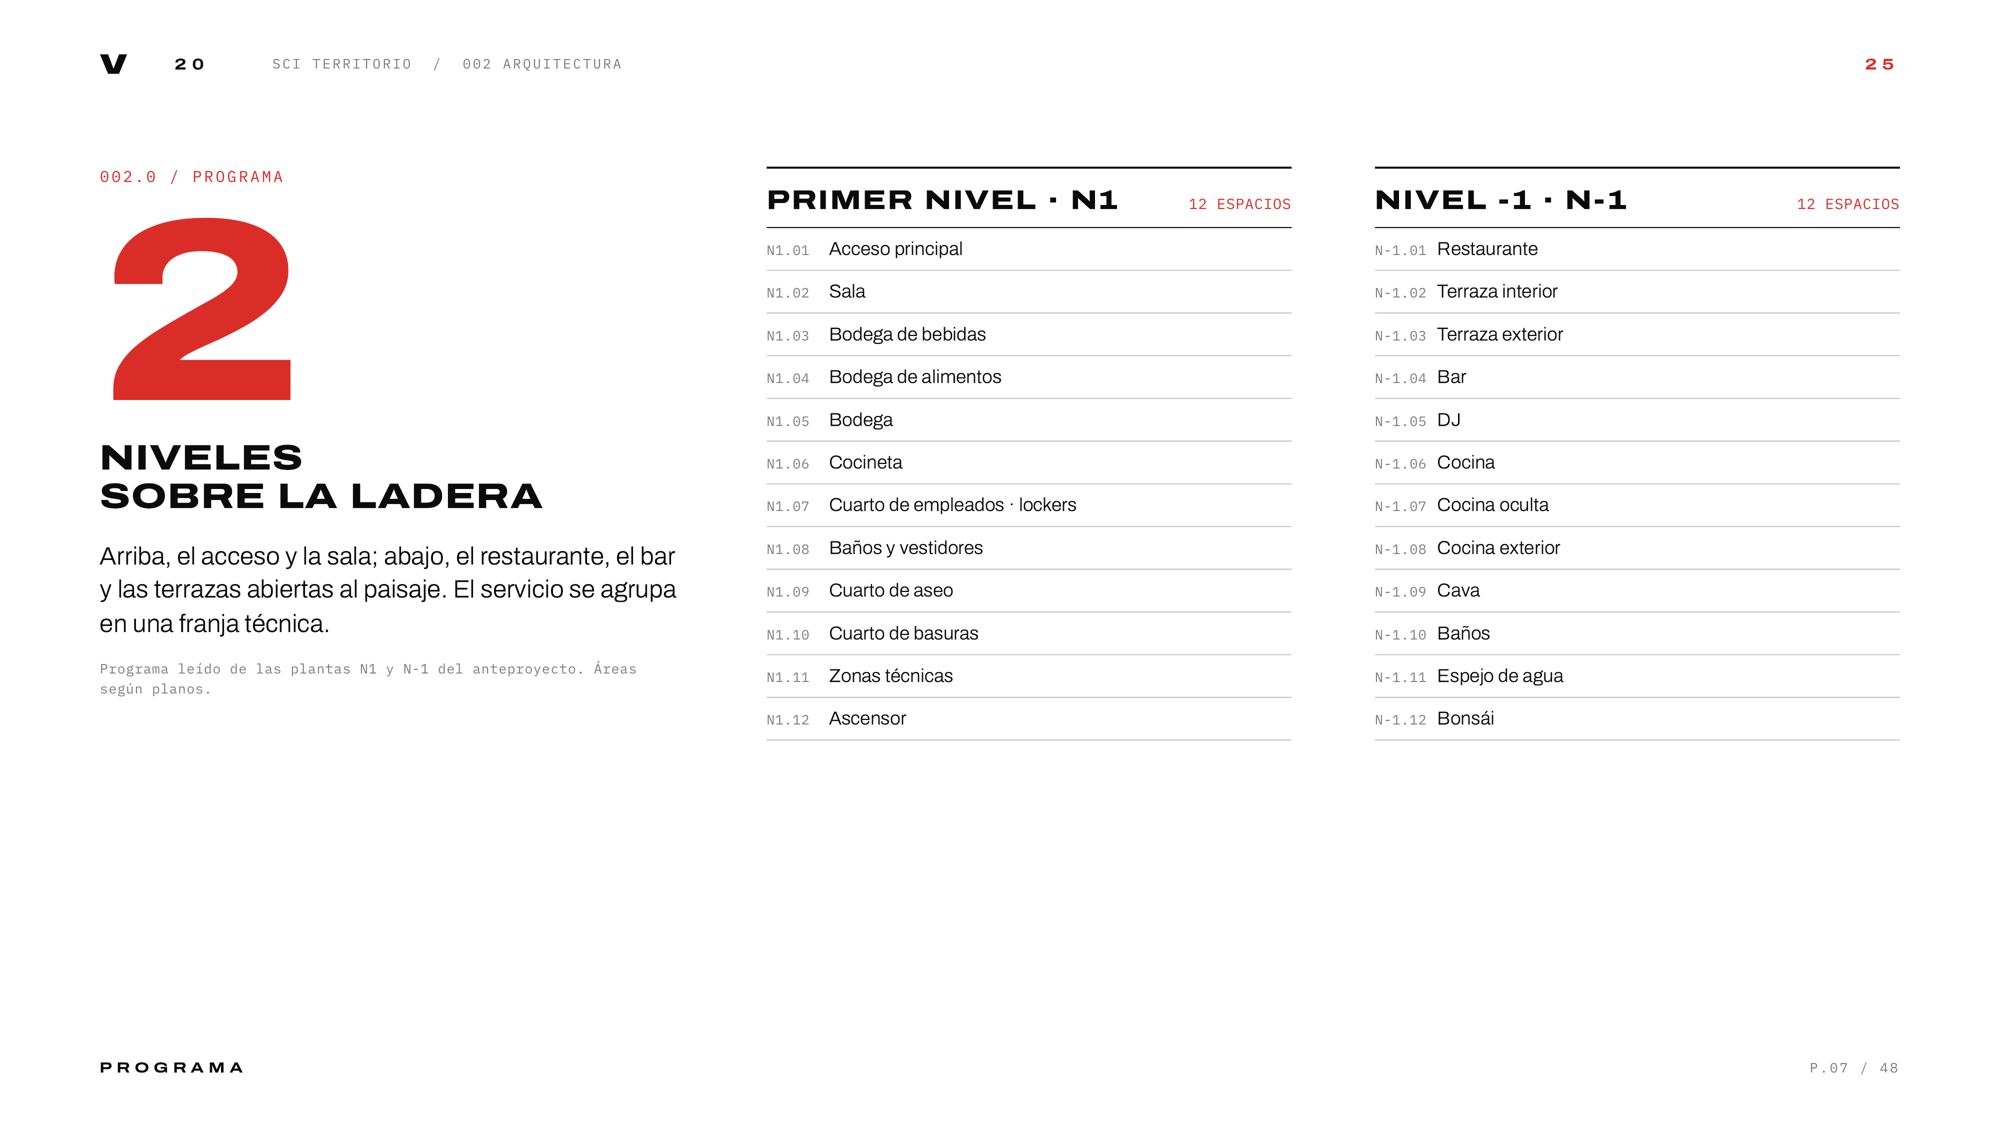
Two levels on the hillside.
Above, the entrance and the lounge; below, the restaurant, the bar and the terraces open to the landscape. Service is grouped in a technical strip.
Stepping down with the slope.
Sections and elevations show how the building follows the terrain, with circular openings as its signature.
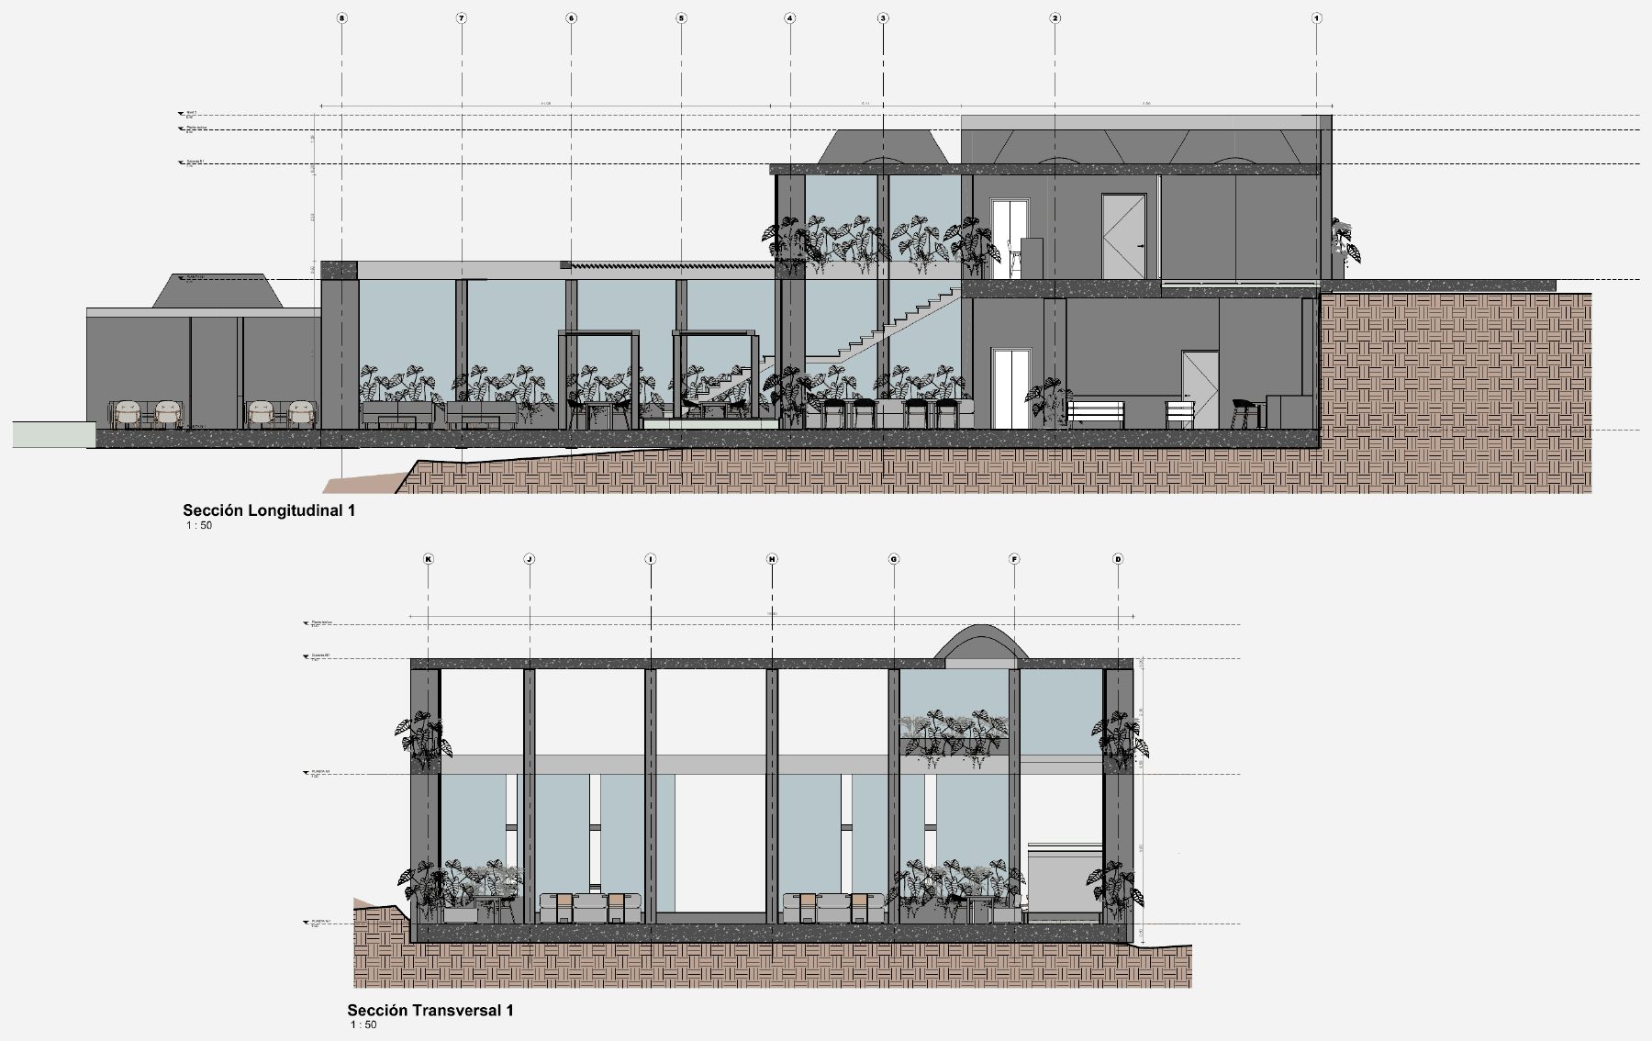
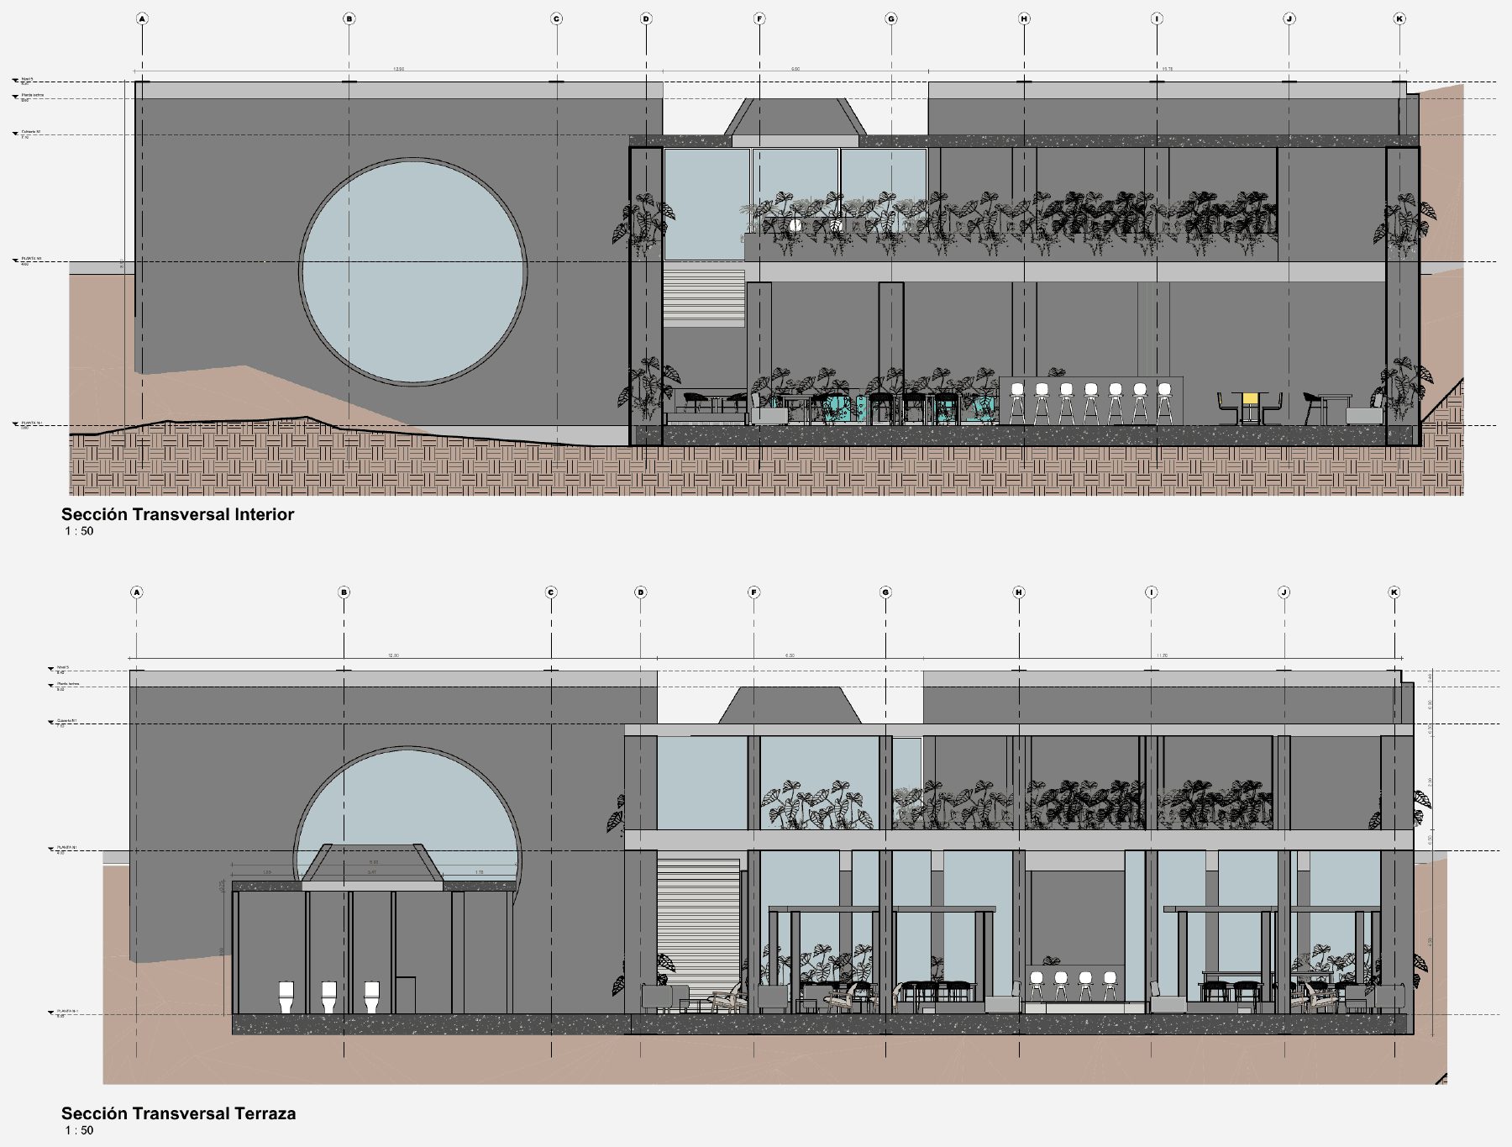
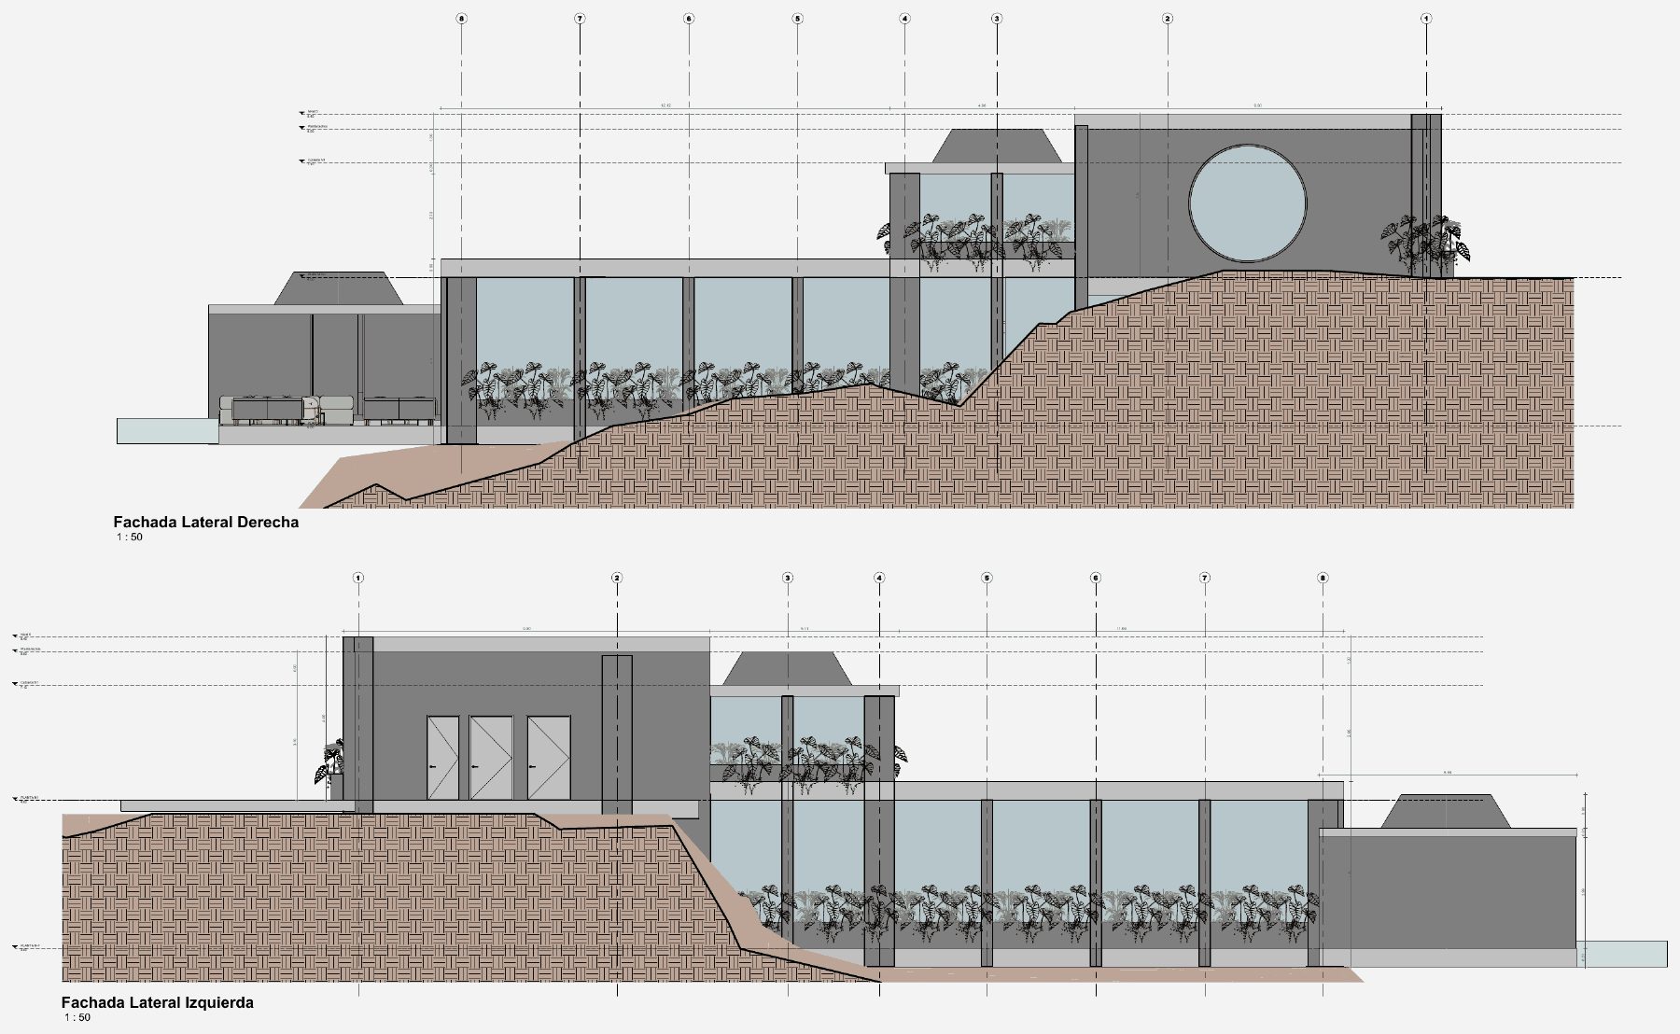
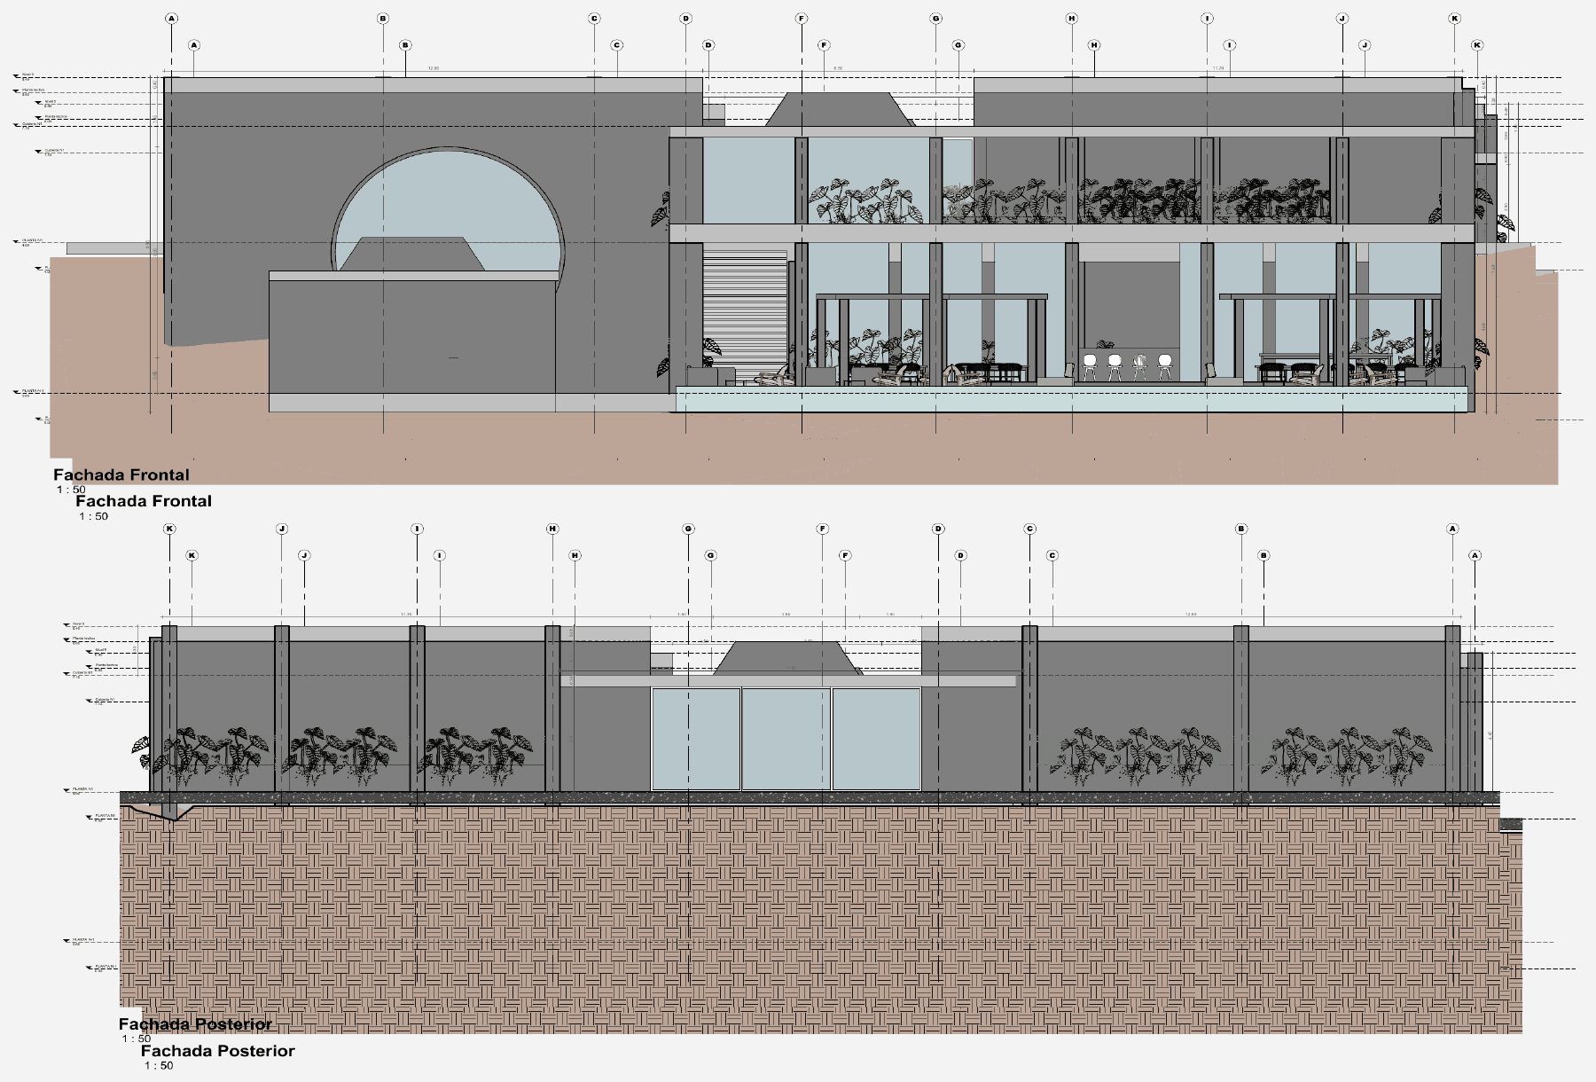
The white object in the forest.
Isometric studies, first in line and then in the landscape.
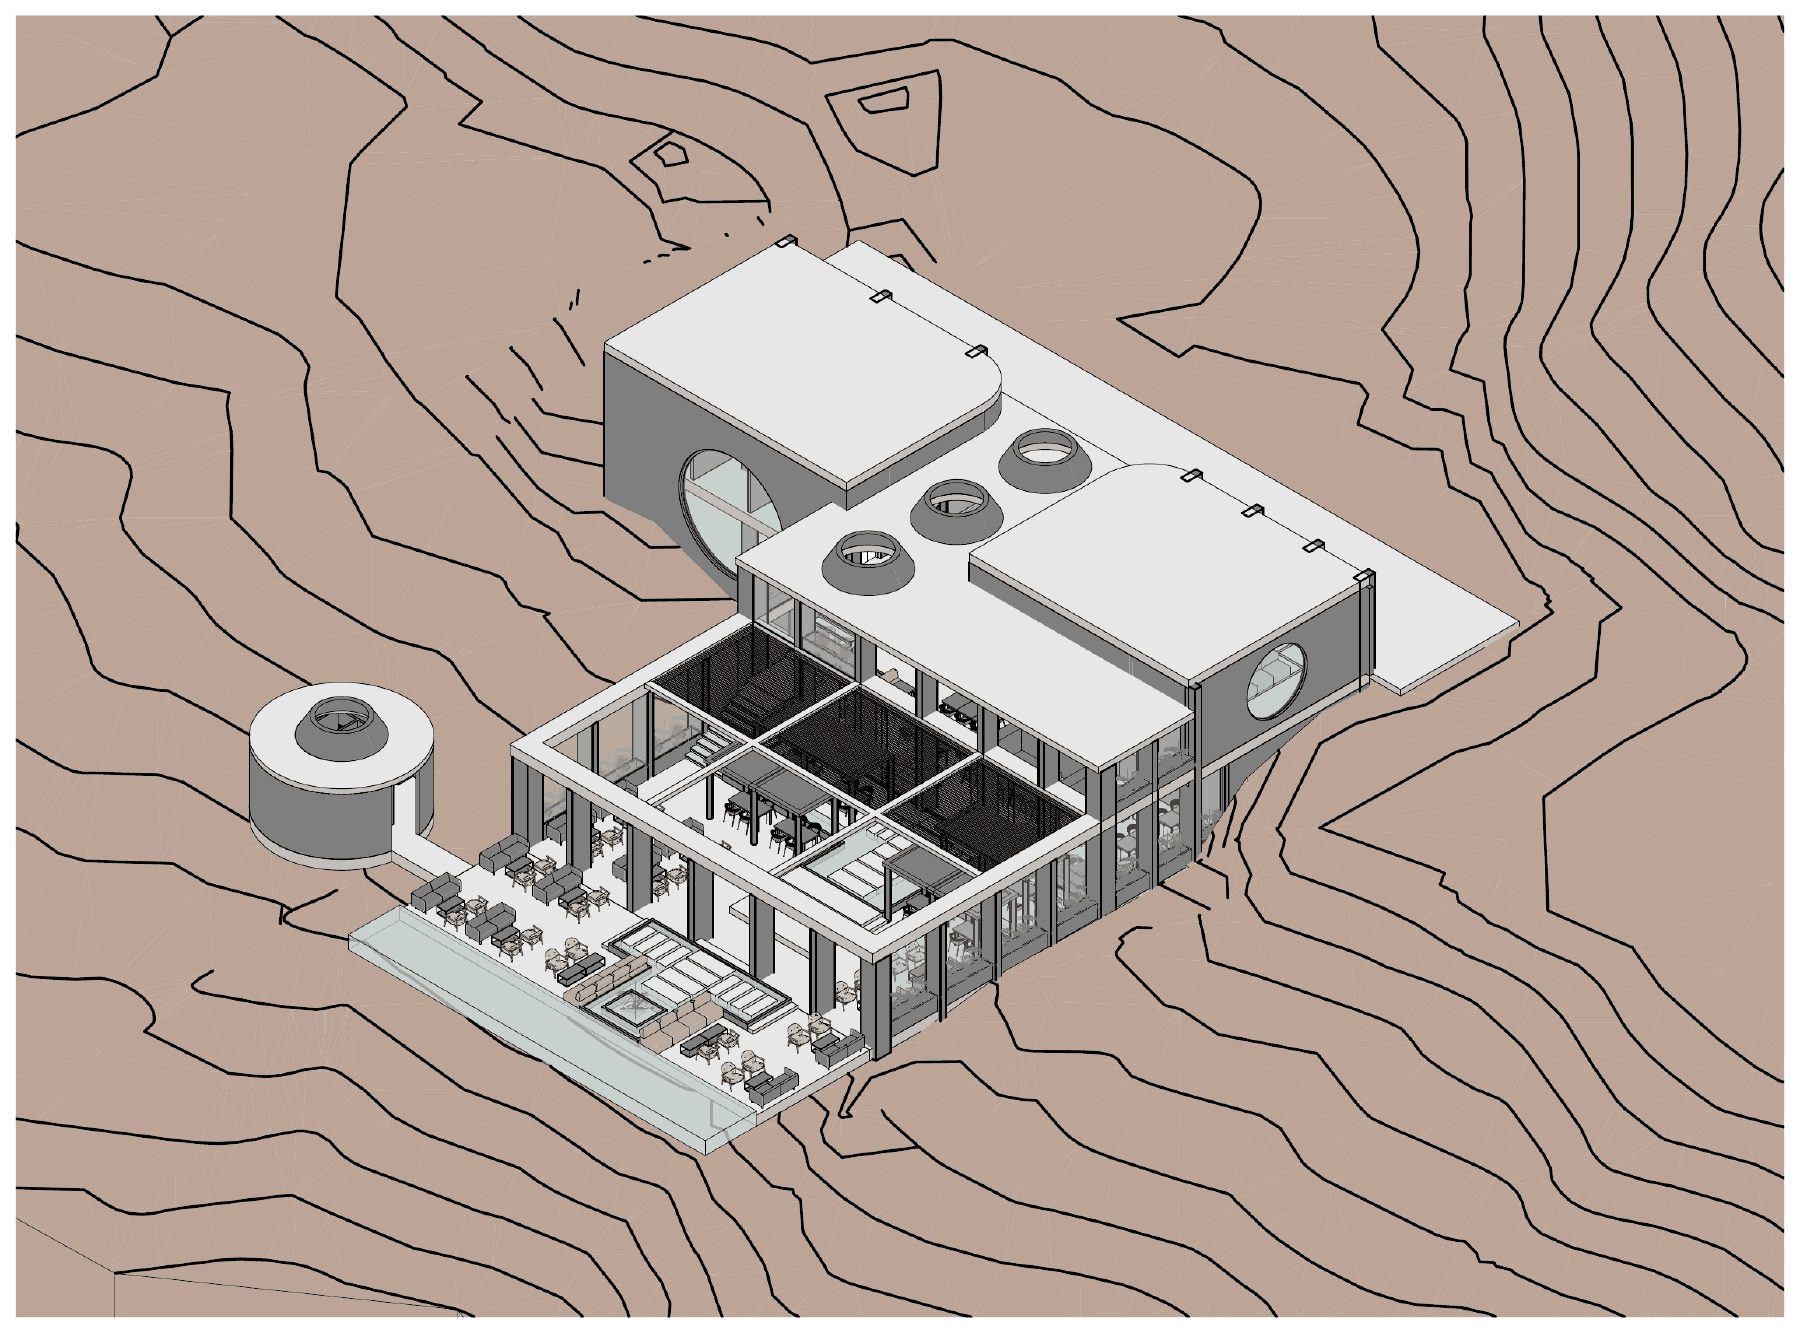
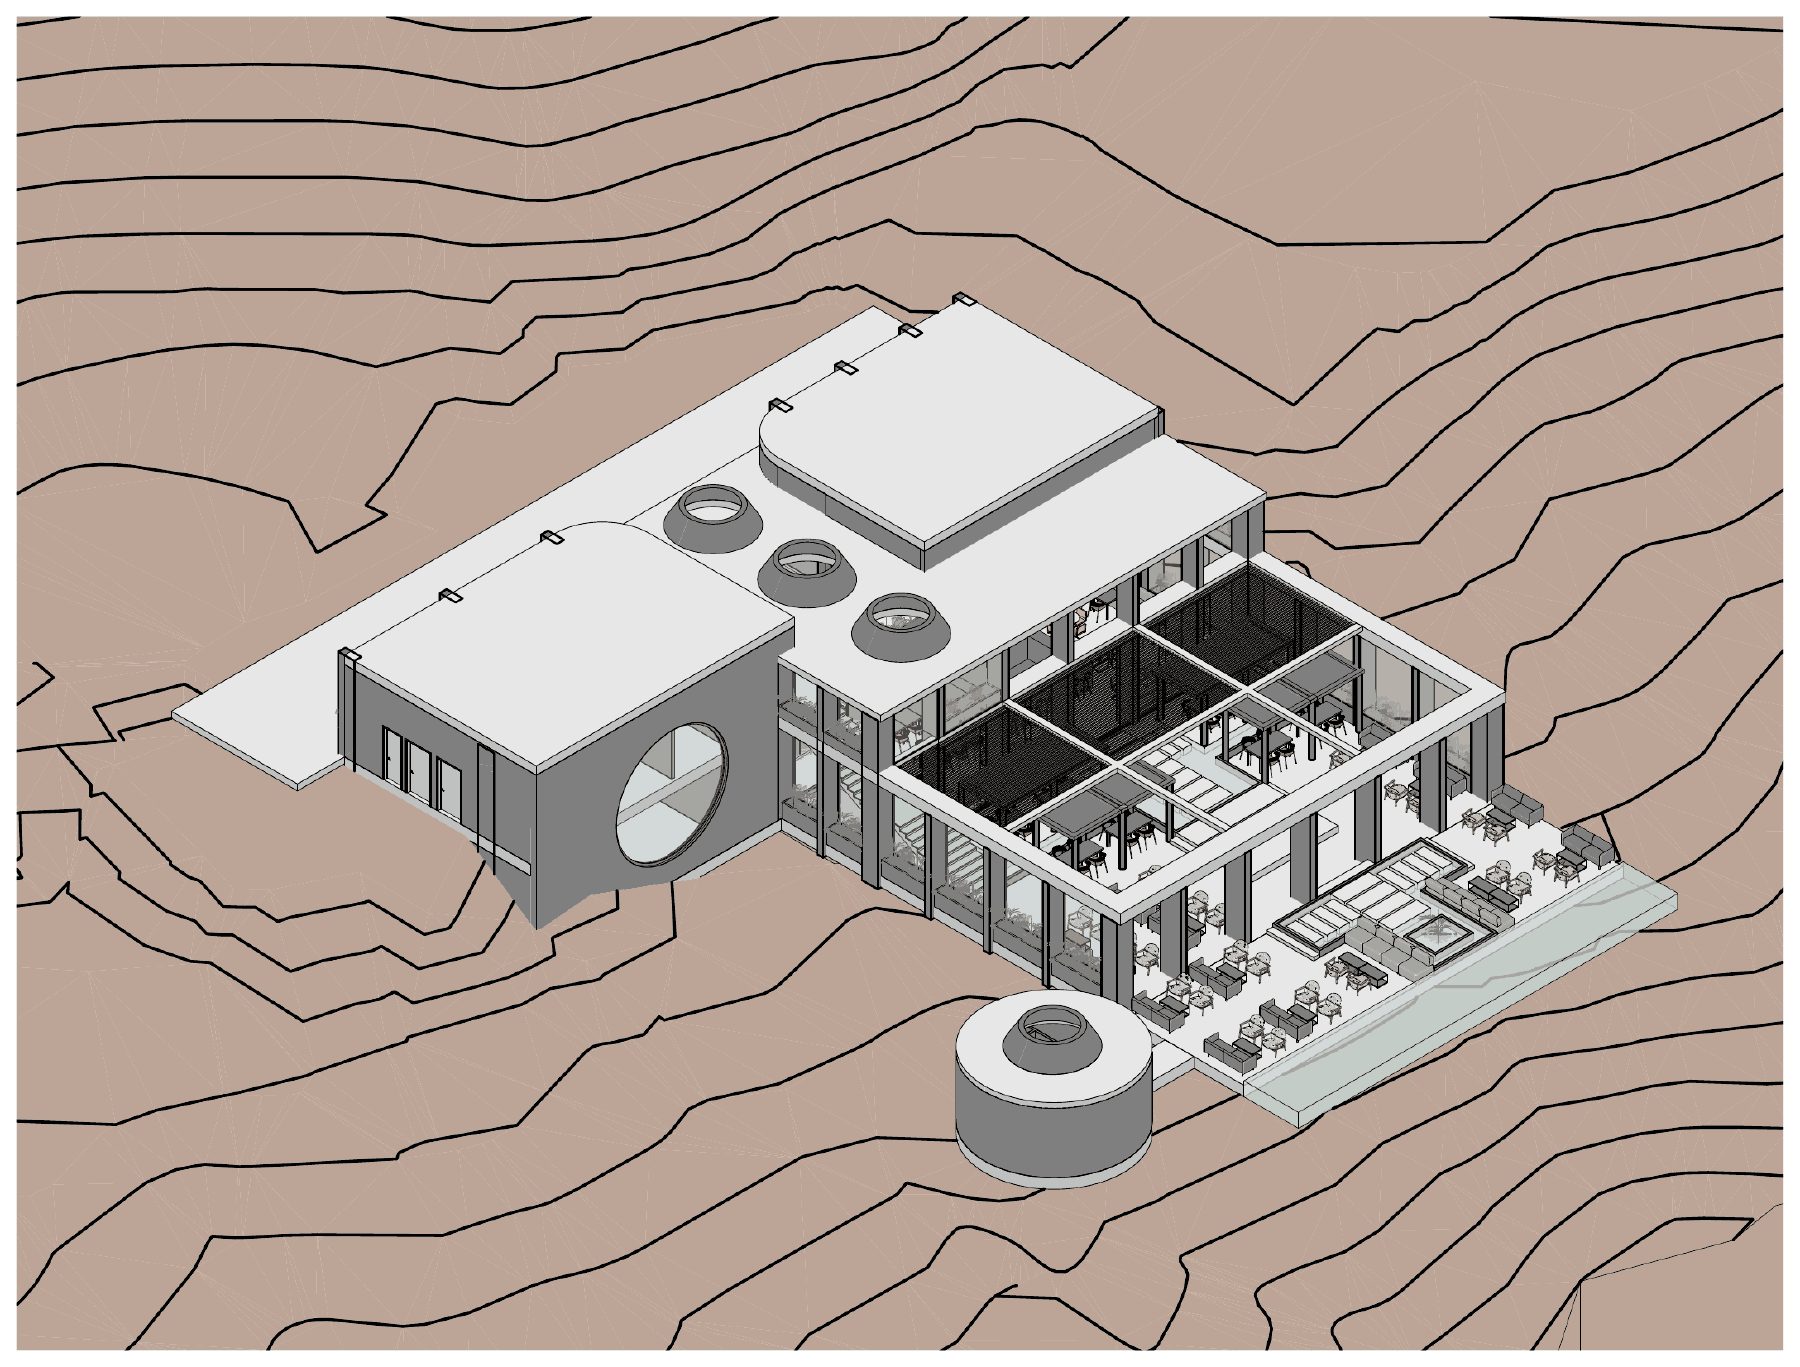
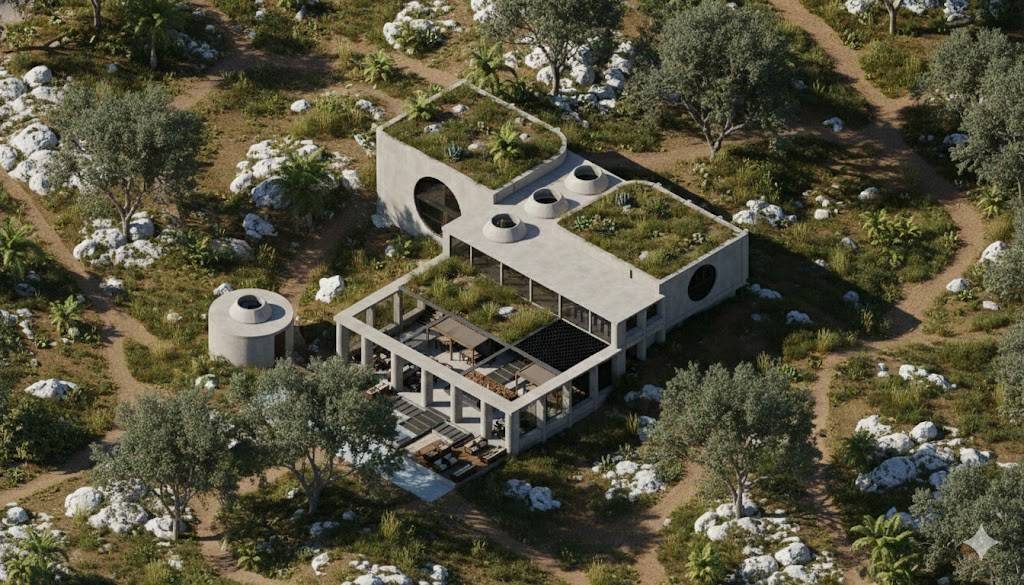
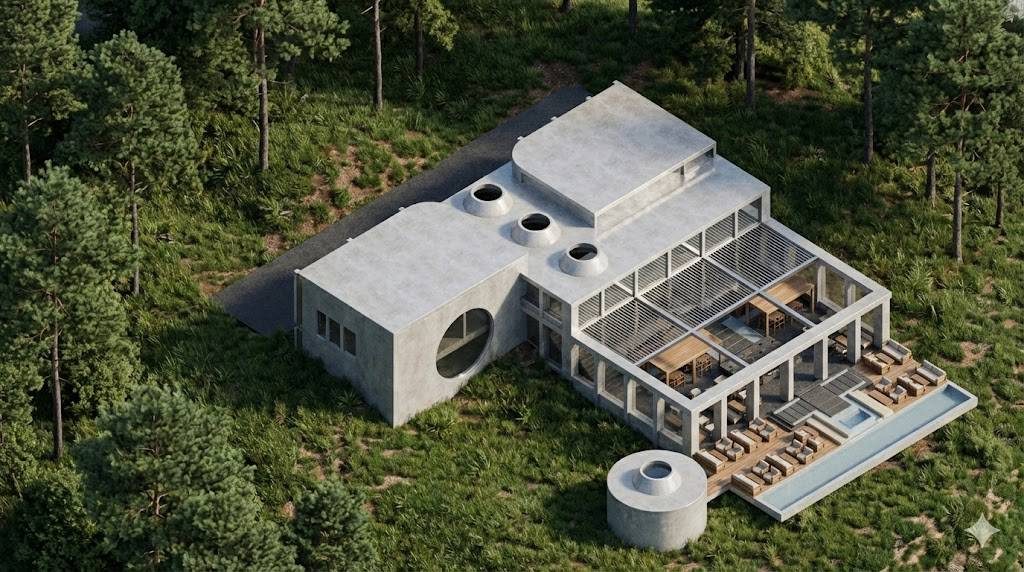
Eight spaces, twenty-four views.
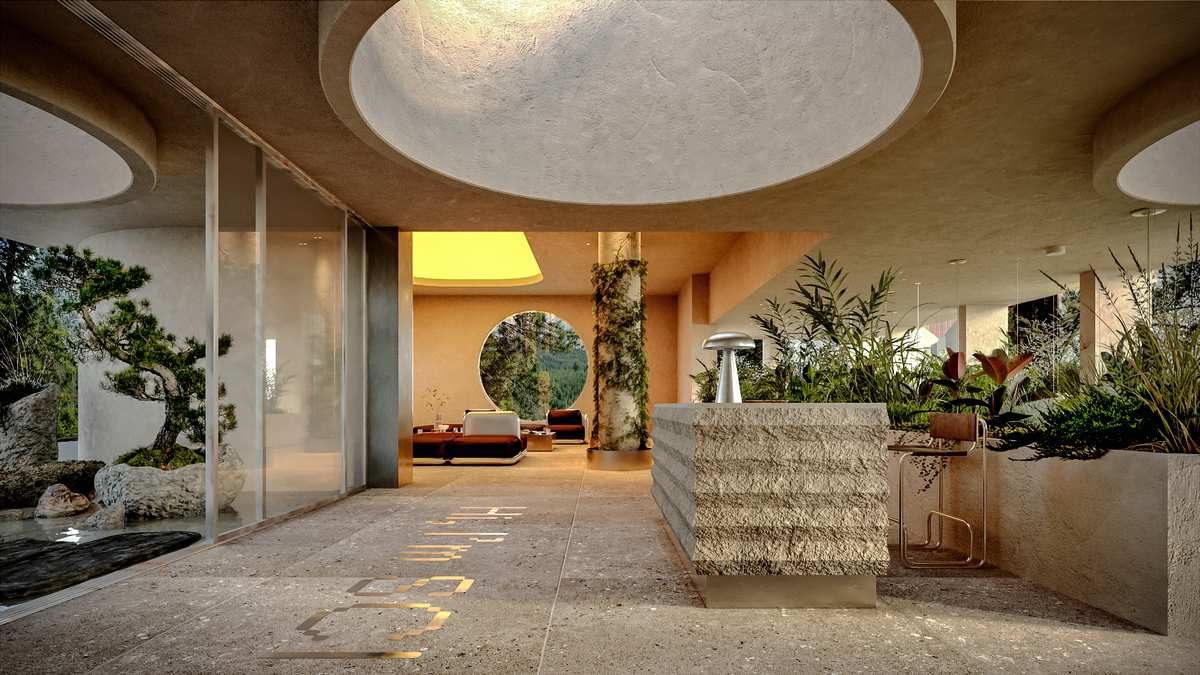
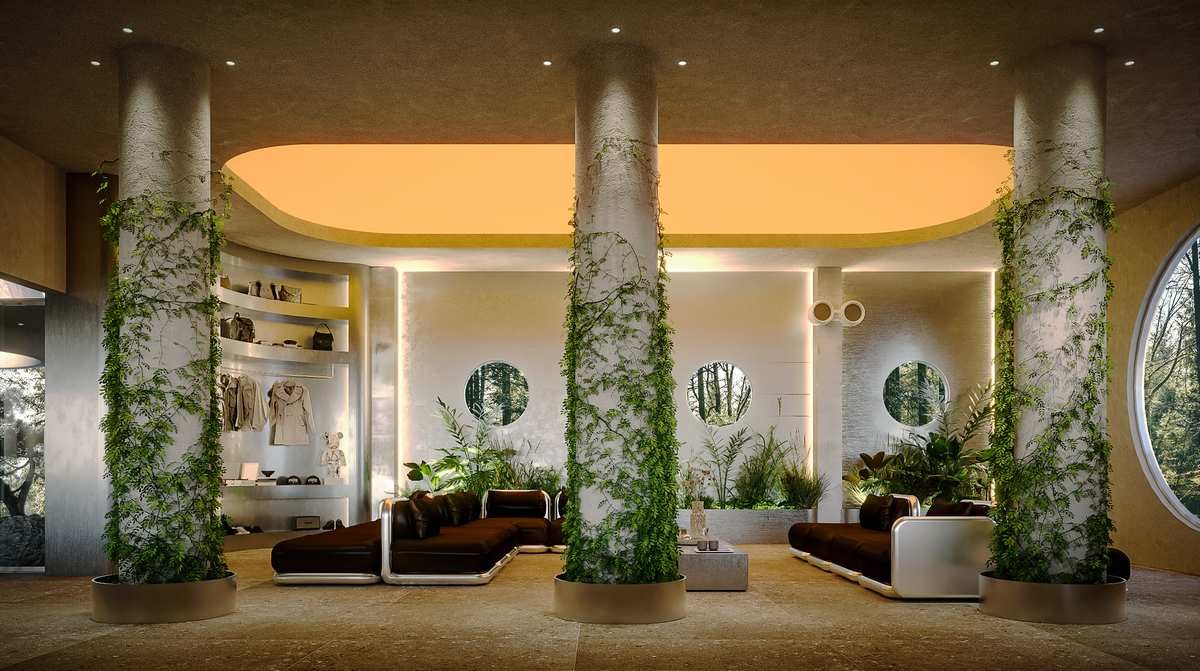
From the entrance on the upper level to the open terrace below: a descent from the contained to the wild.
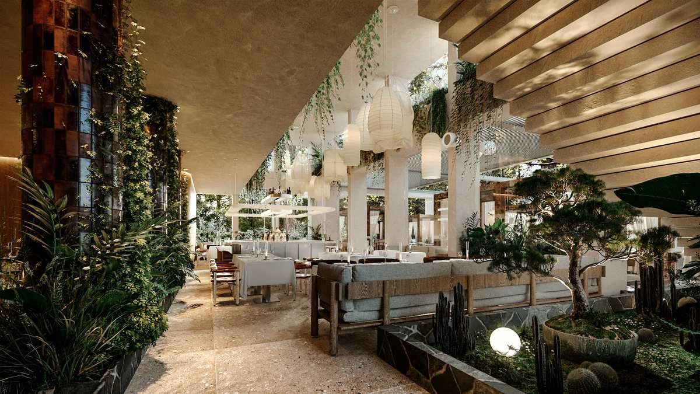
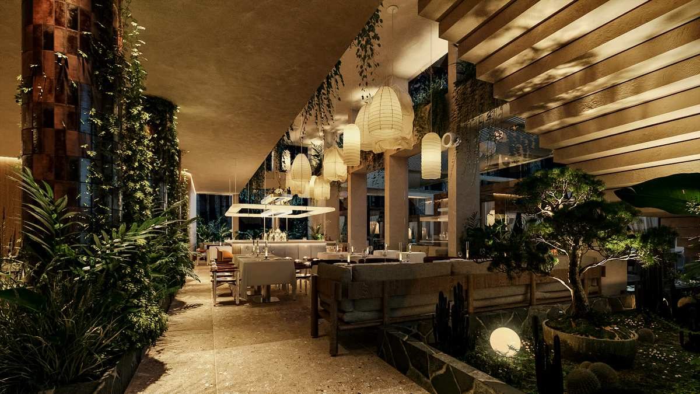
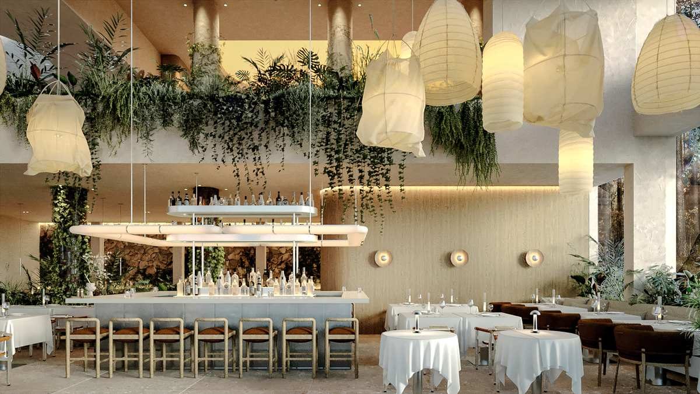
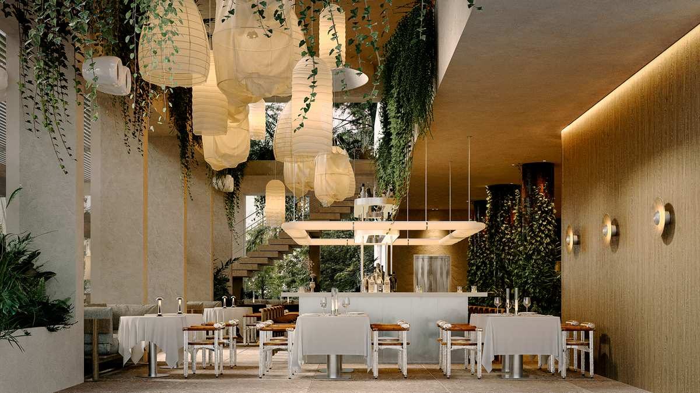
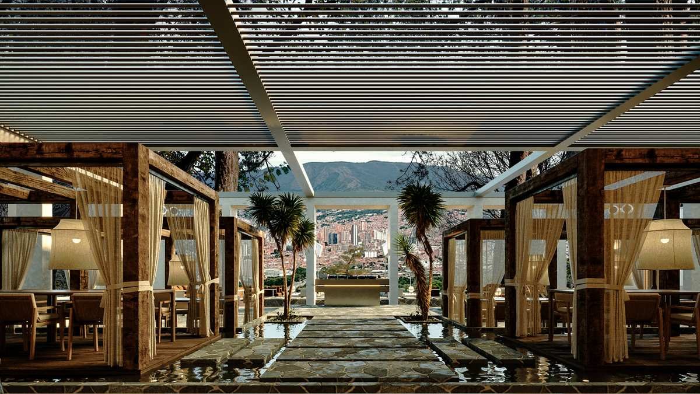
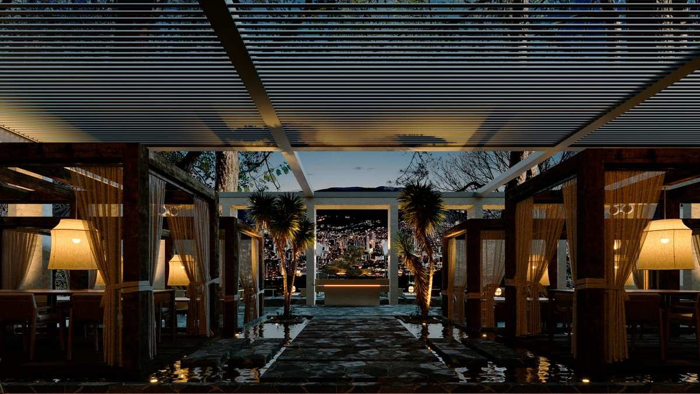
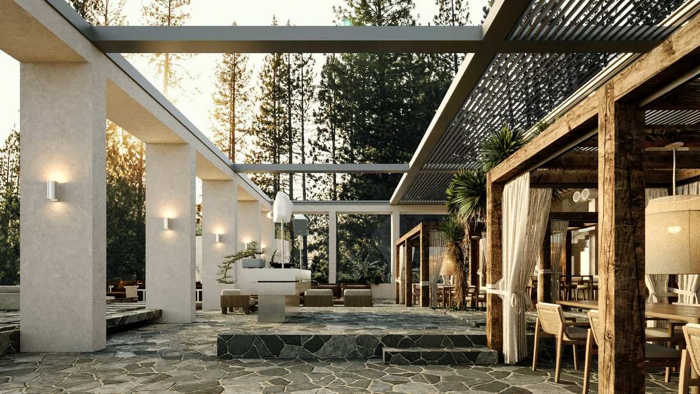
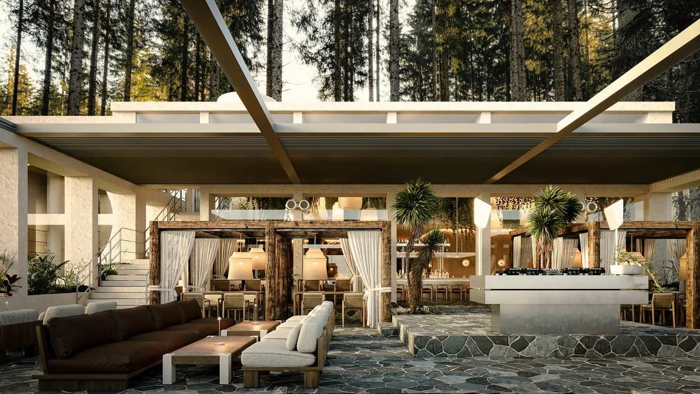
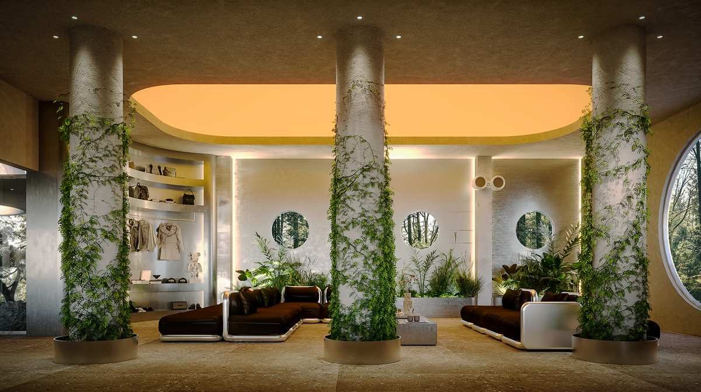
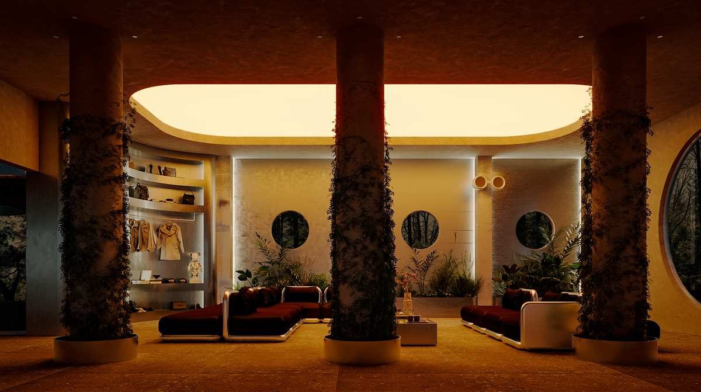
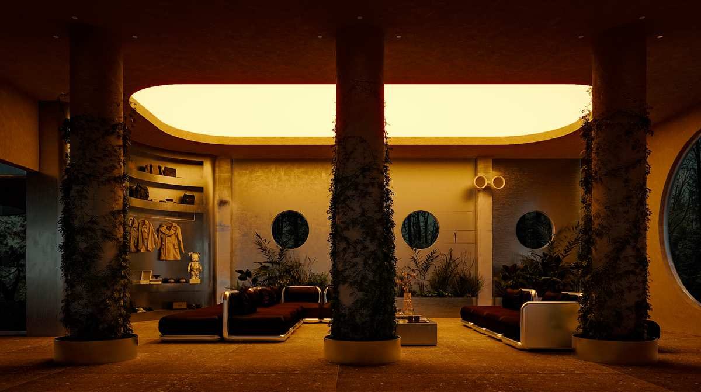
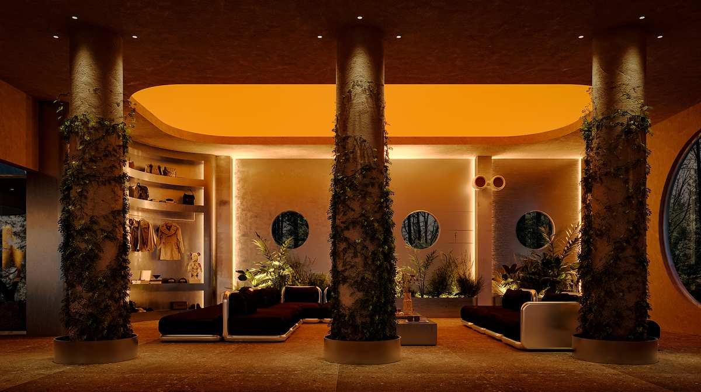
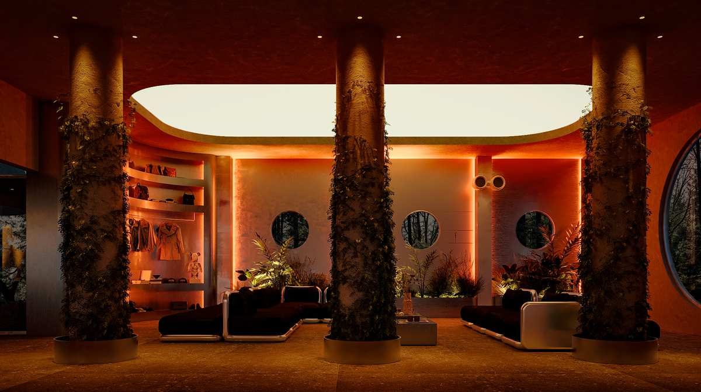
One space, five scenes.
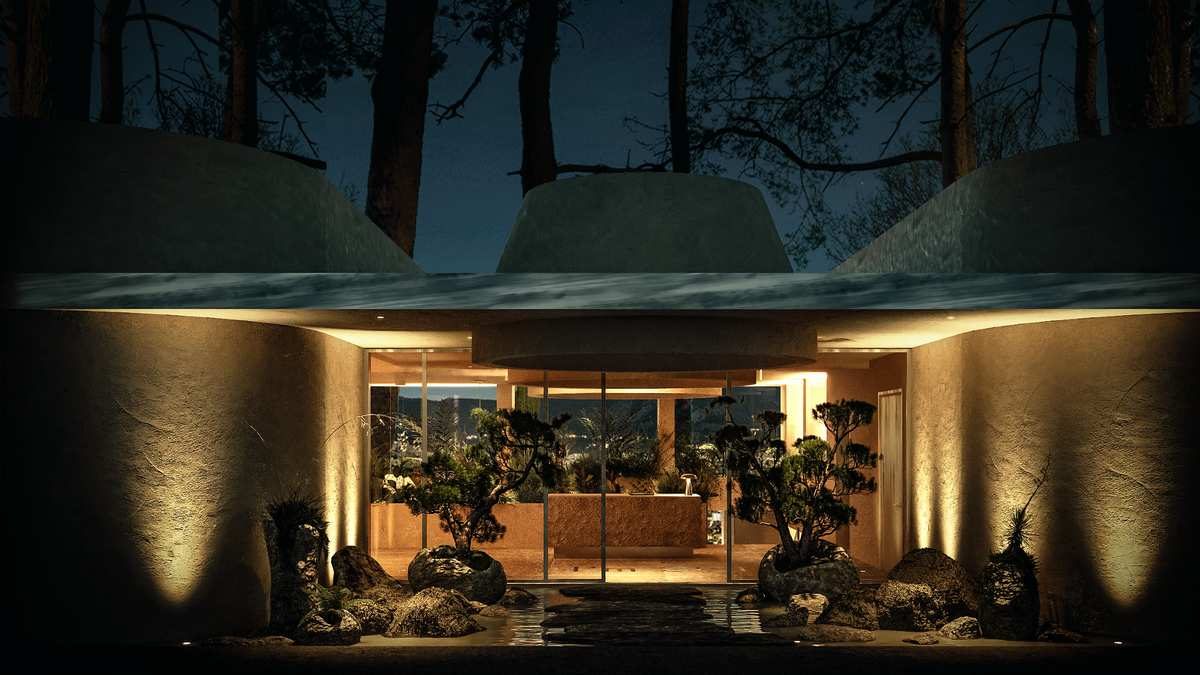
Same architecture, same furniture, same planting. Only the programmed light changes, and the ritual space moves from day to night.
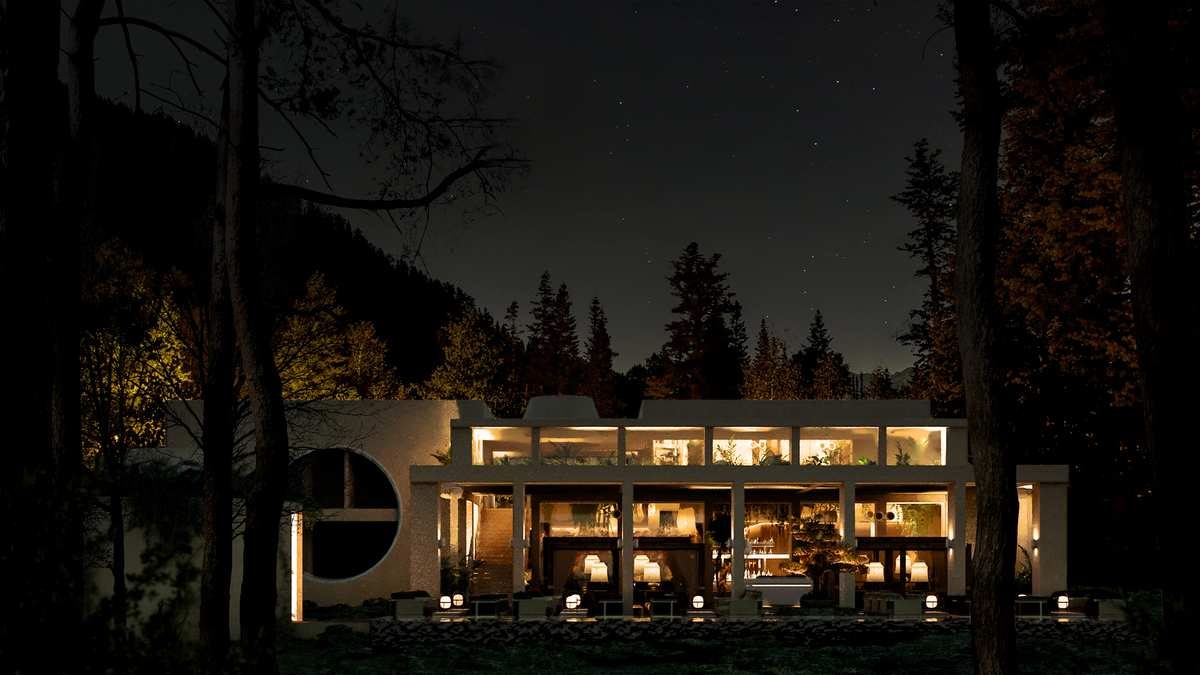
The same object, two rituals.
By day the white volume reads against the forest; by night the building lights up from within.
Nomad Casa
In developmentStudio, restaurant & bar · Medellín, ColombiaOne building, two atmospheres: a place where sound becomes matter and the tropics cross the threshold. A recording and production studio below, a restaurant and bar above — concept, architecture and interiors by Visible.
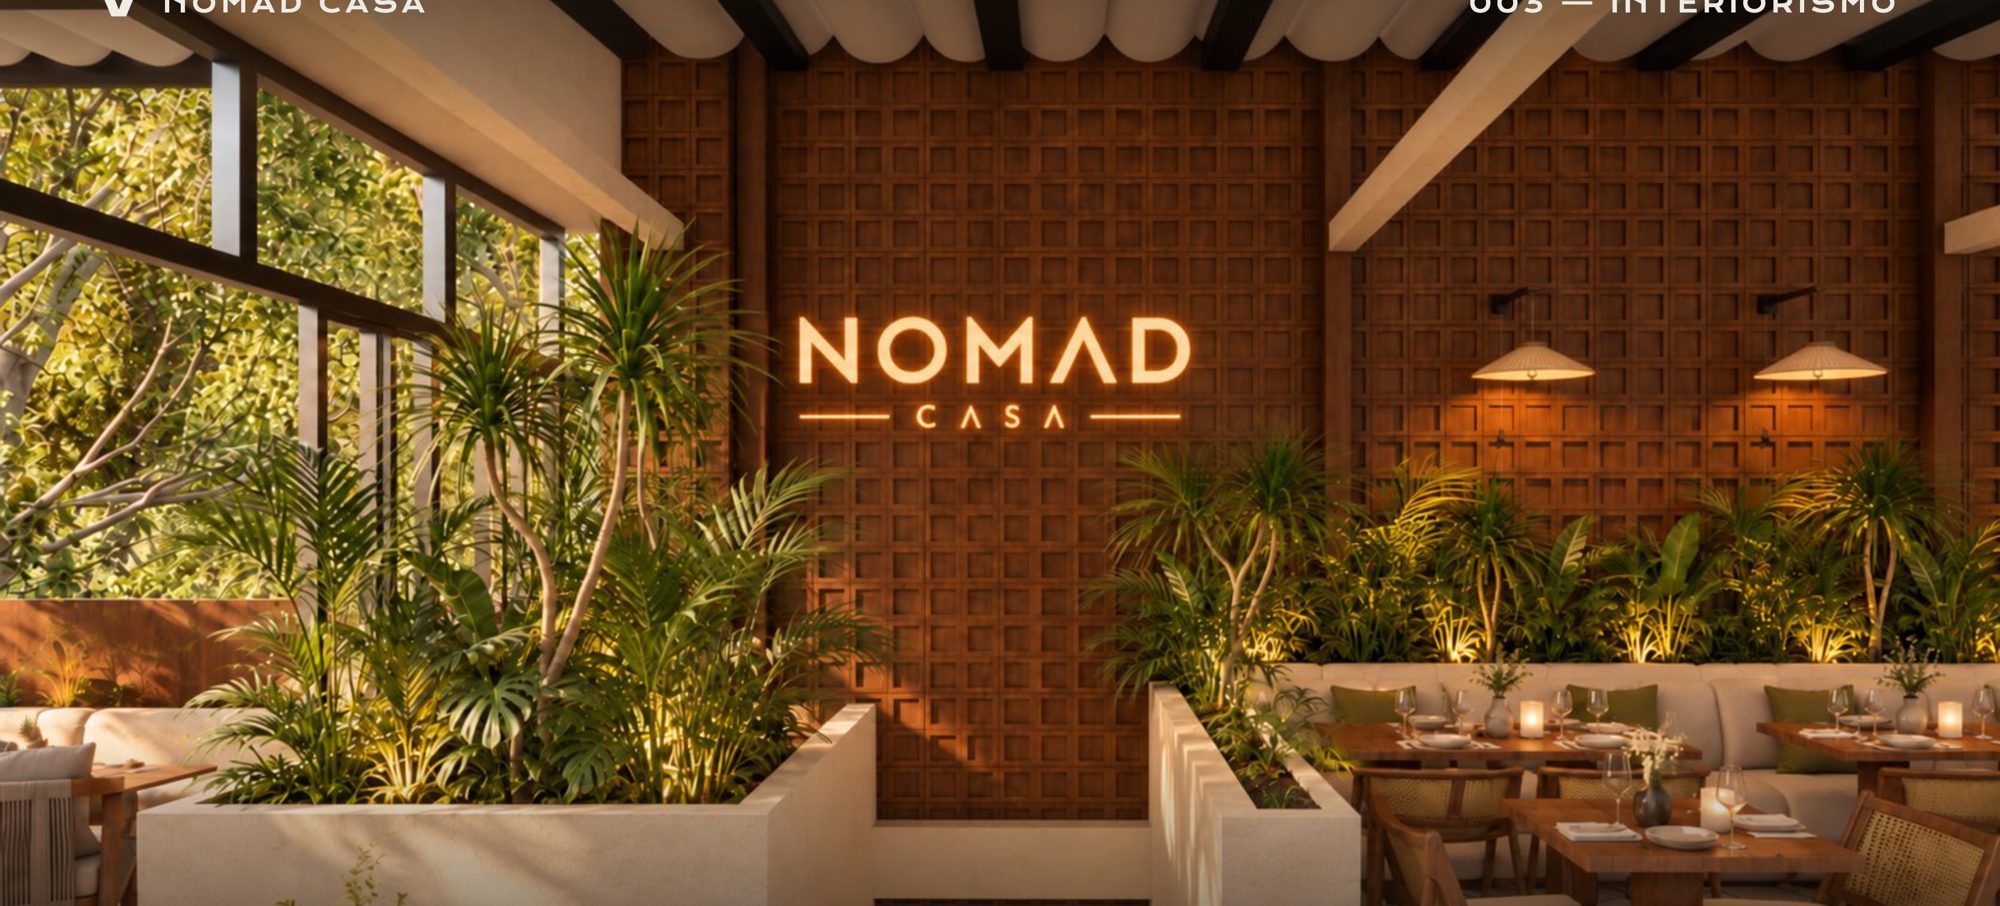
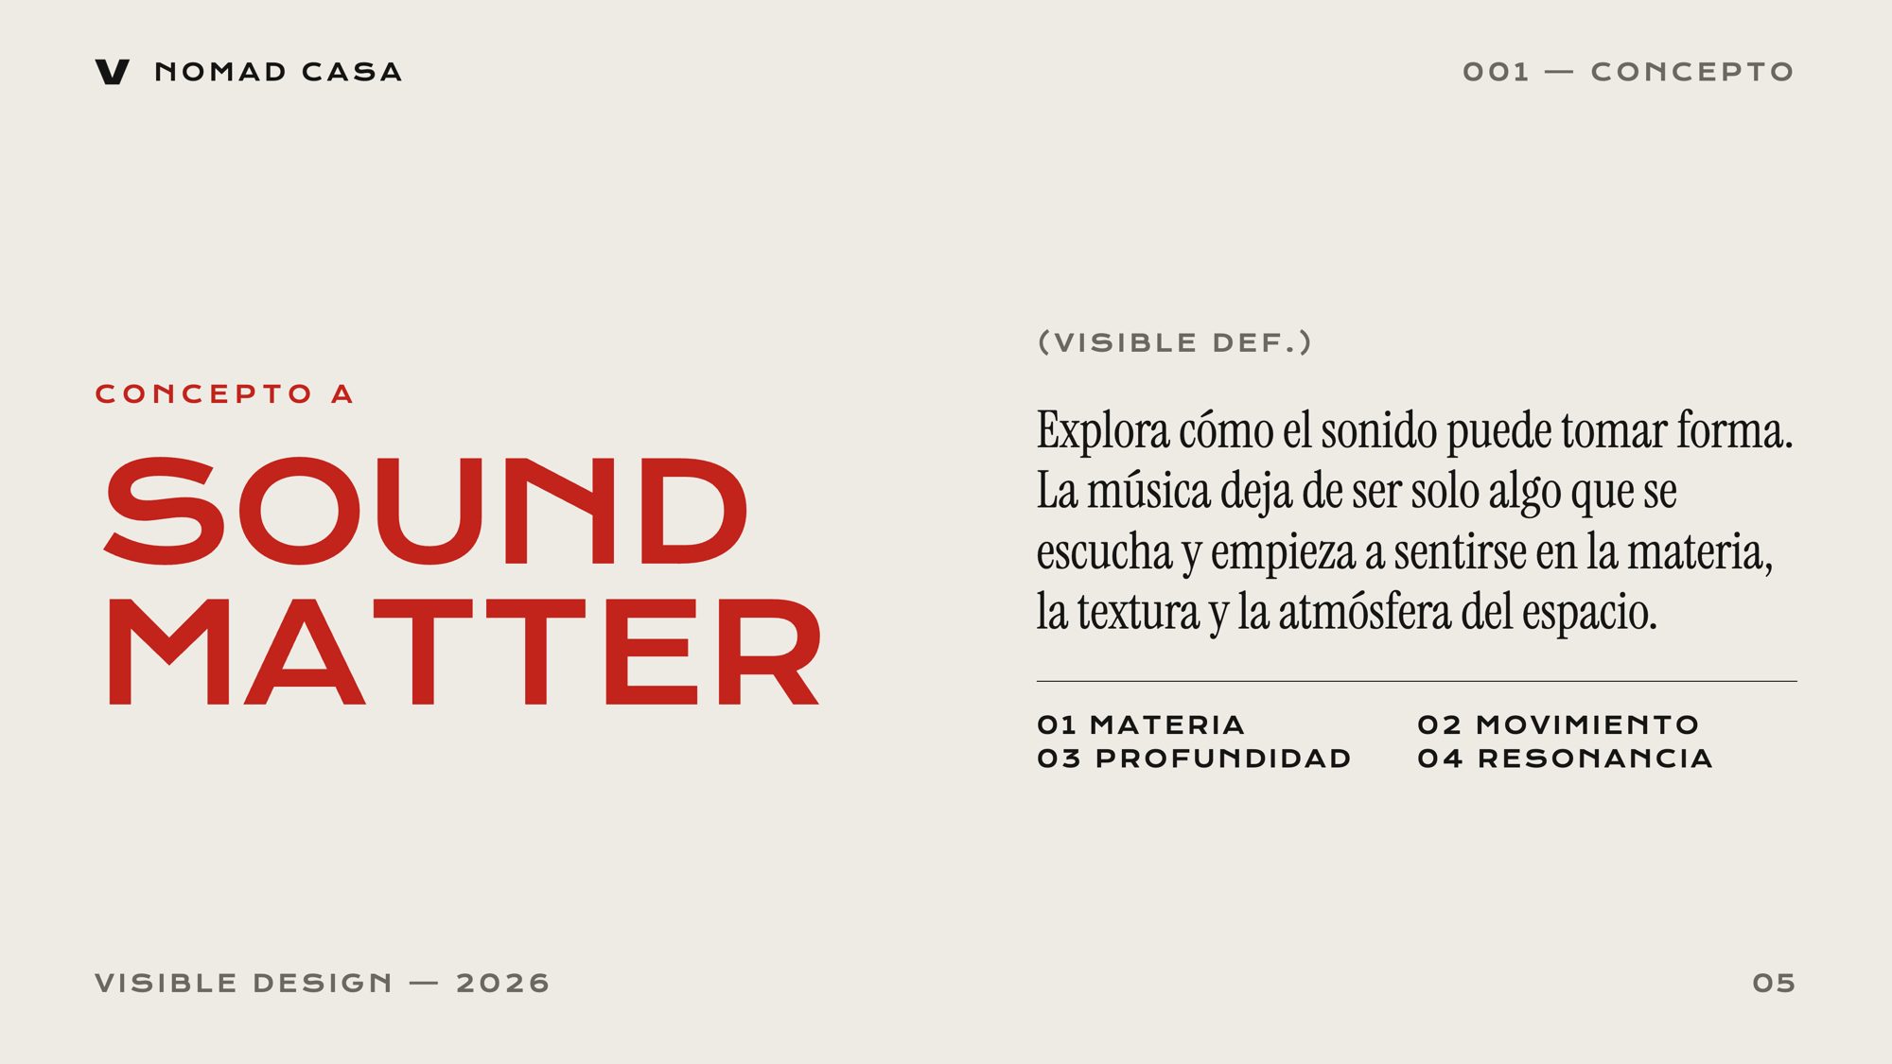
Sound Matter and Umbral.
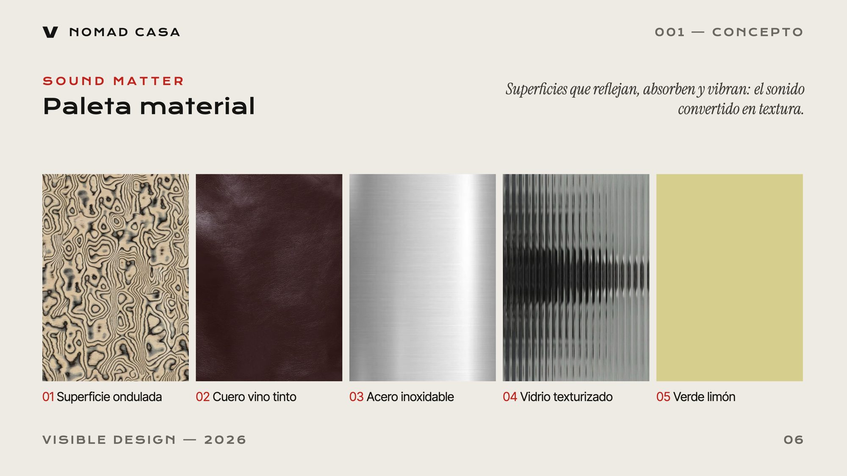
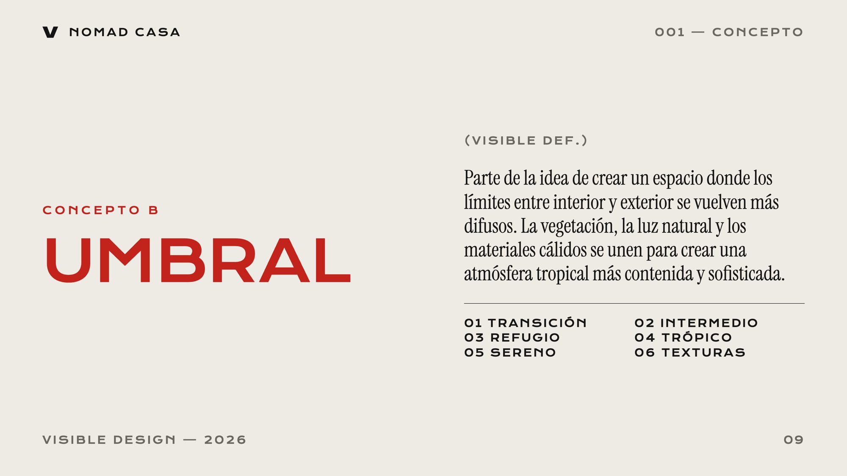
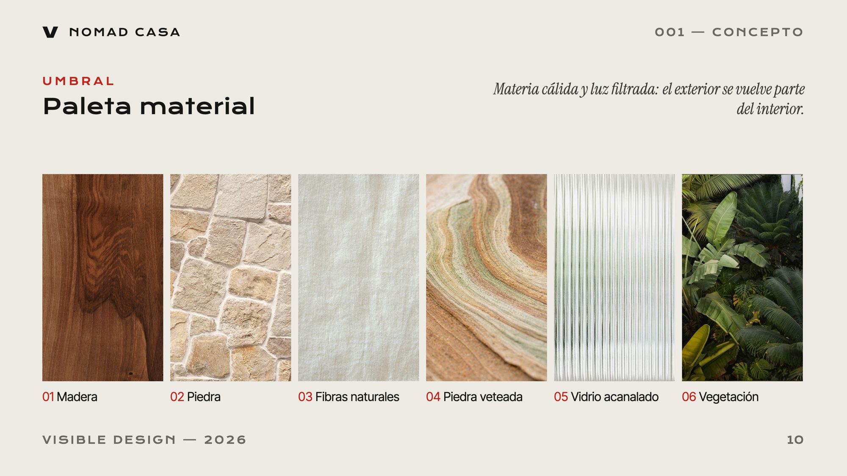
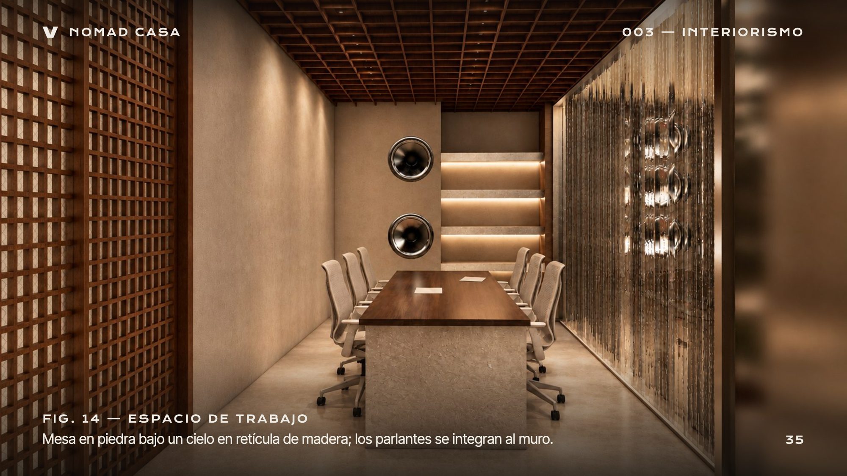
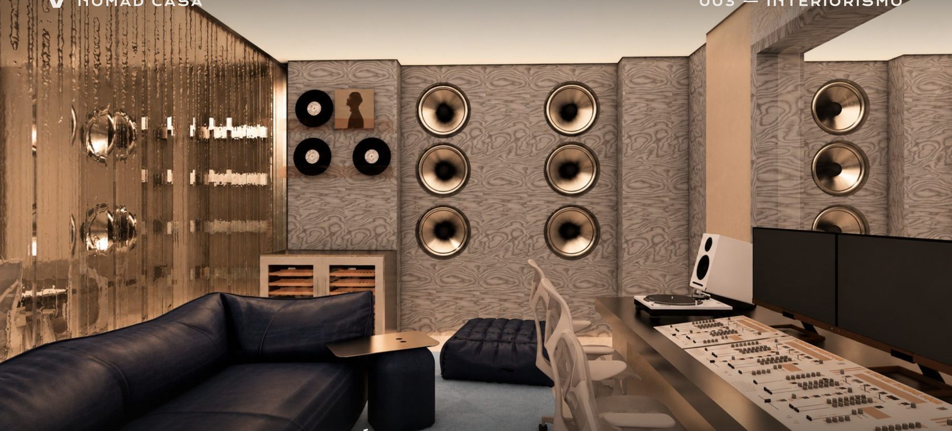
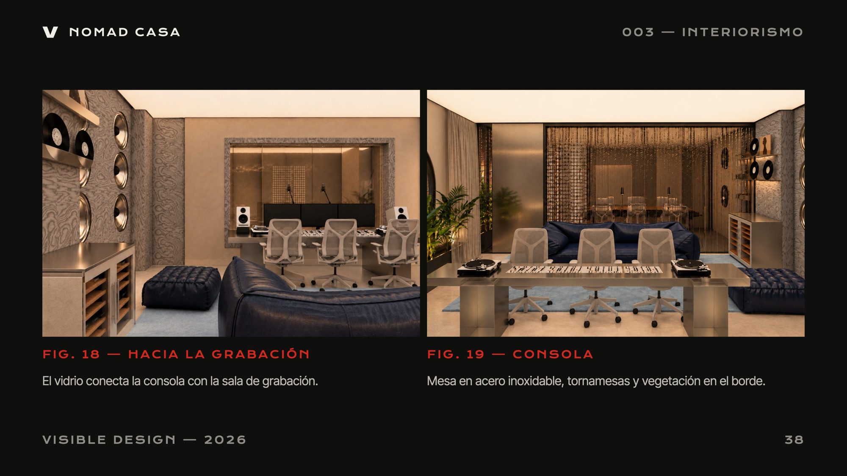
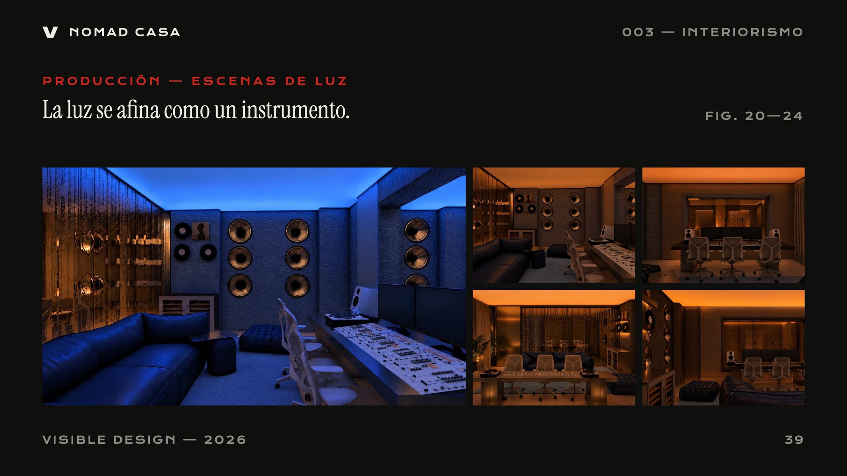
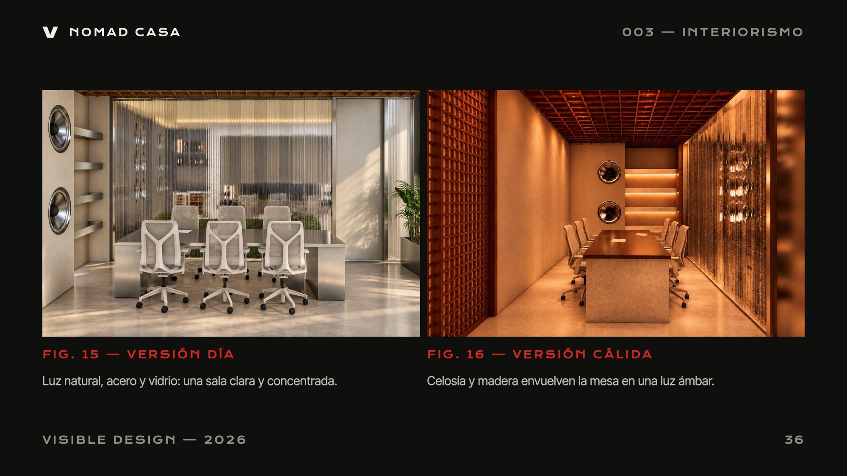
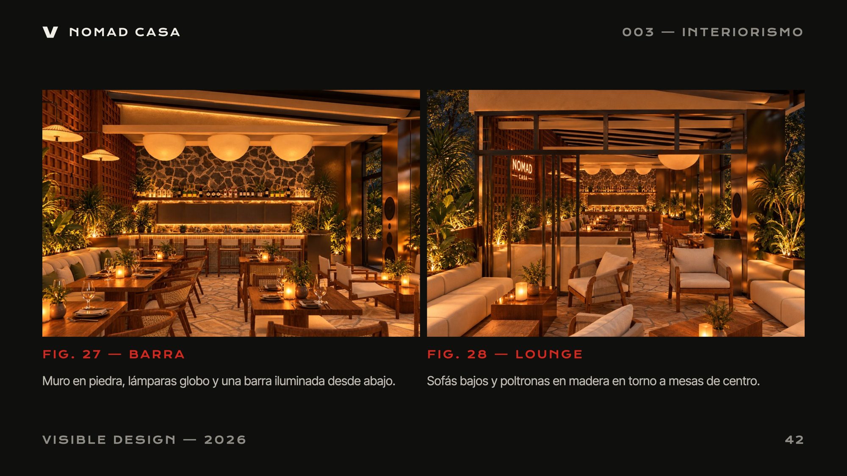
Sound Matter explores how sound can take shape — steel, leather, glass and wood tuned like an instrument. Umbral blurs the line between inside and outside with vegetation, natural light and warm materials.
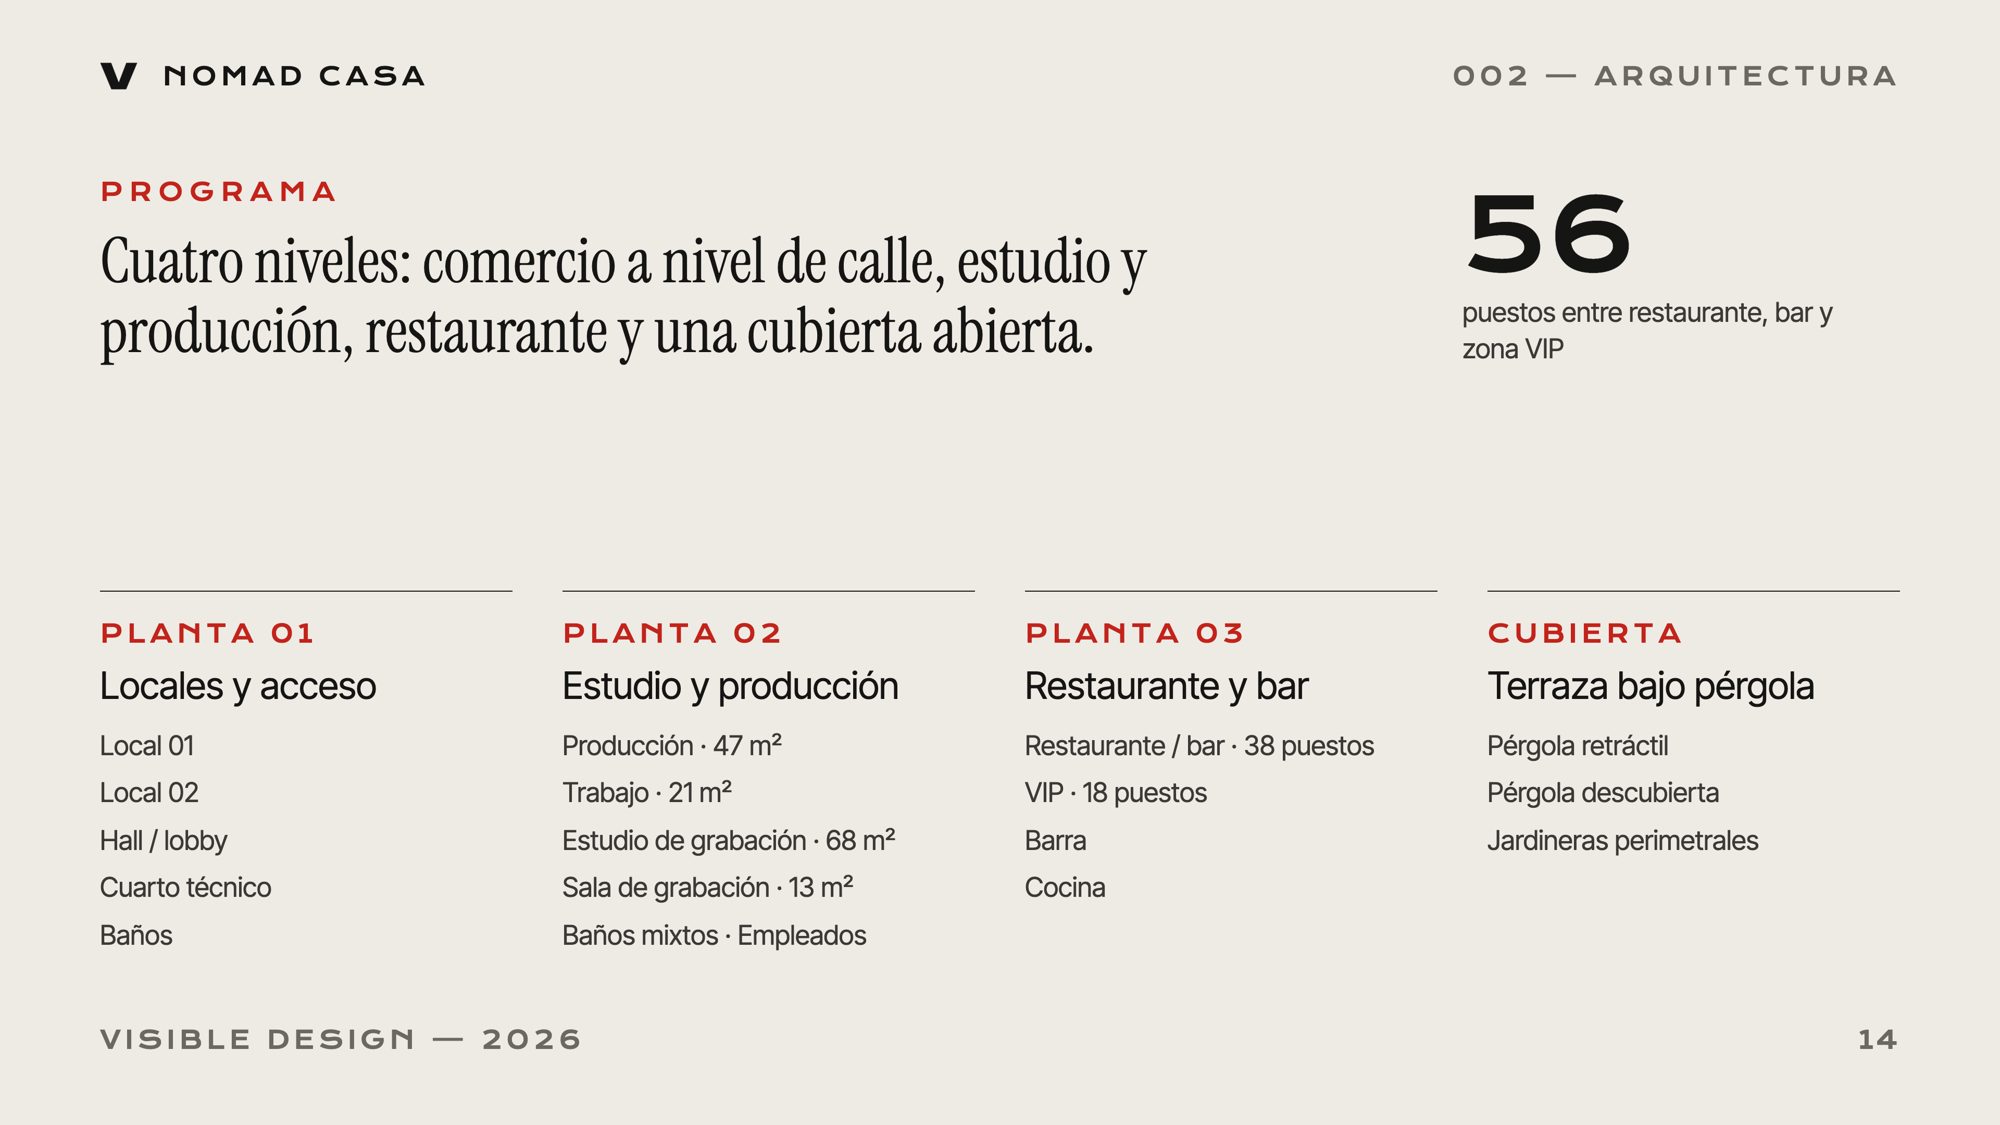
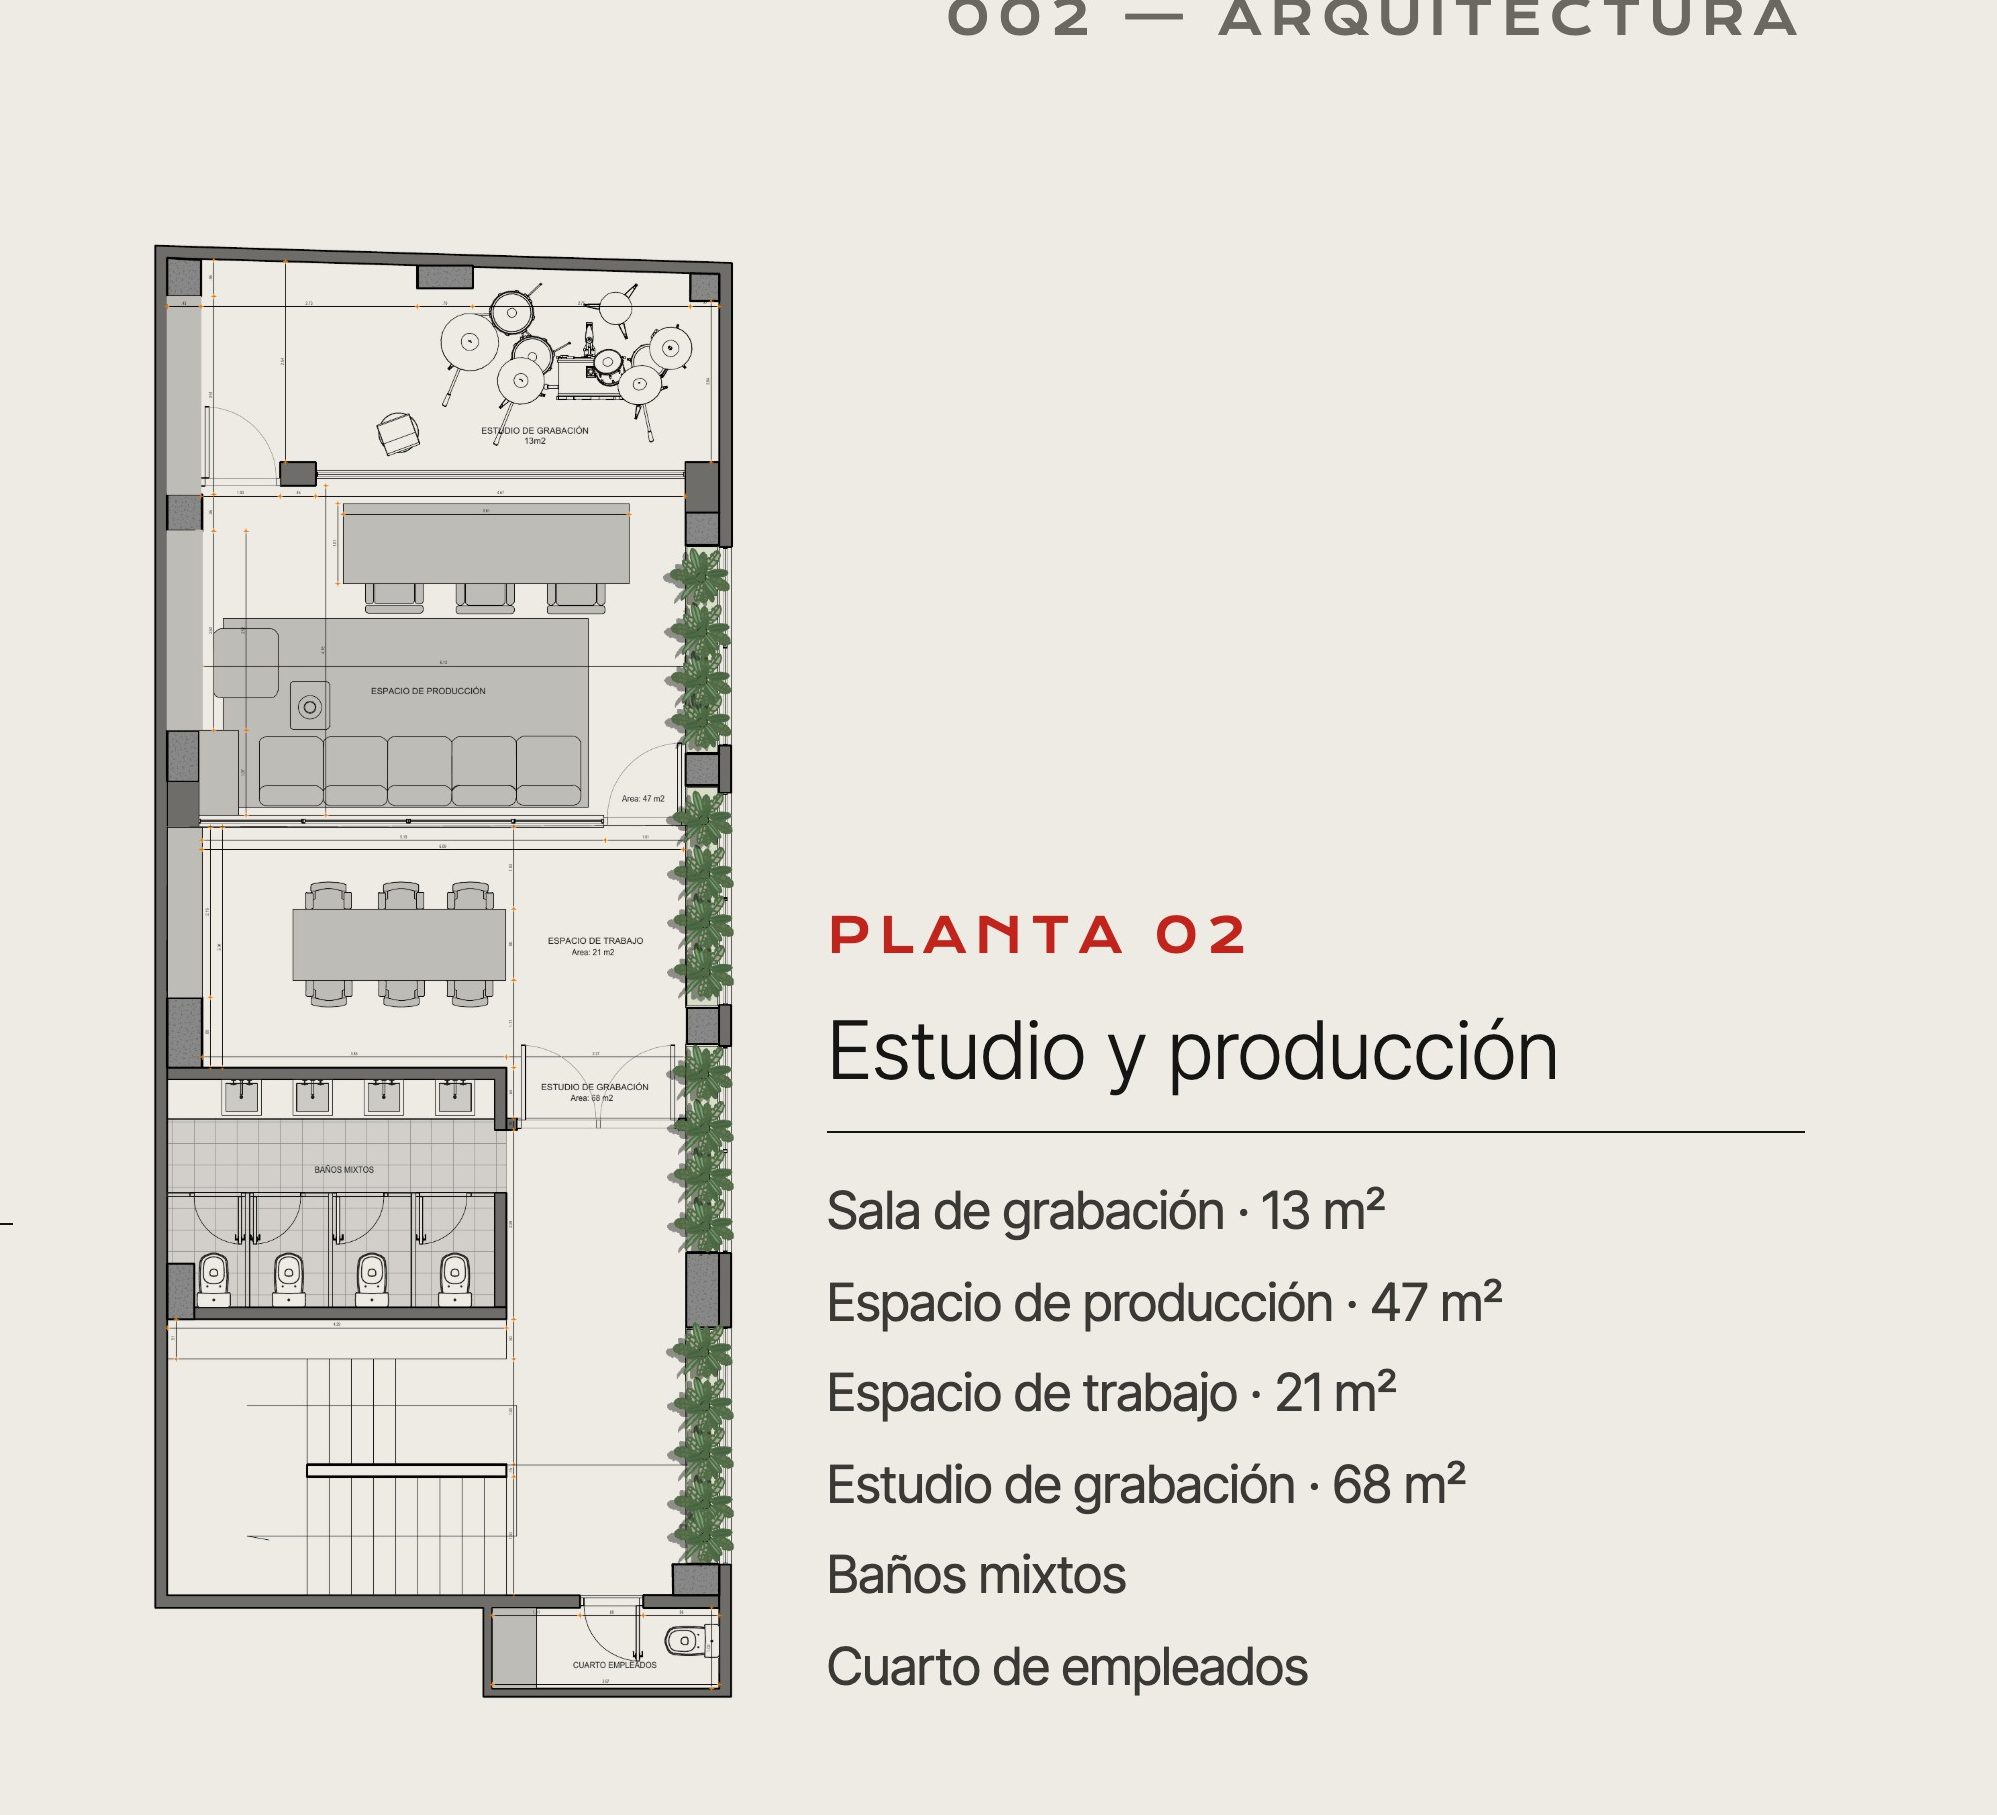
Four levels, from studio to rooftop.
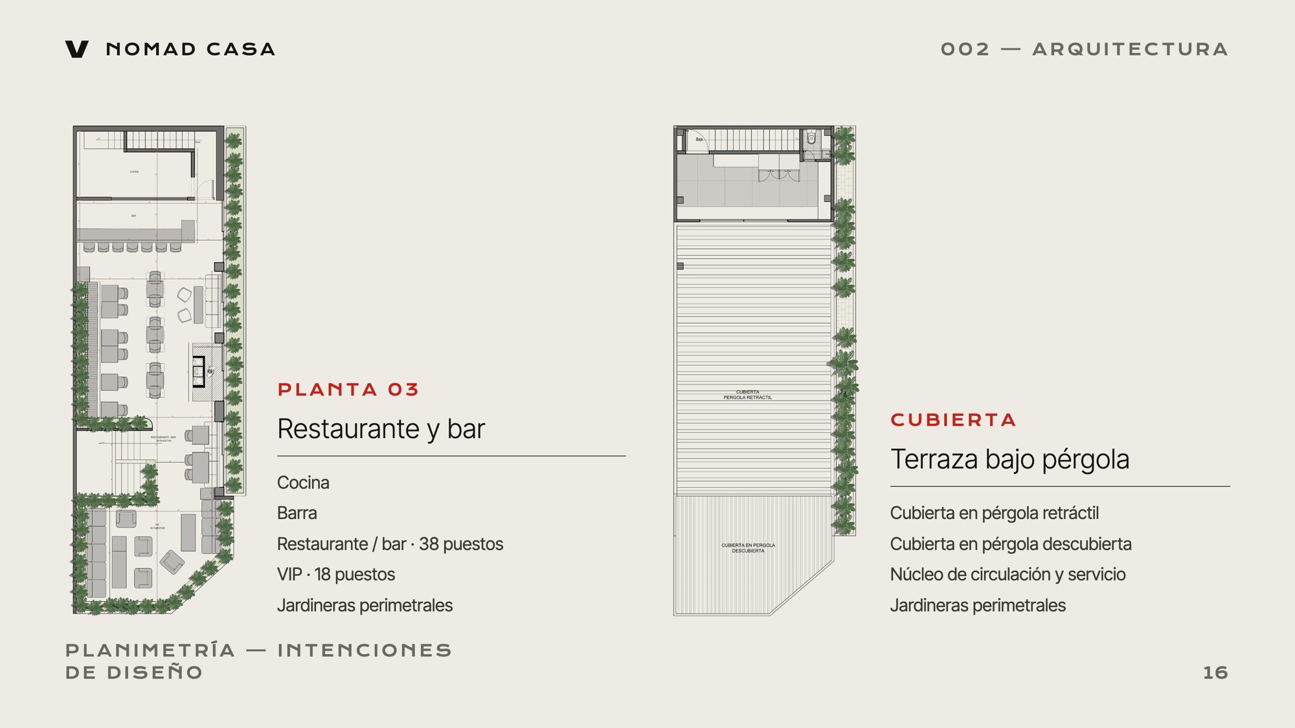
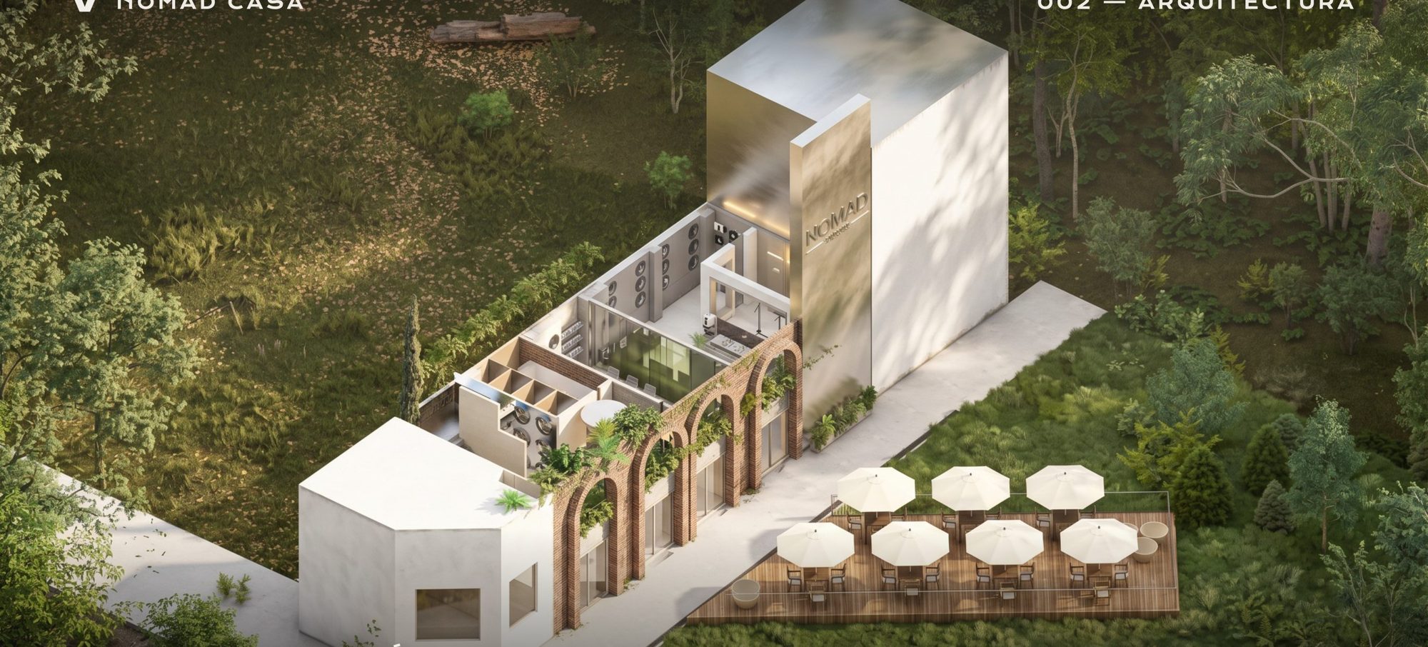
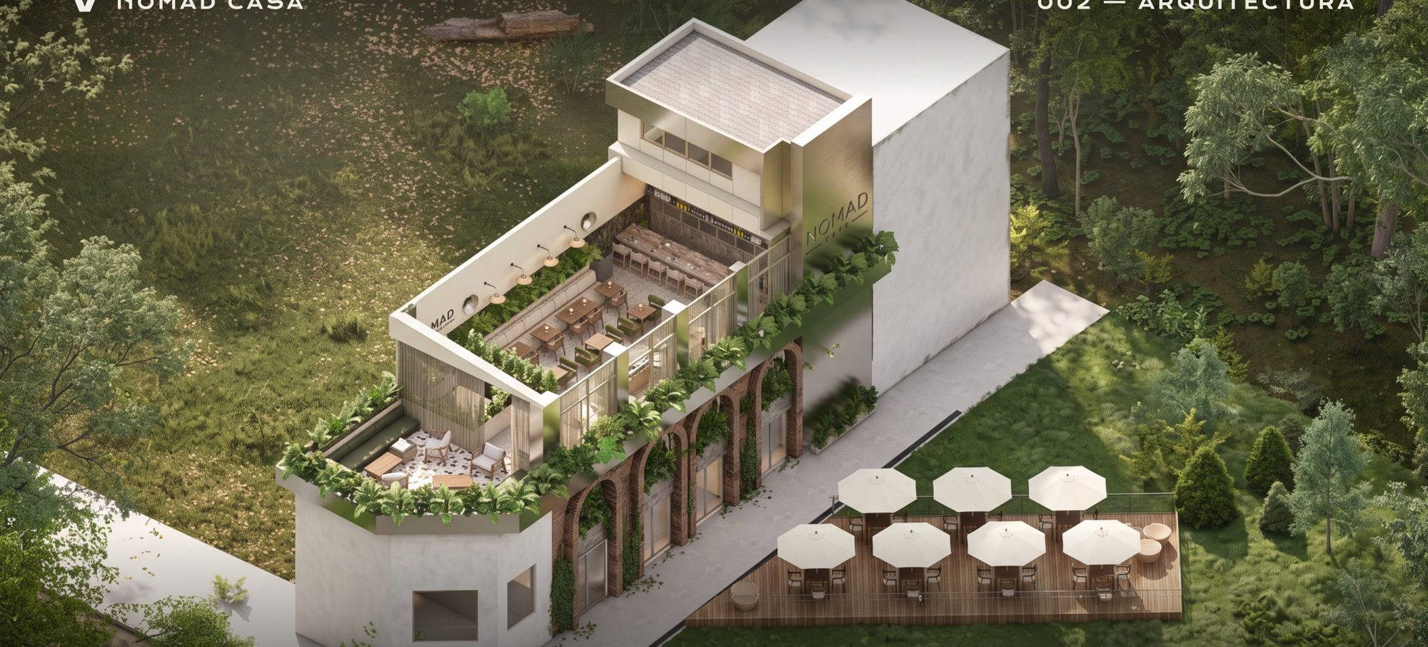
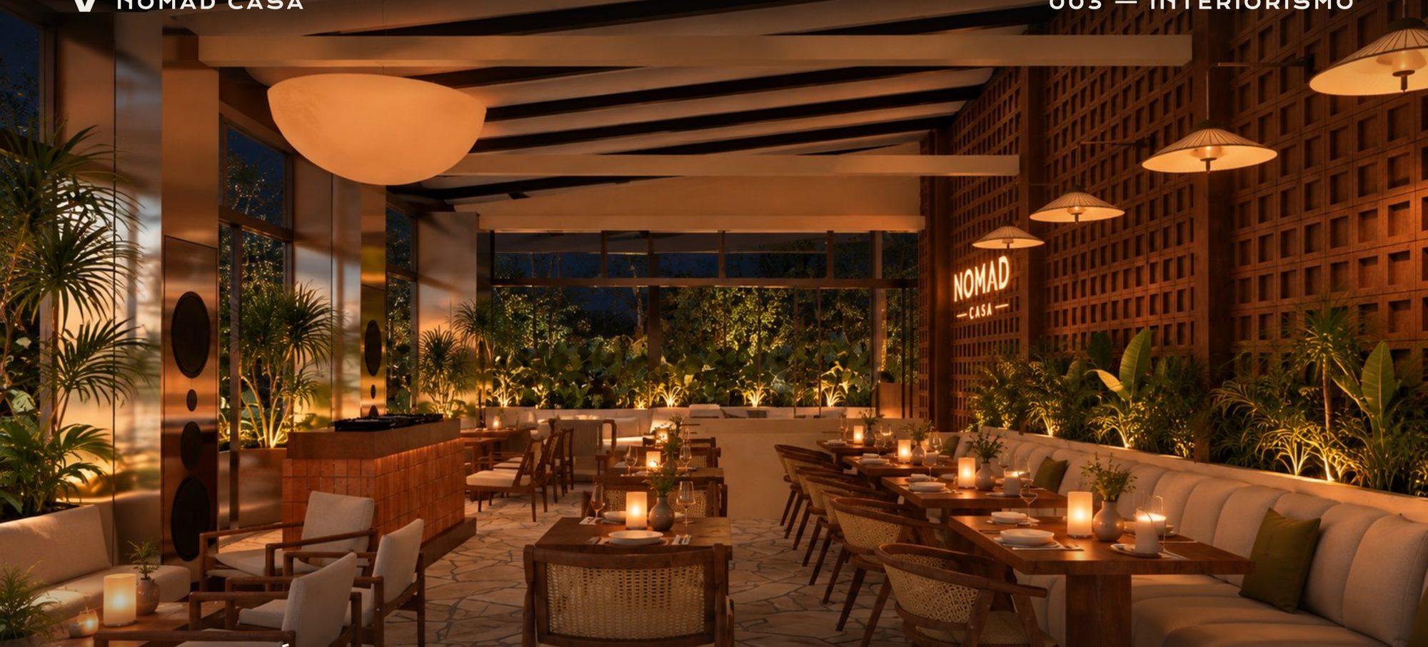
Street-level retail, a recording and production studio, a restaurant and bar with 56 seats, and an open roof terrace under a pergola.
A building tuned like an instrument.
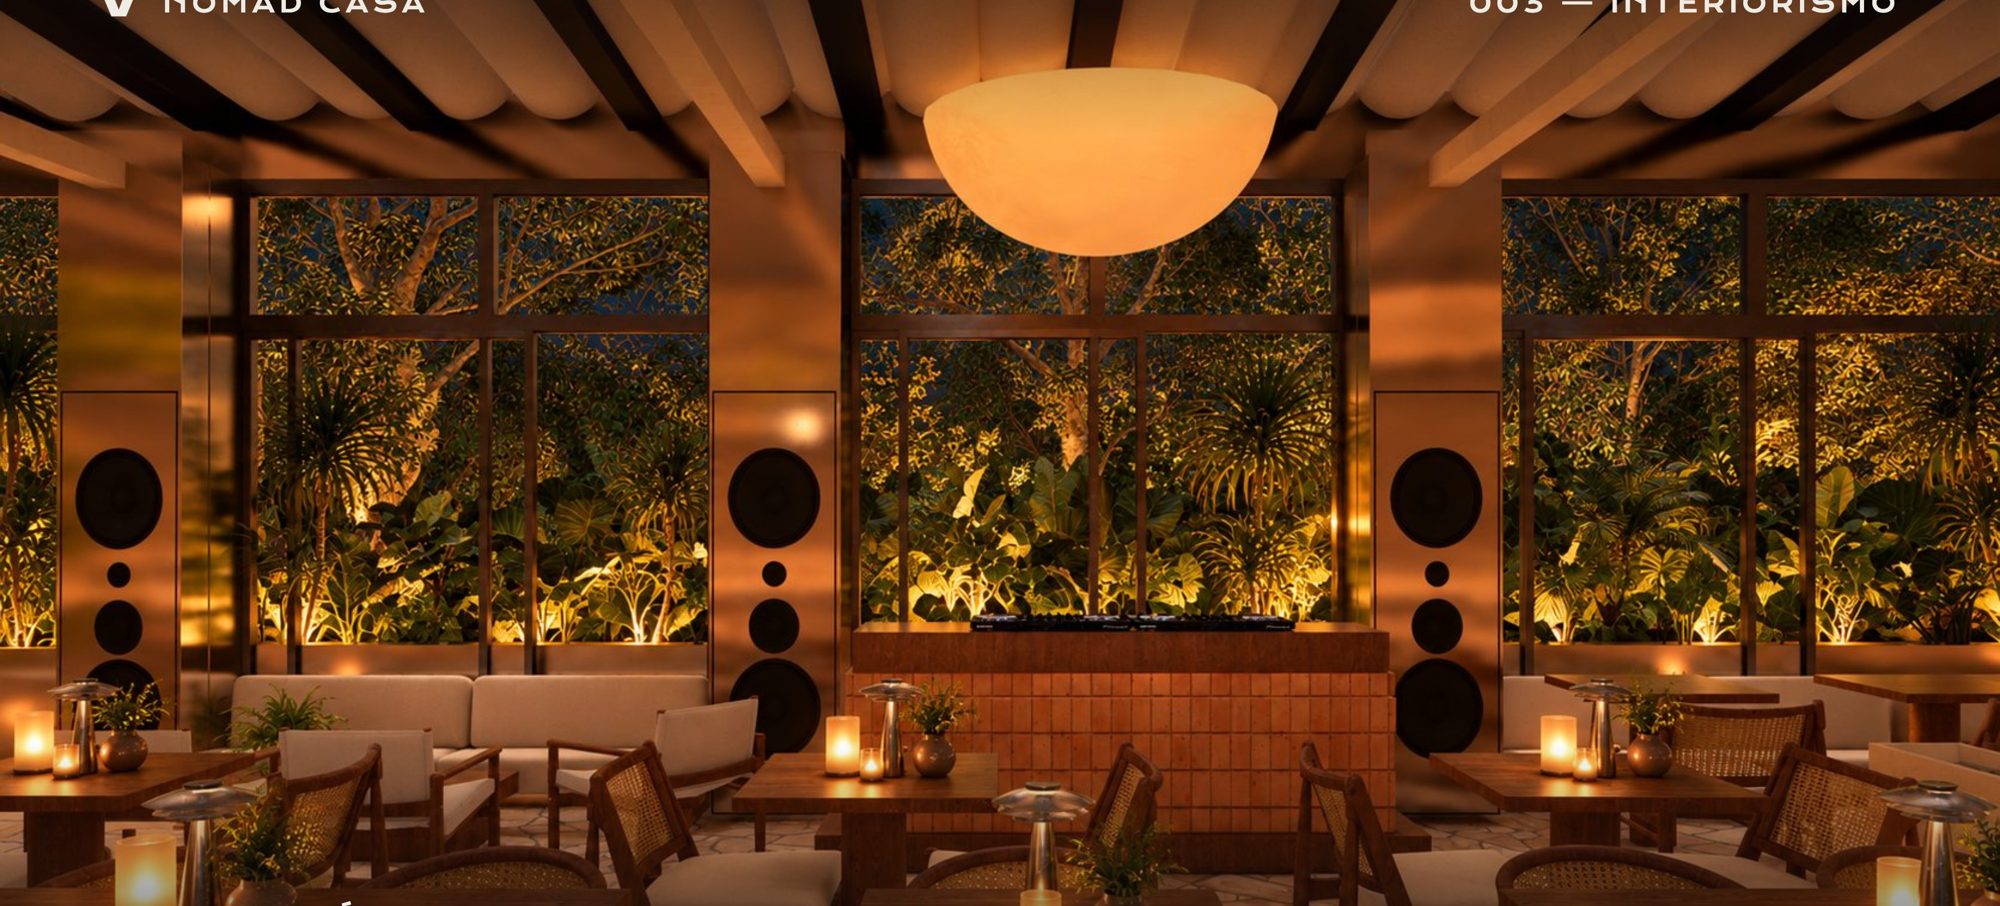
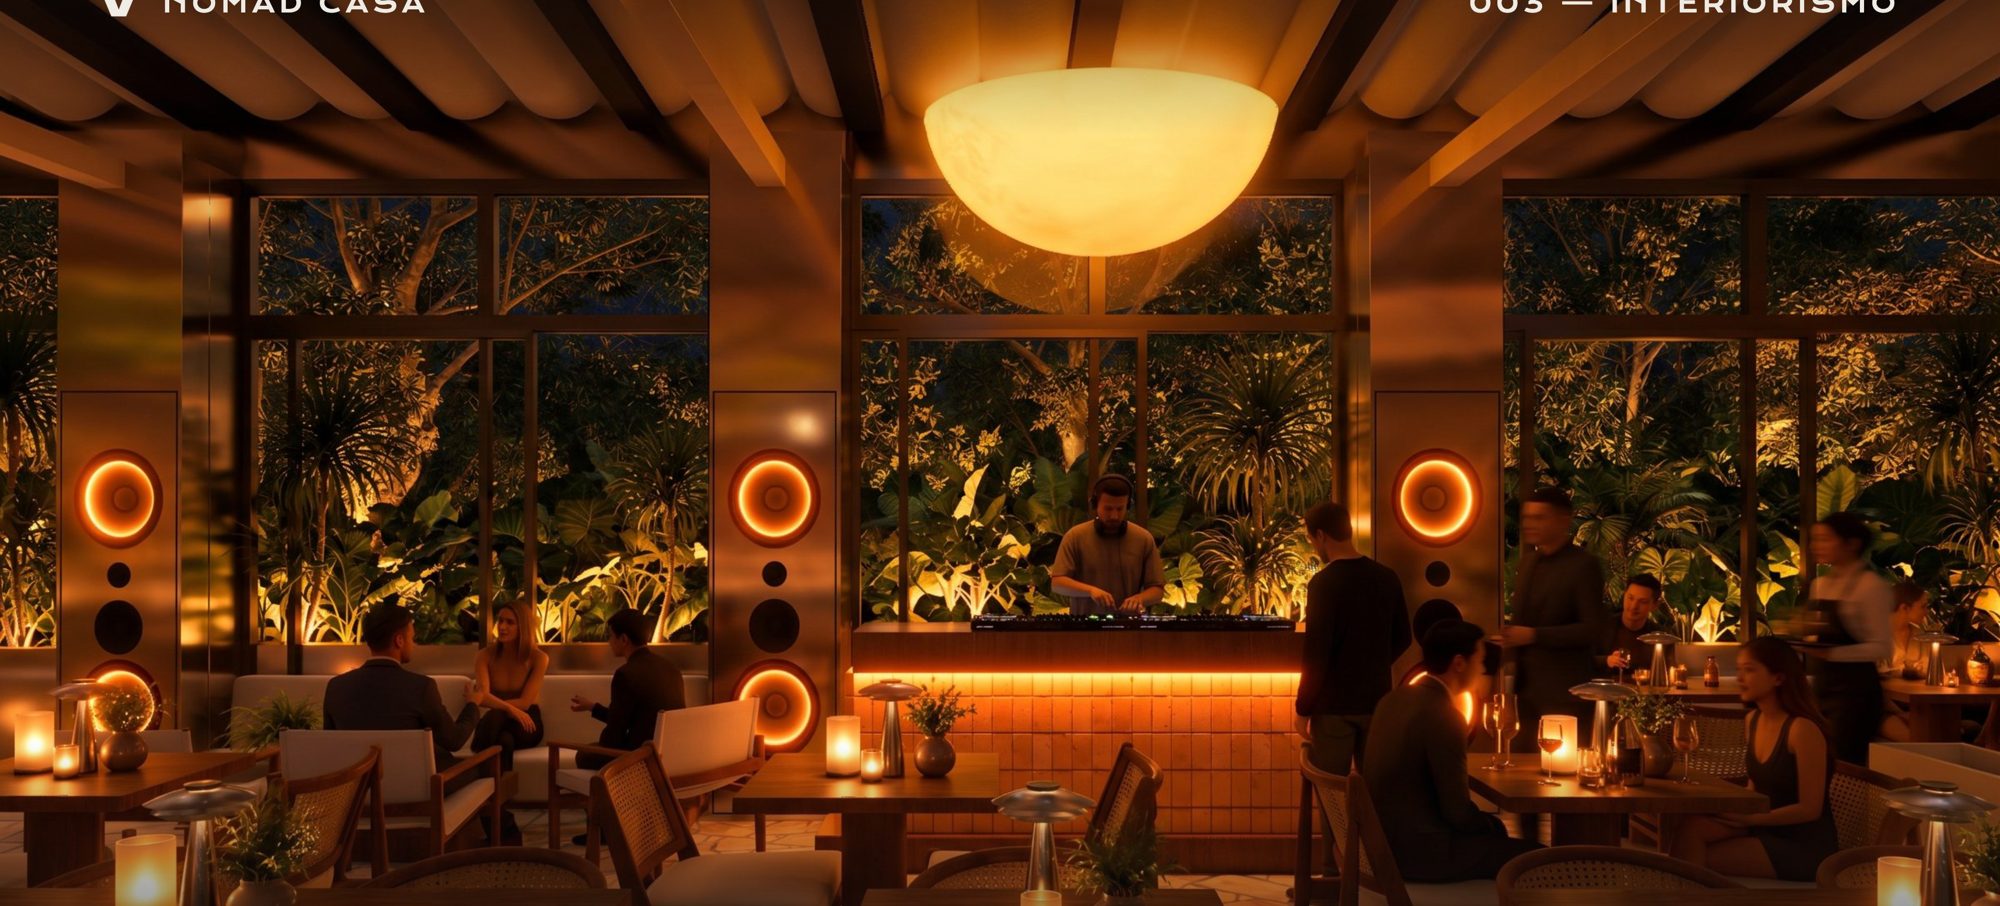
A wall of metal speakers greets the visitor; the stair connects the levels; light is tuned scene by scene in the production rooms.
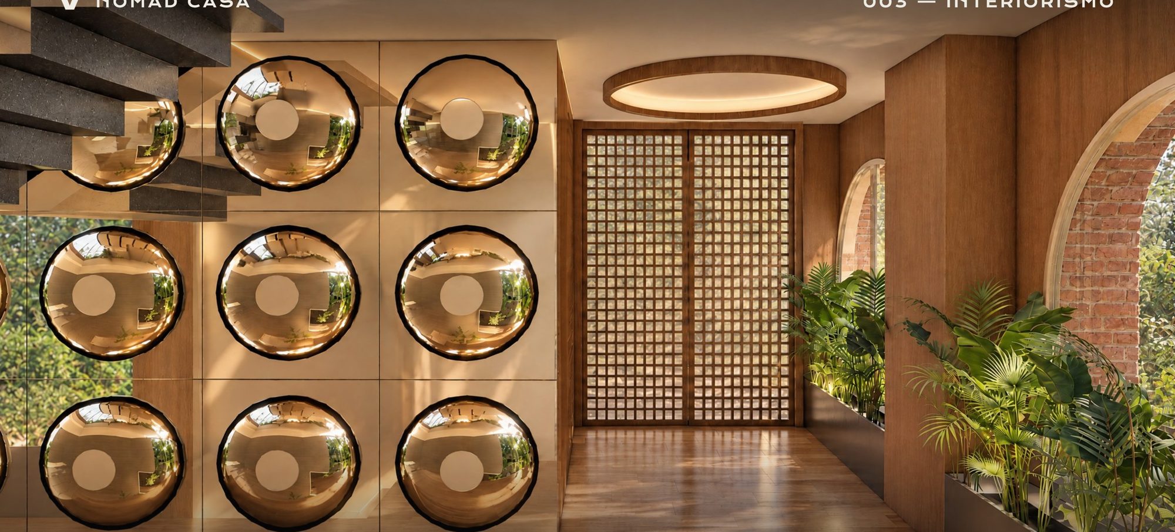
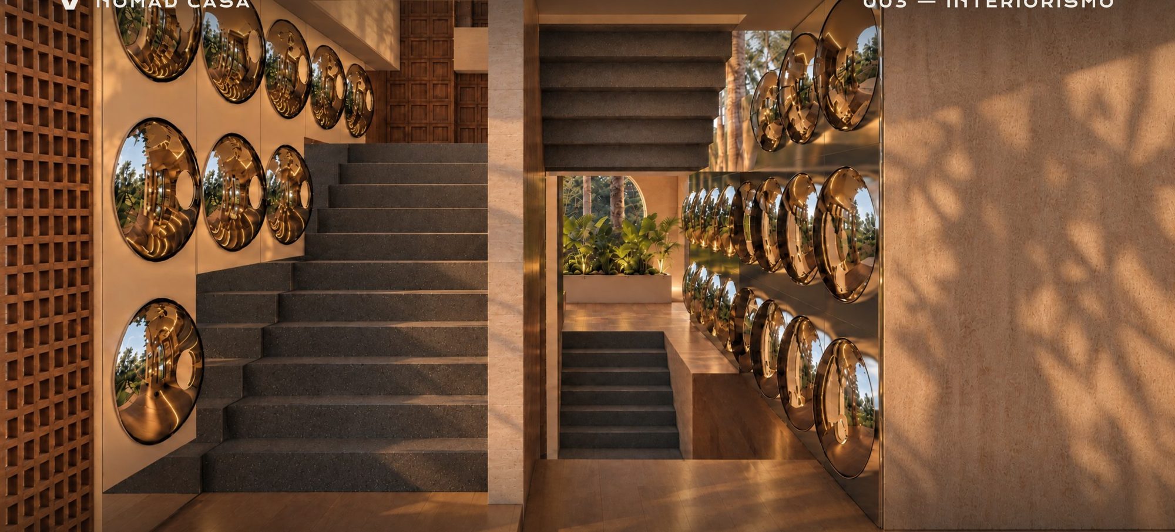
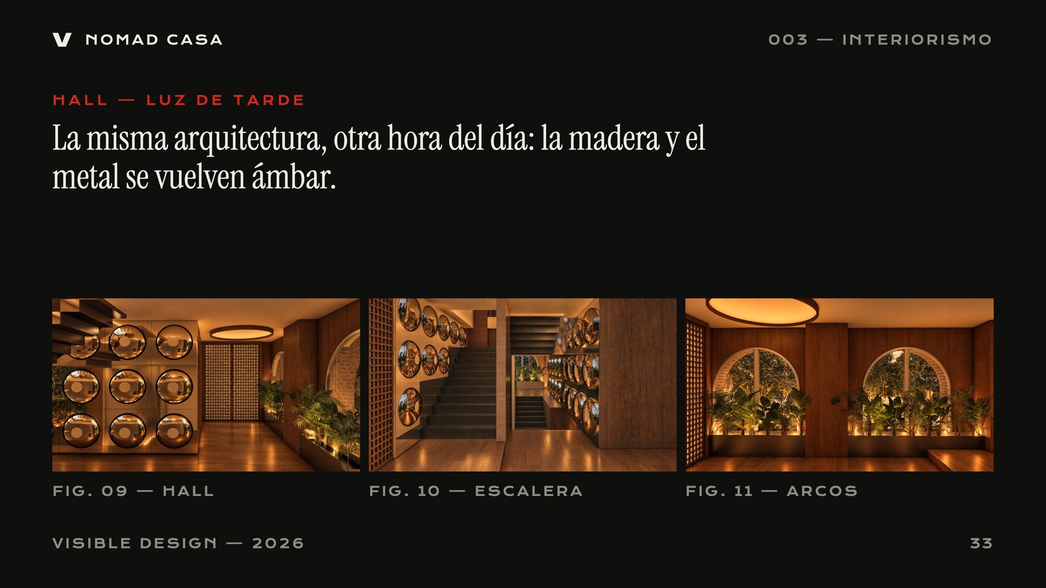
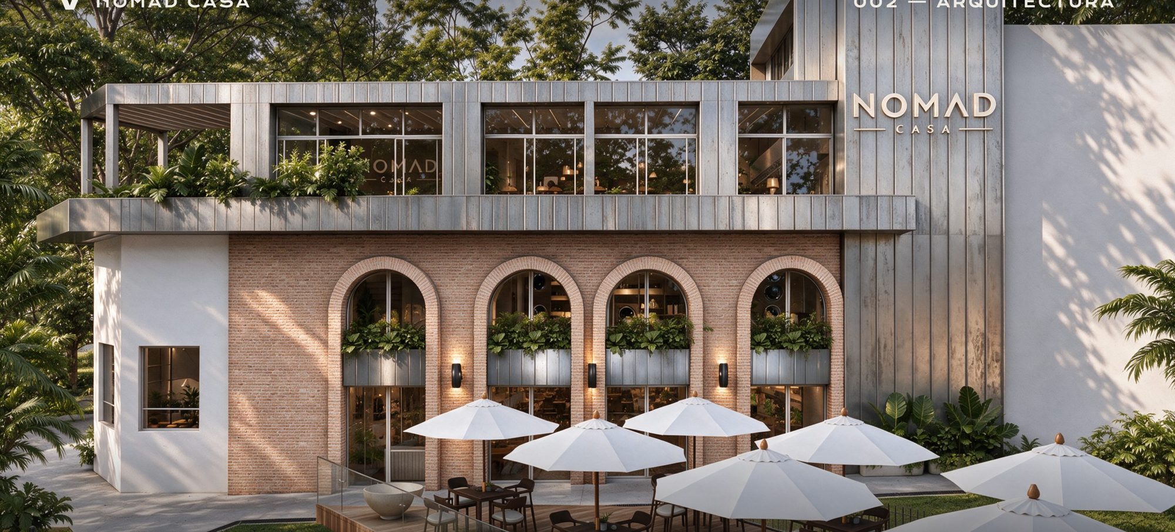
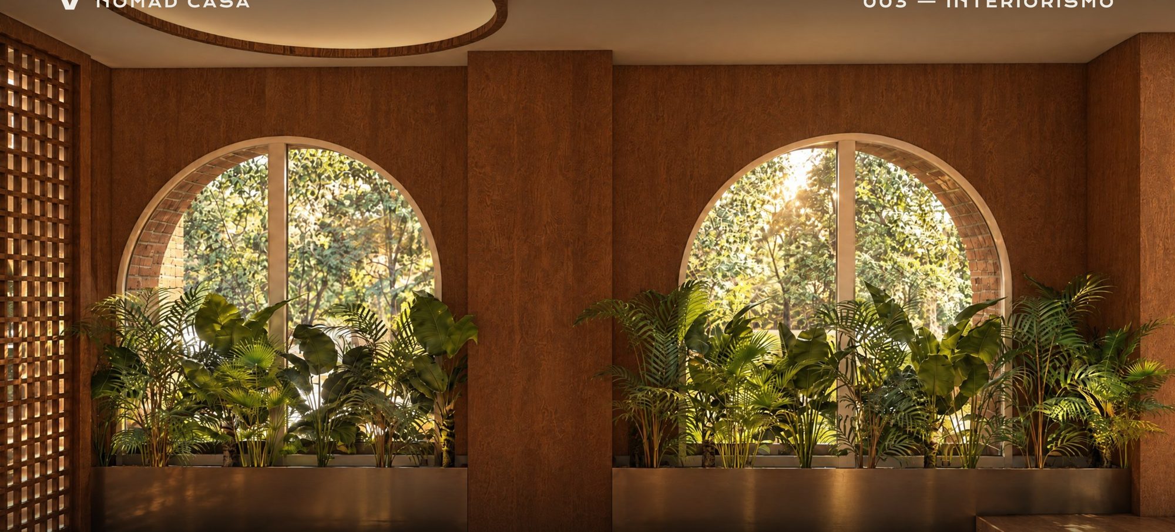
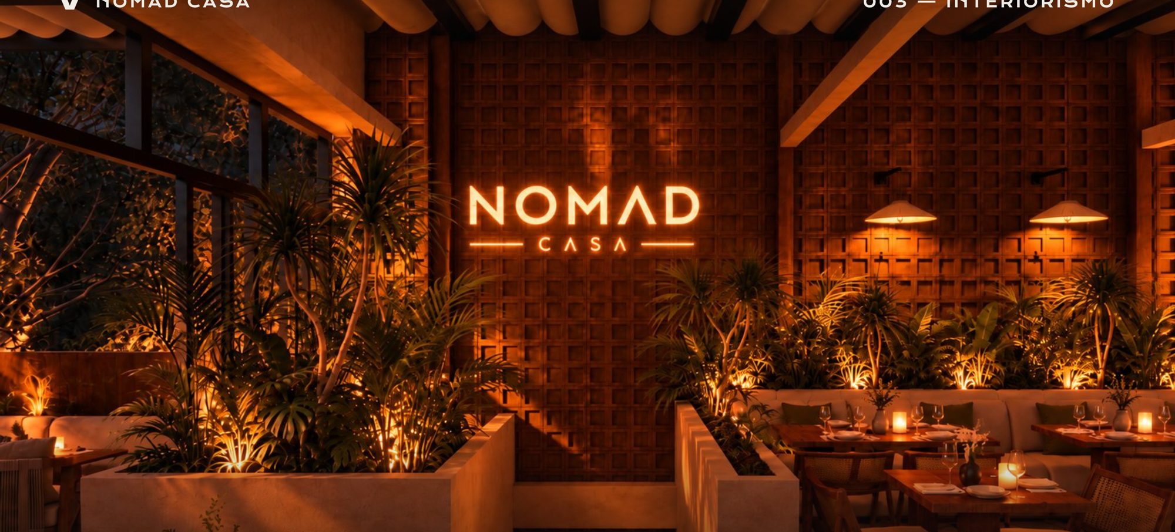
The tropics cross the threshold.
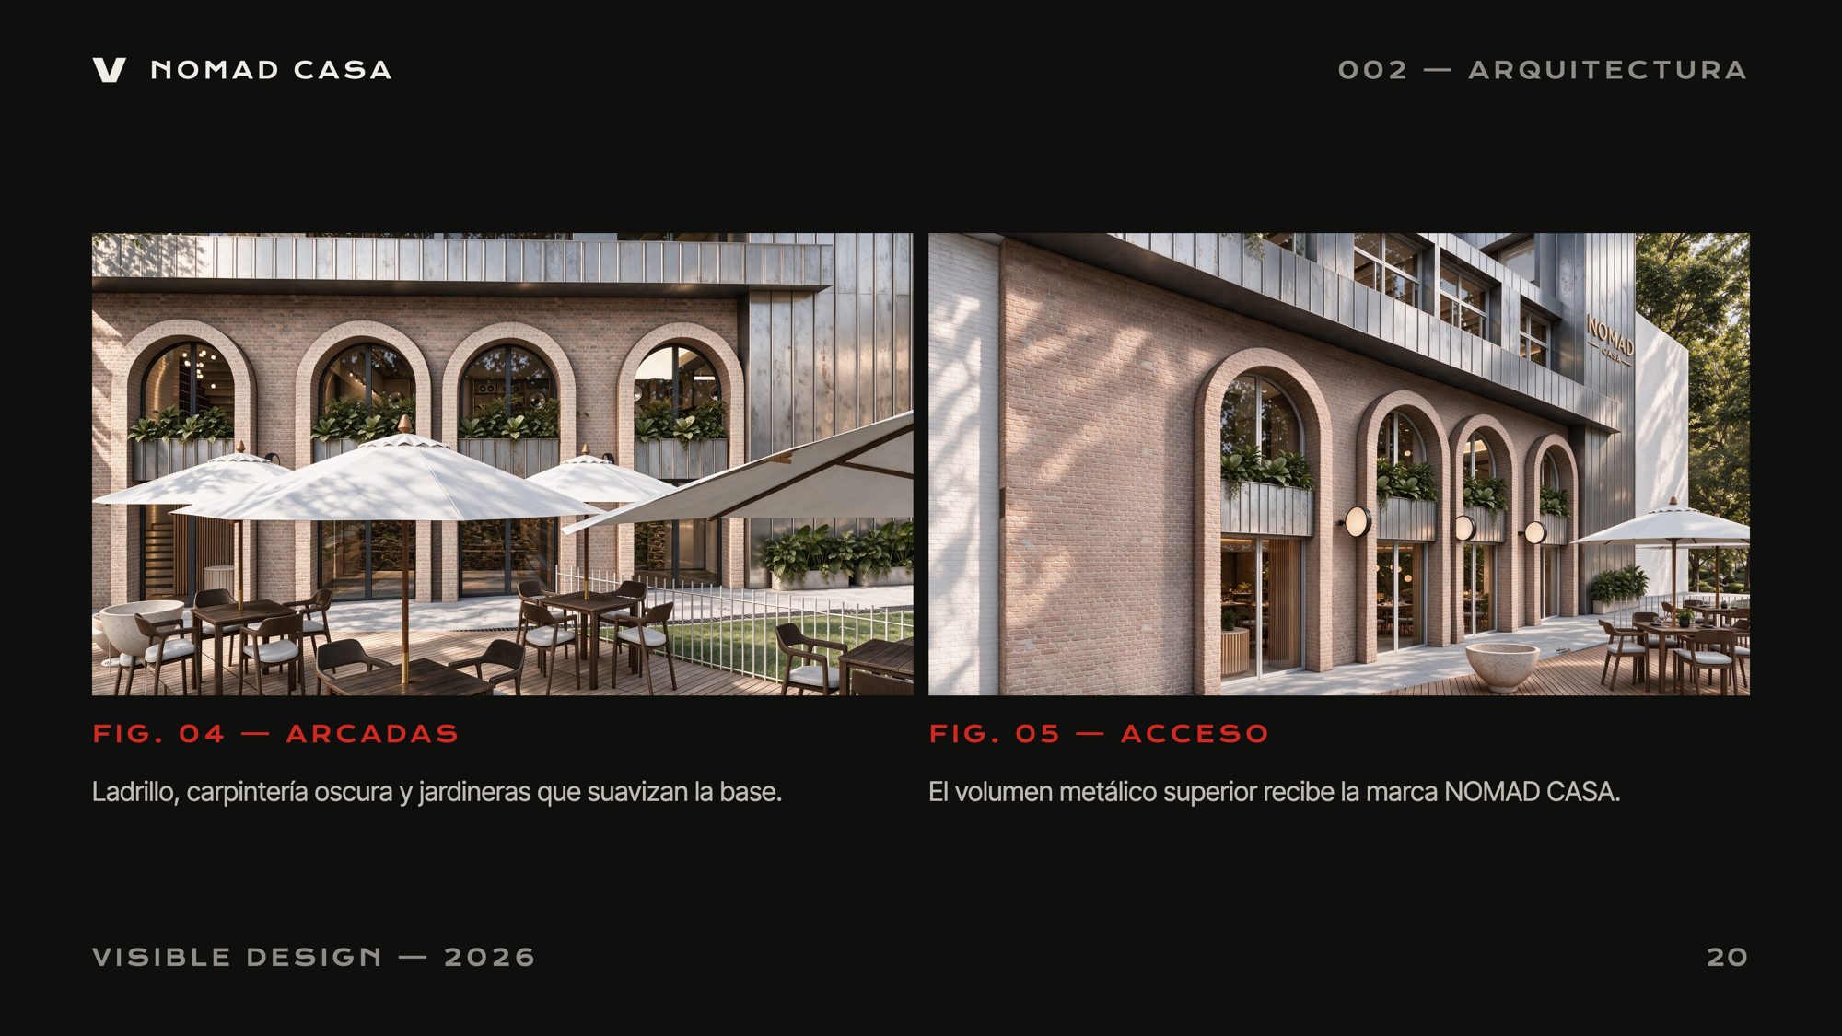
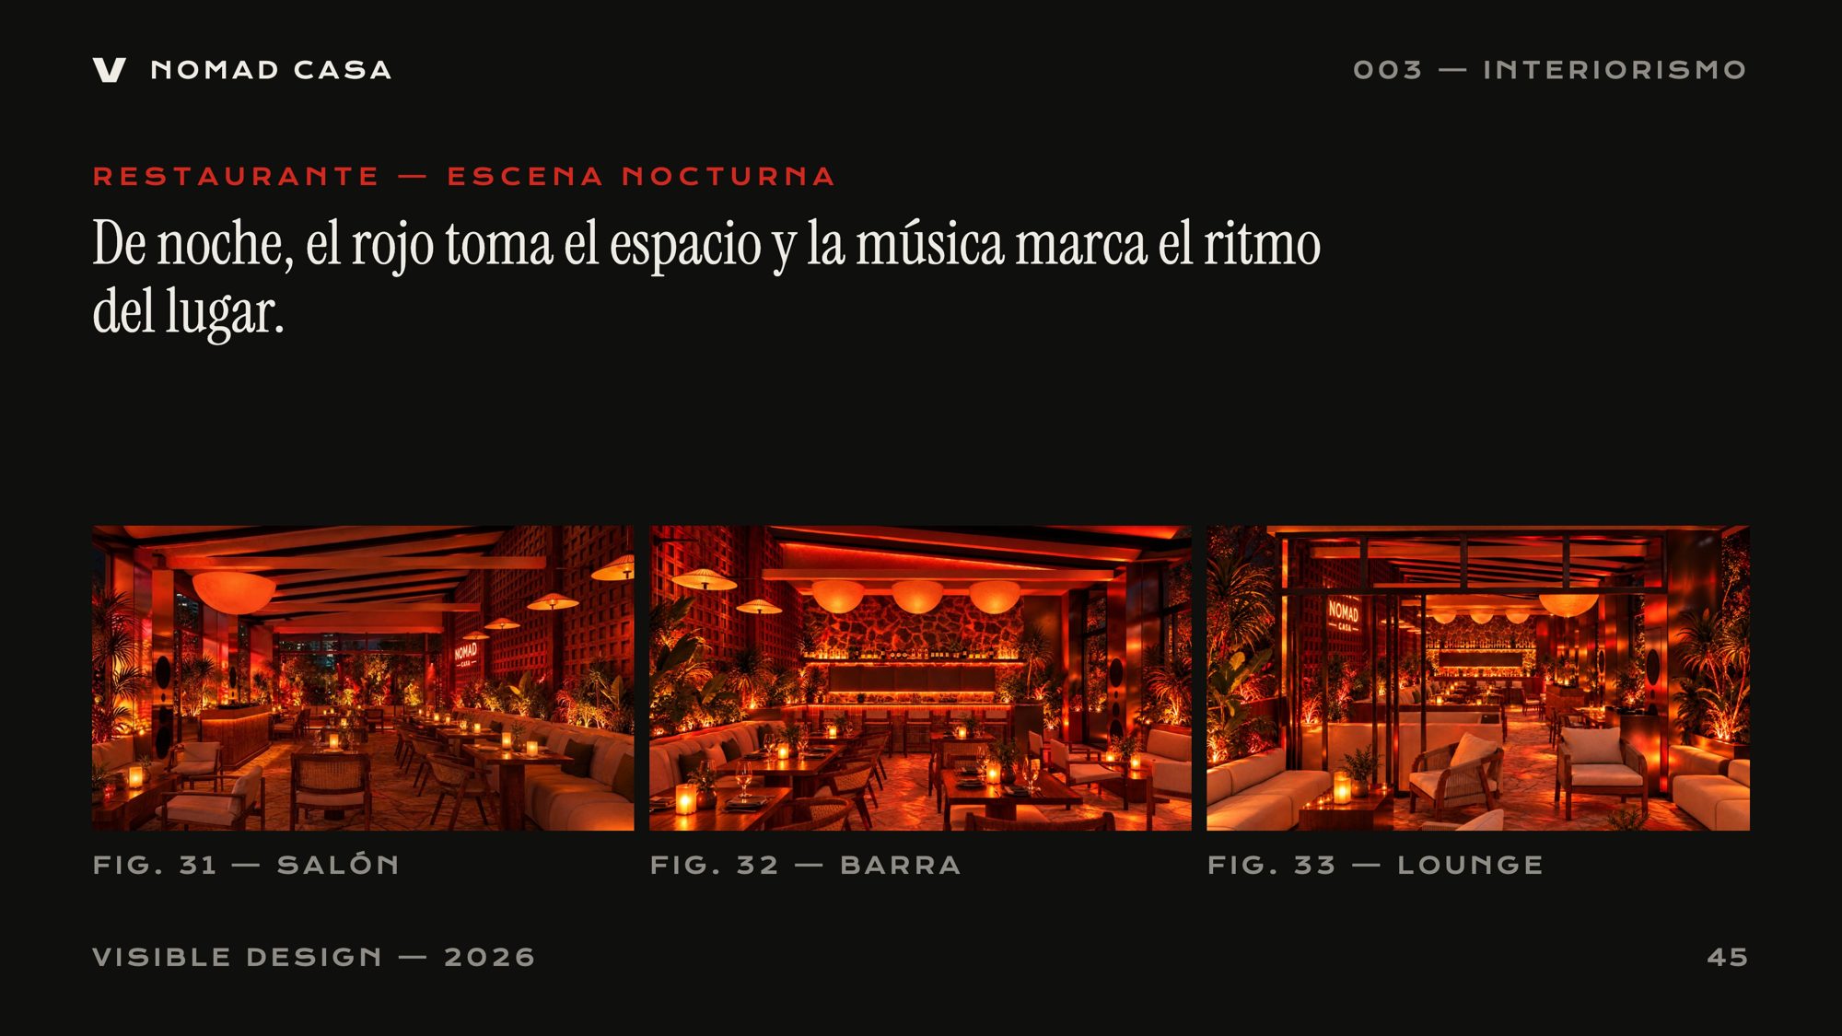
Arched windows frame the garden; a lattice wall carries the brand; at night red takes over and the music sets the pace.
Vivant — The Movement Lab
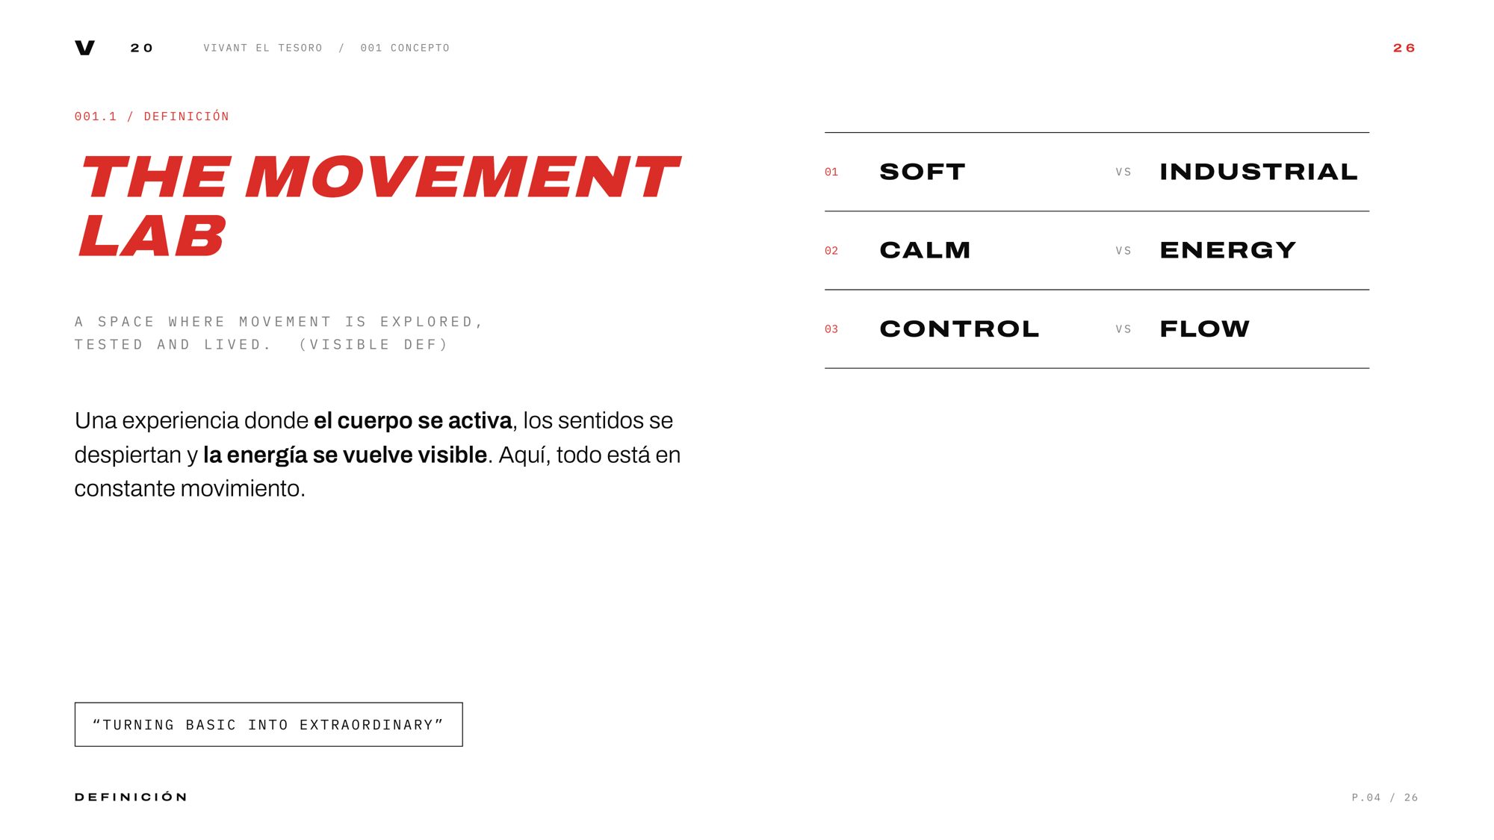
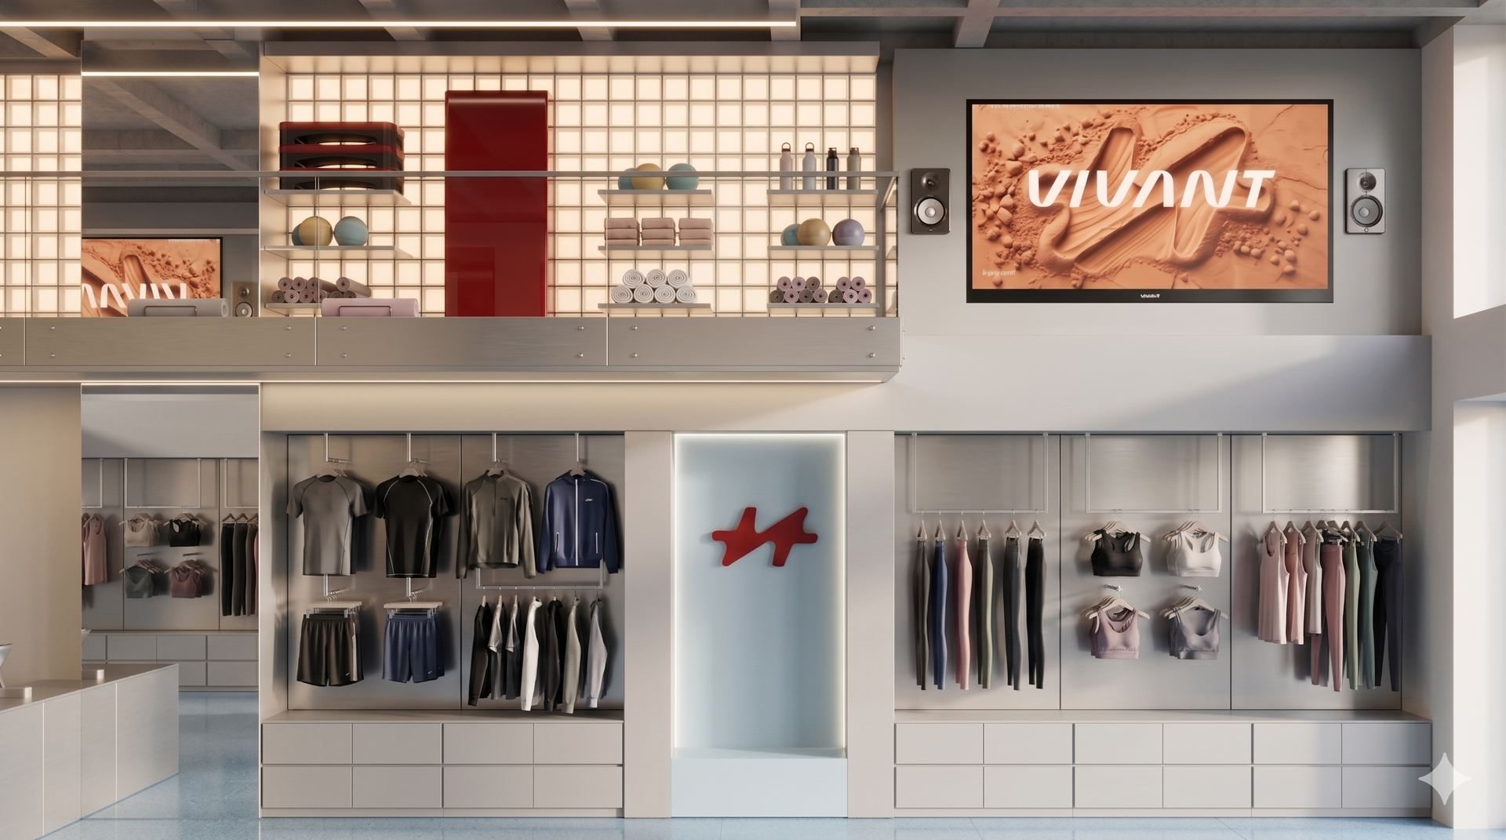
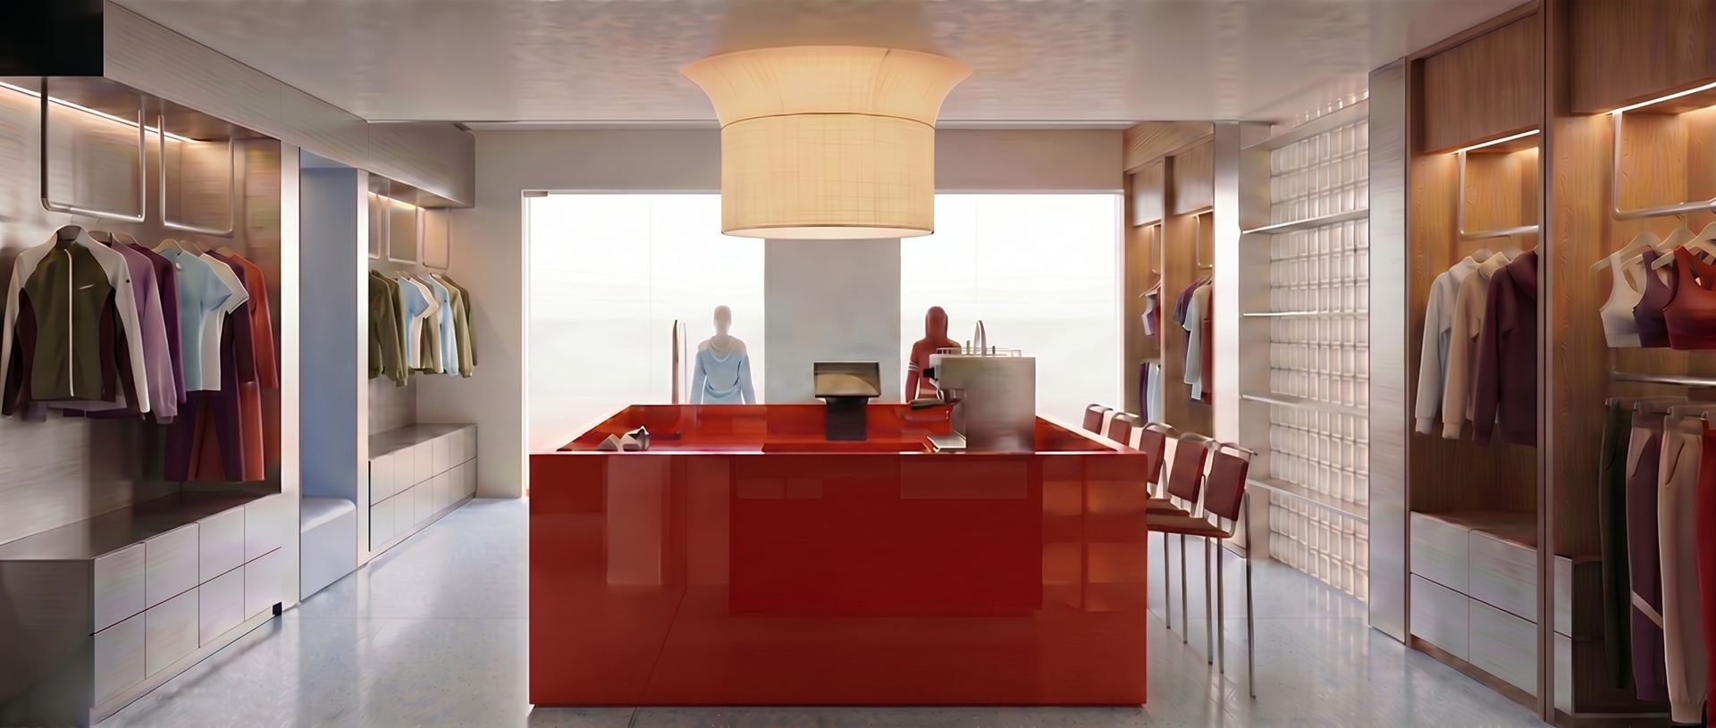
In developmentRetail & café · El Tesoro, MedellínA store where movement is explored, tested and lived. Two levels, one shop: the store and a café bar around a central display below, a movement studio with fitting rooms above — open in double height over the ground floor. Architecture and interiors by Visible.
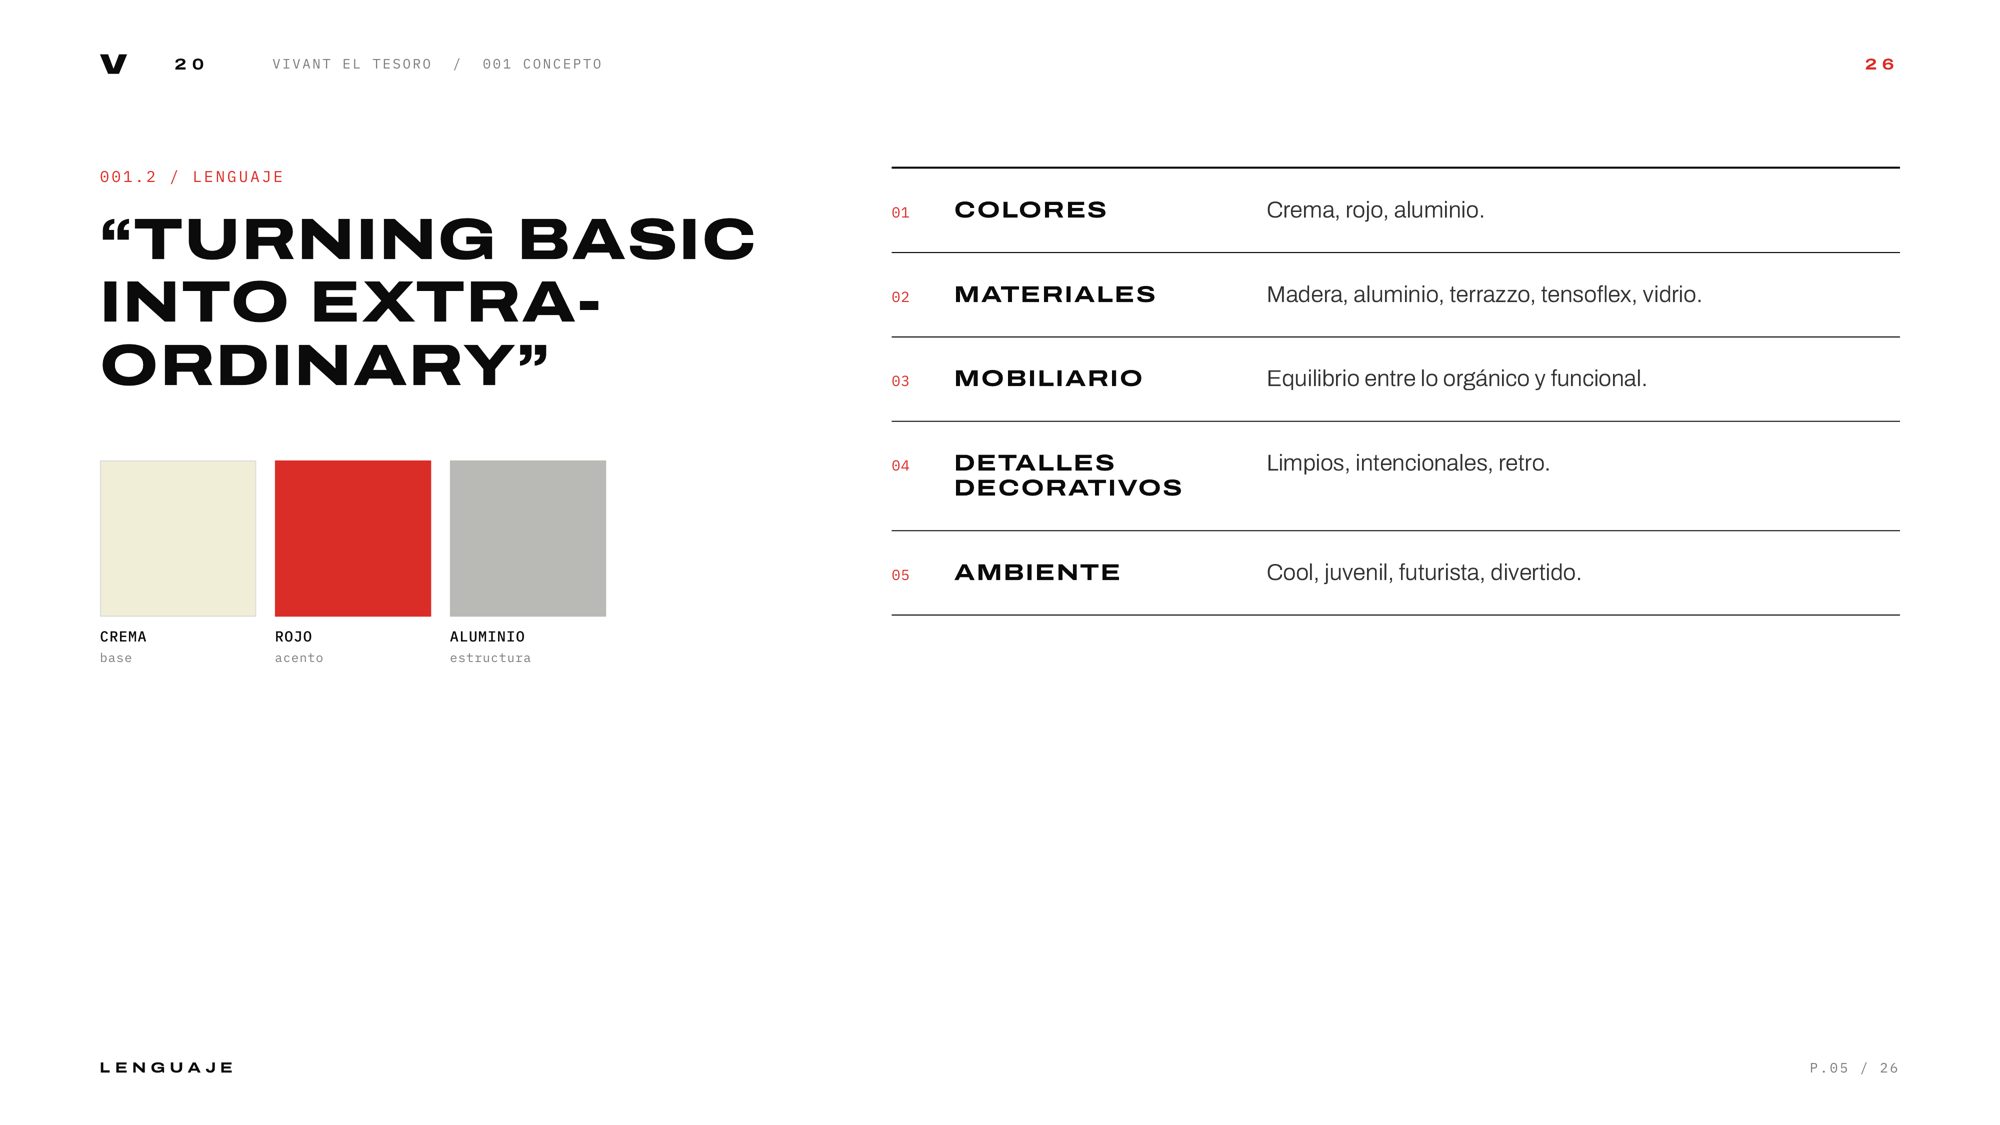
Turning basic into extraordinary.
An experience where the body switches on, the senses wake up and energy becomes visible. Everything here is in constant movement.
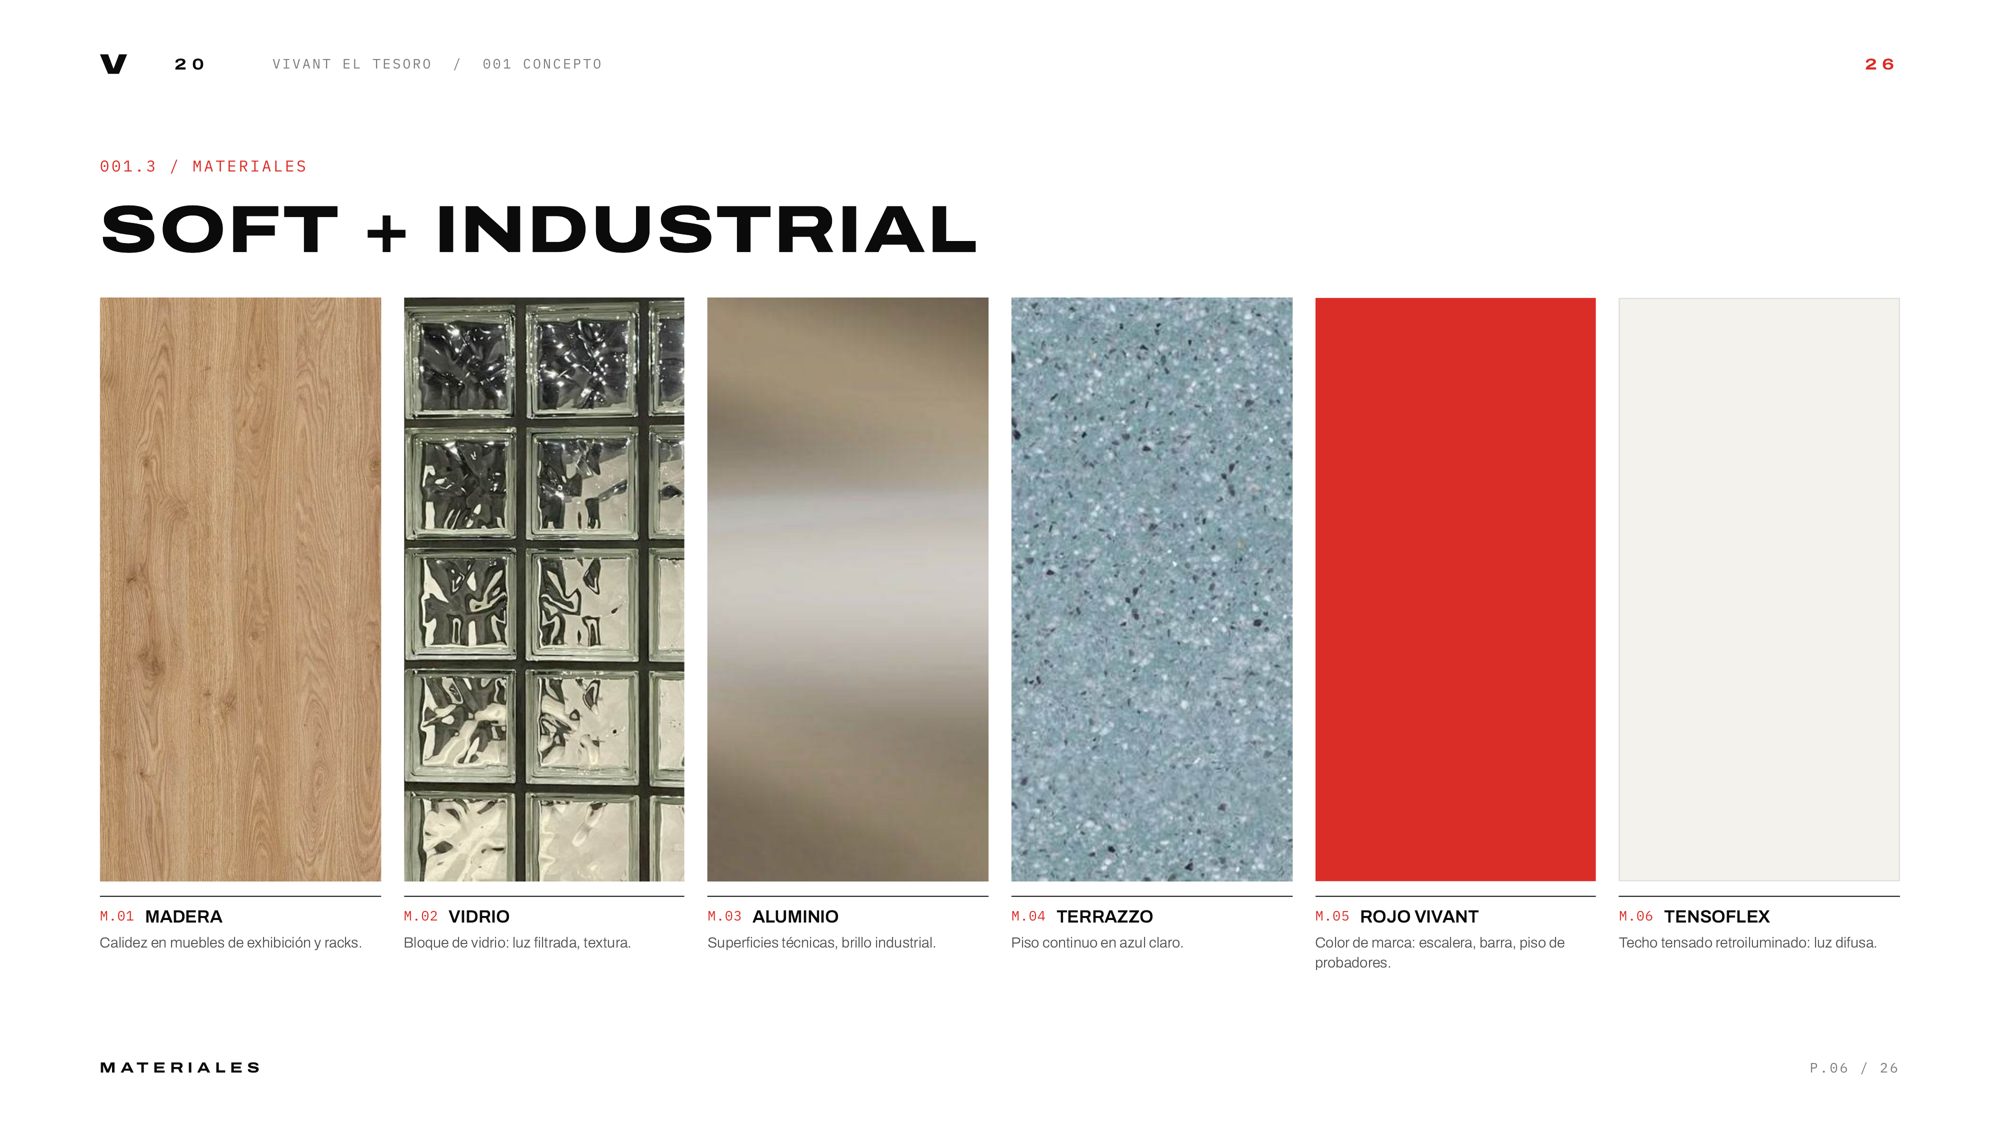
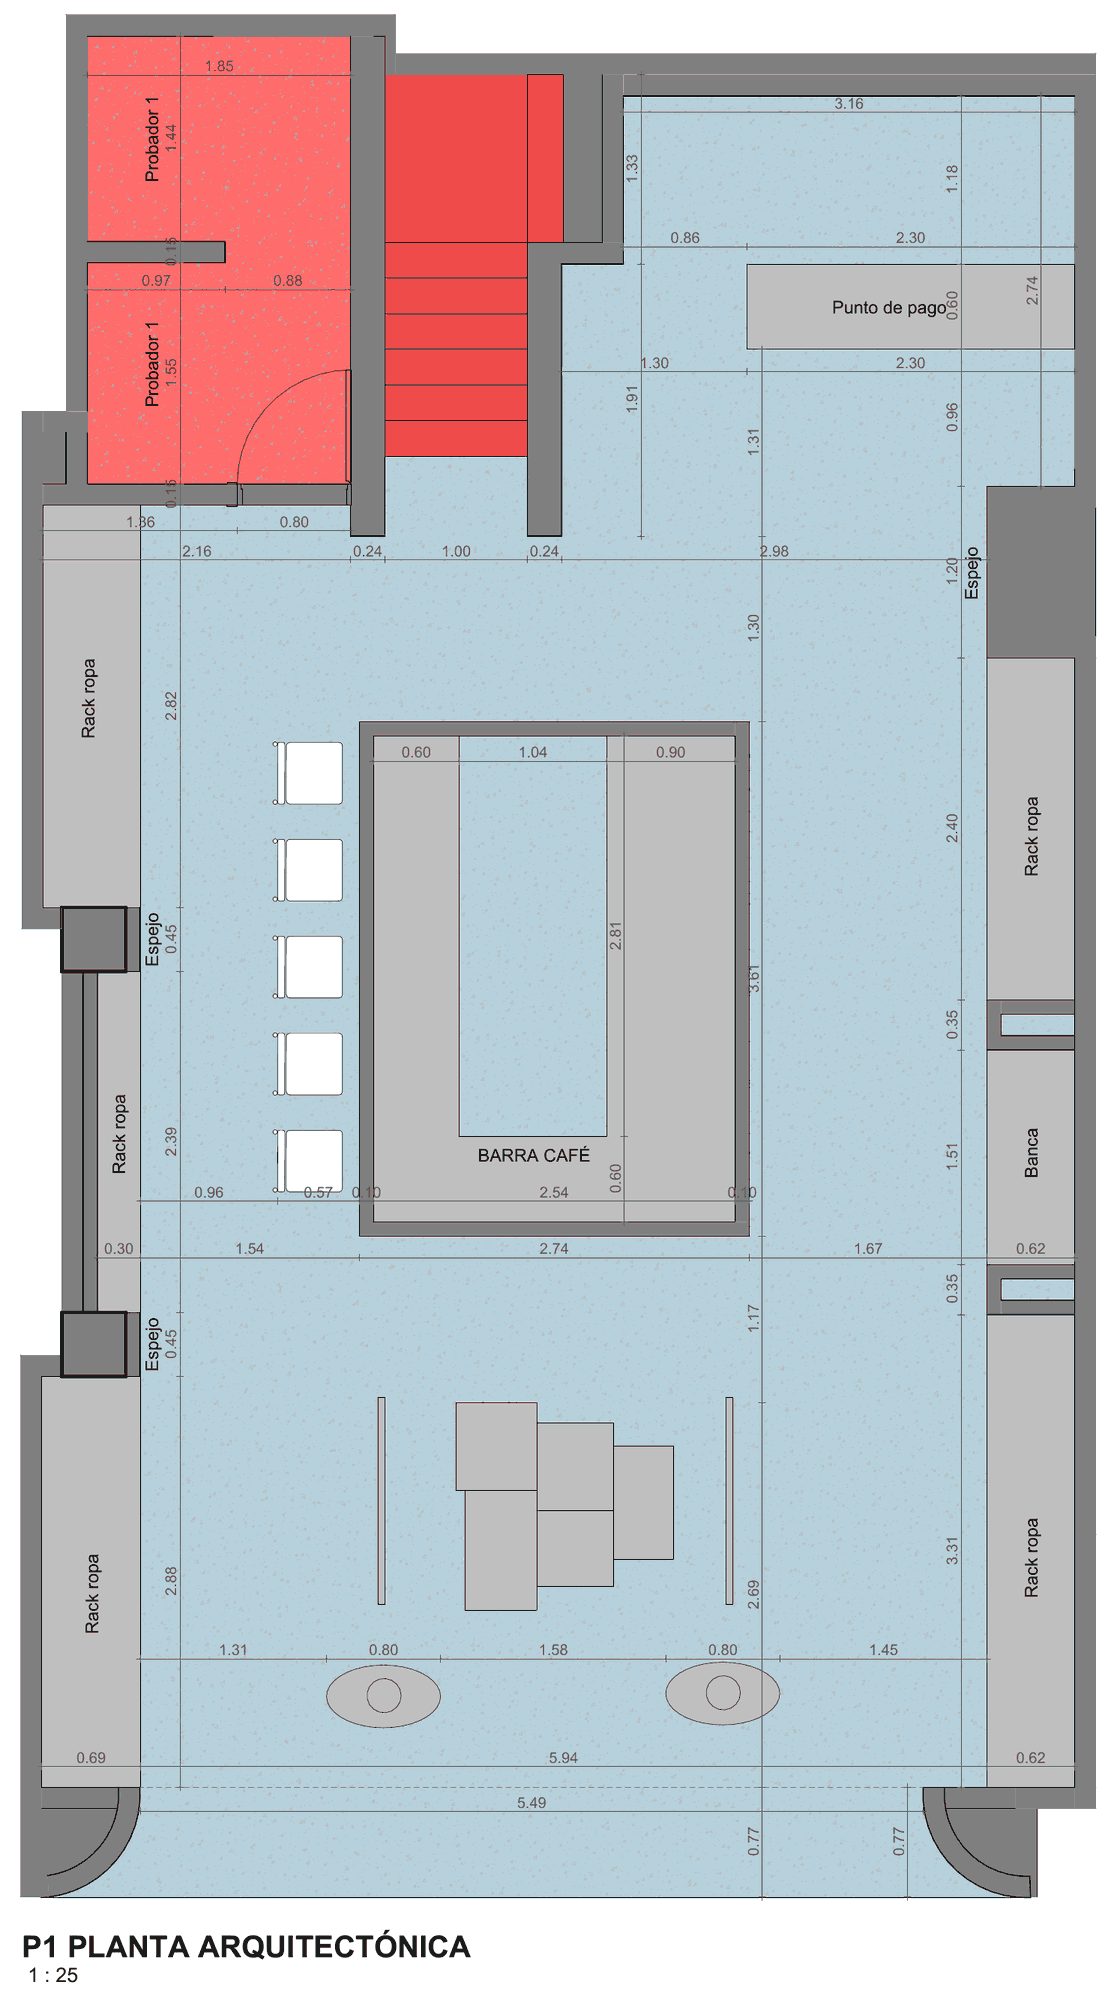
Two levels, one store.
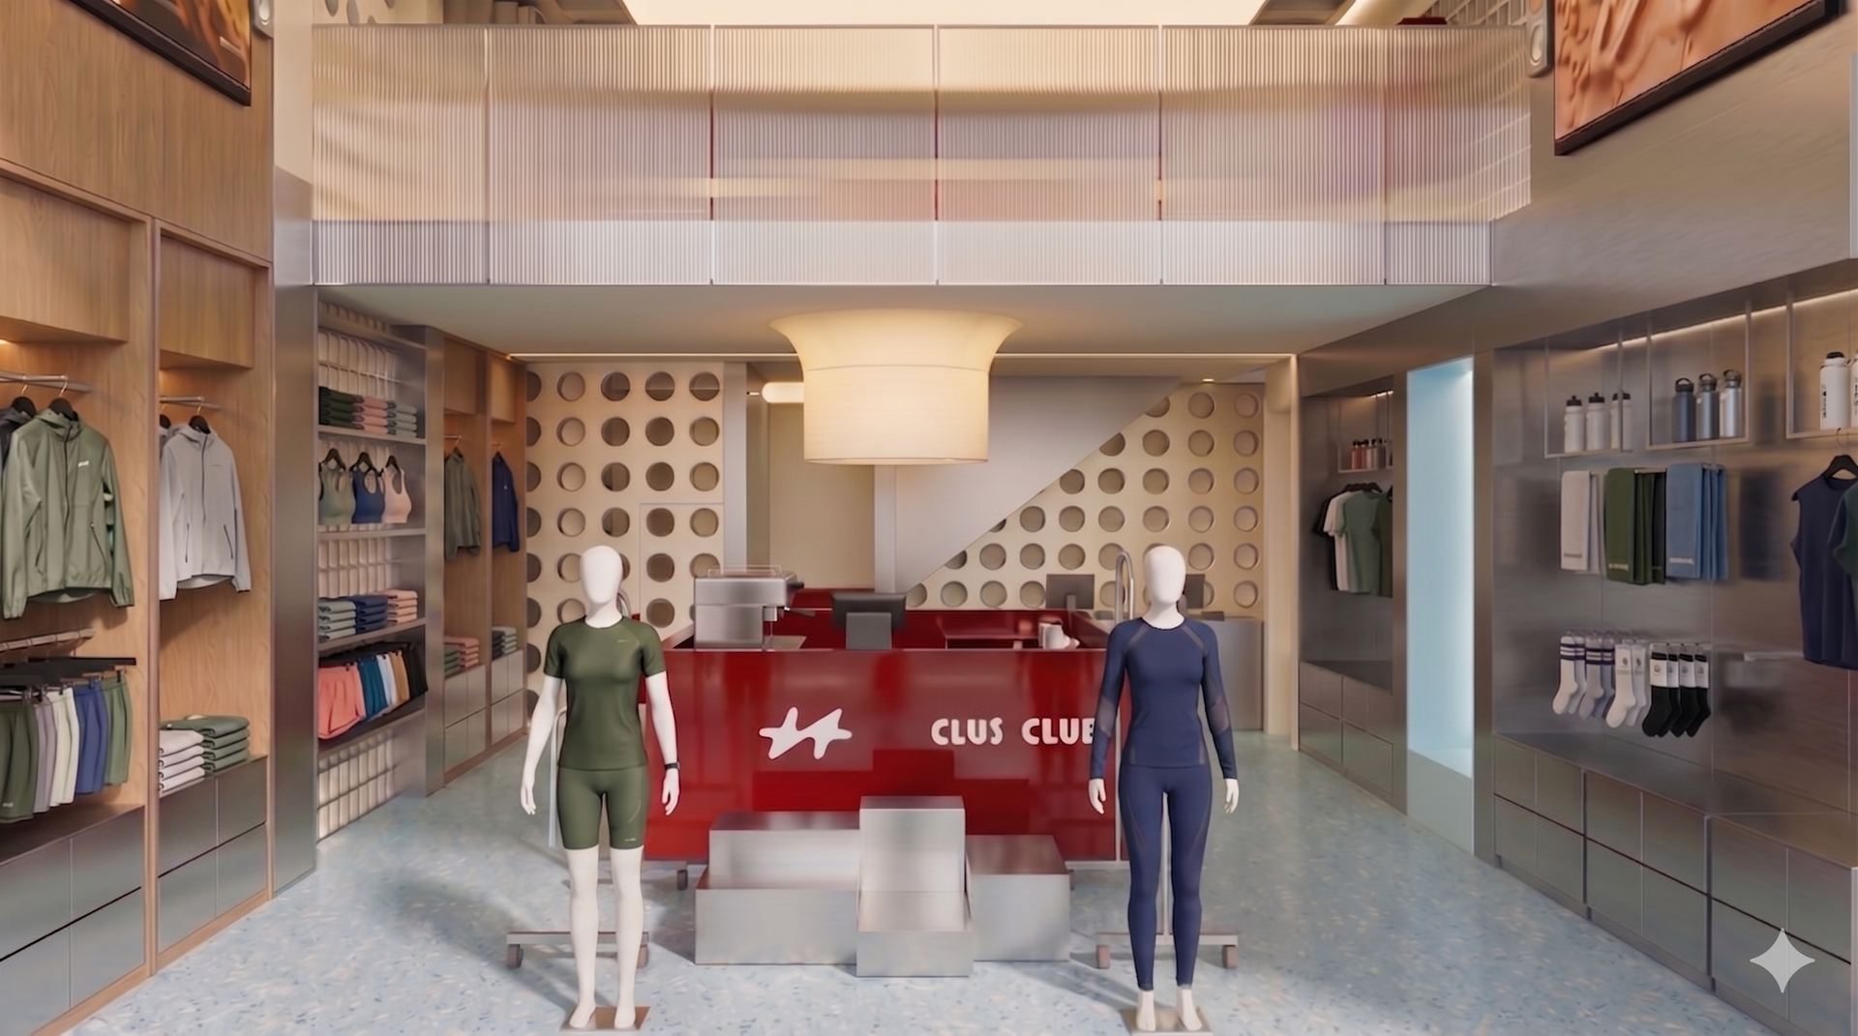
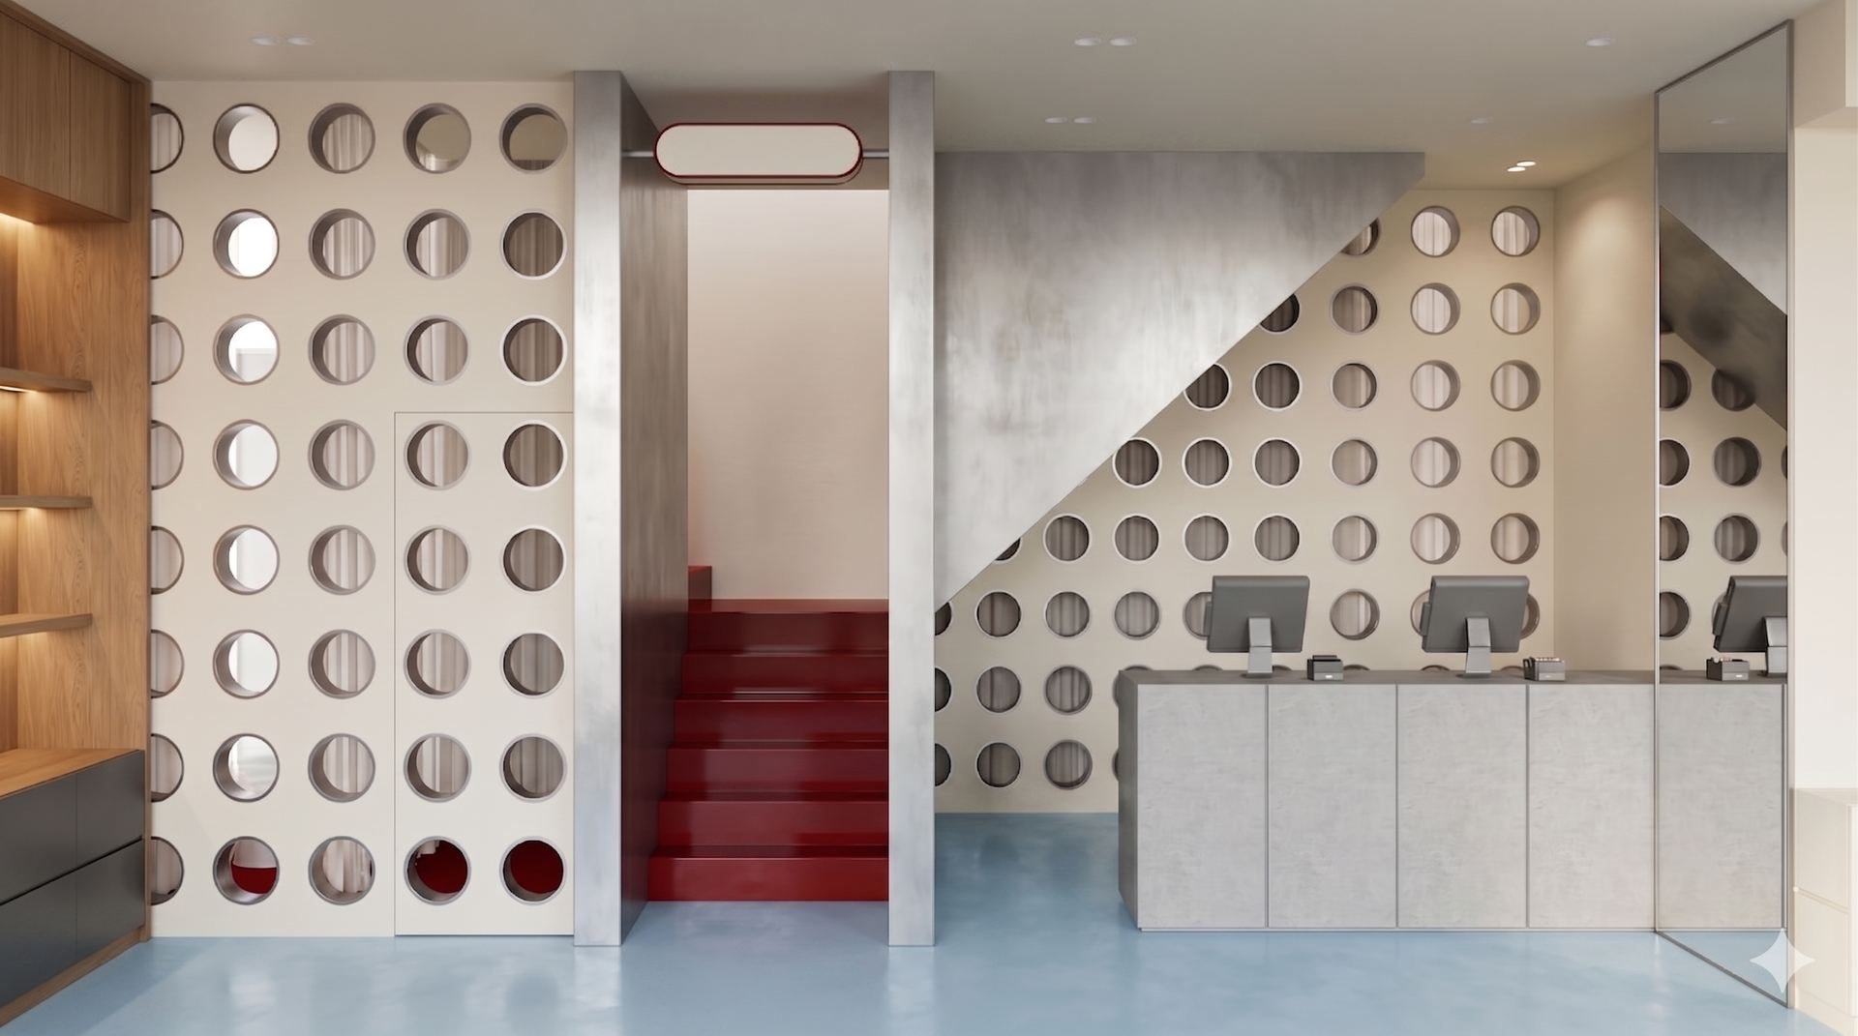
A red stair ties both floors on the same axis. Below: entrance and window, clothing racks, café bar, central display and checkout. Above: the studio, fitting rooms, waiting lounge and stockroom.
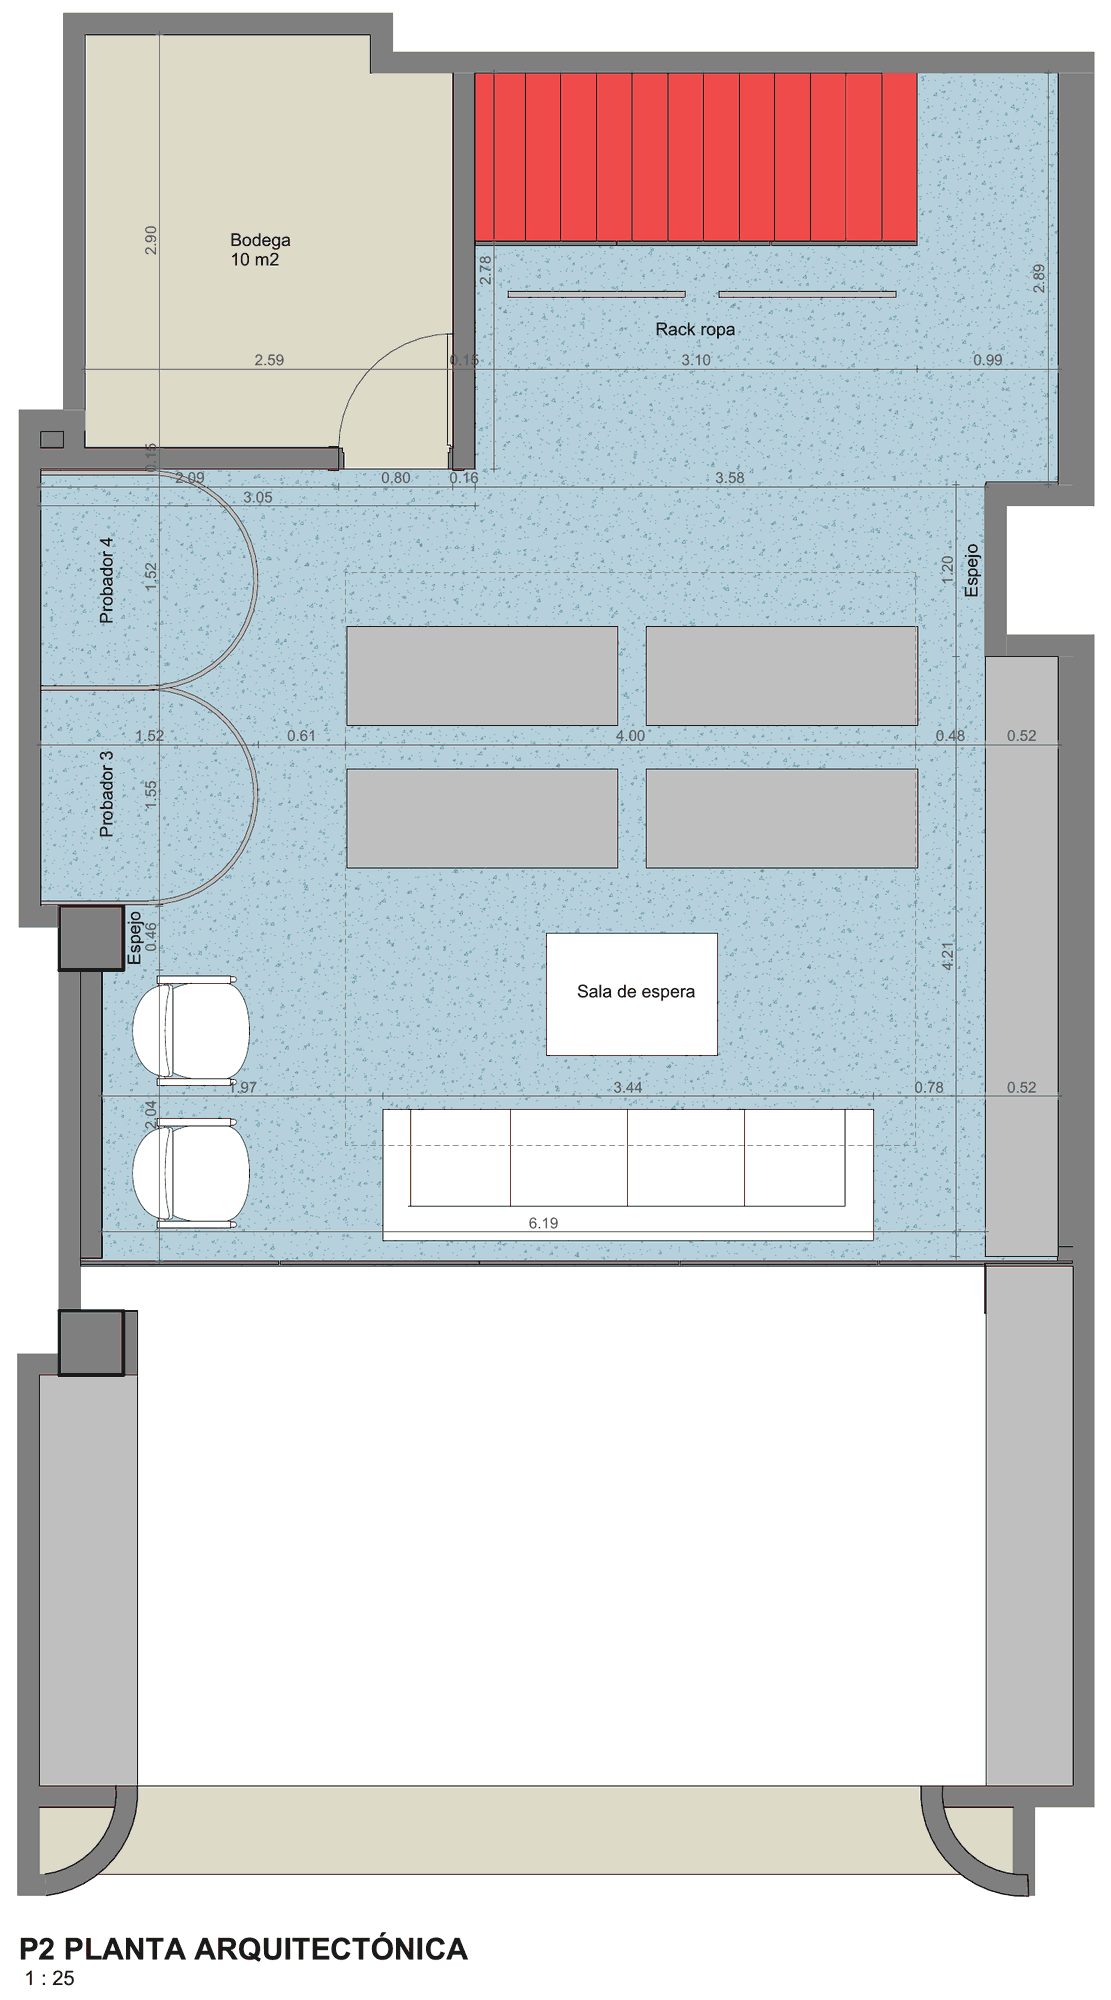
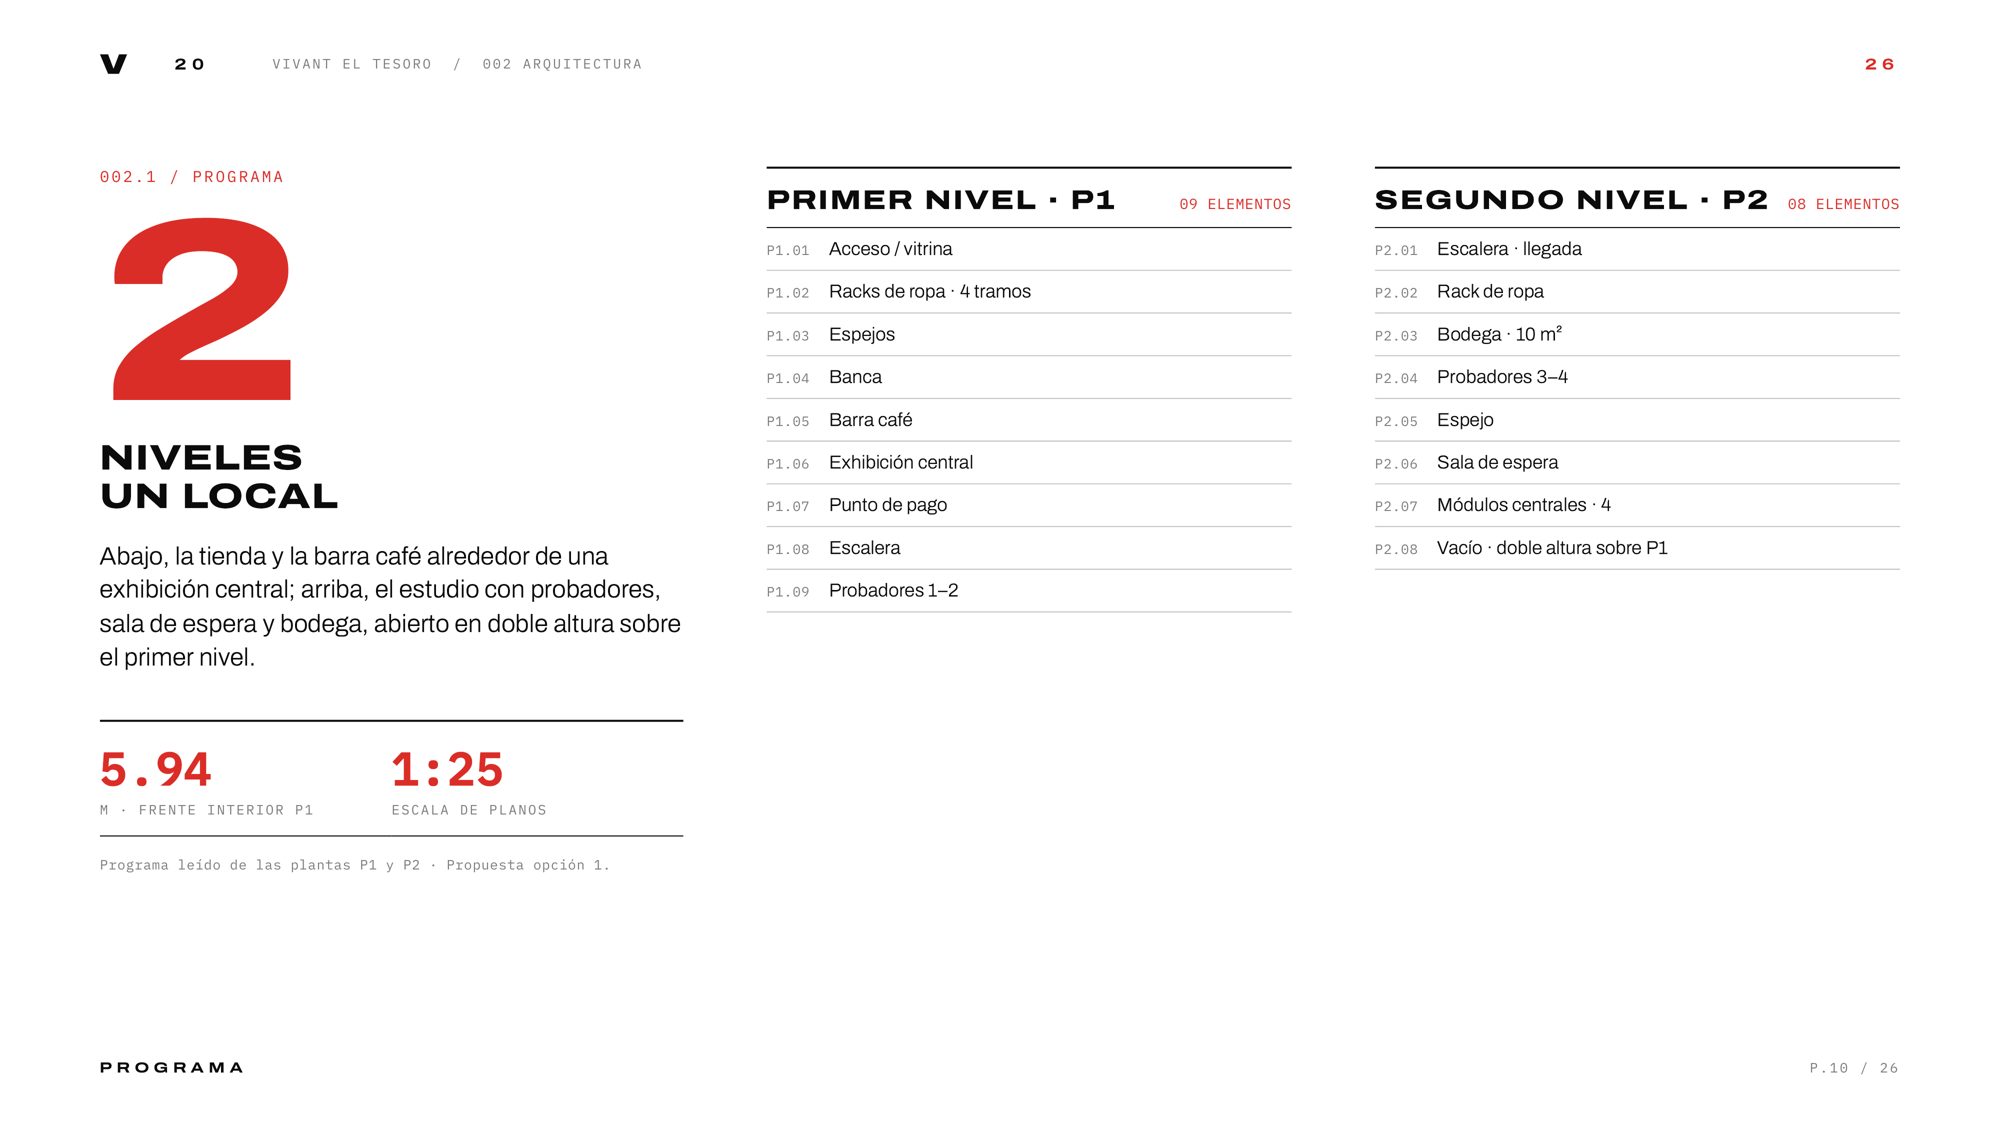
Six spaces, eleven views.
From the shop window to the café bar, up the red stair to the movement studio on the upper level.
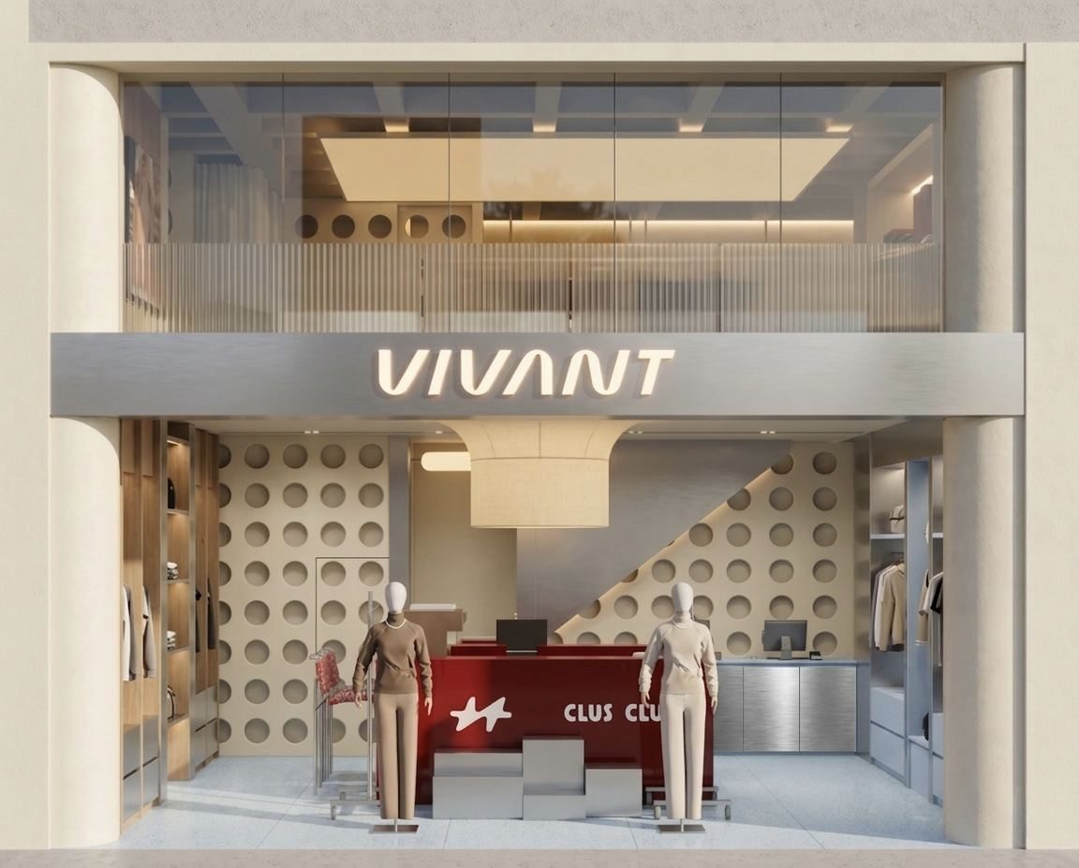
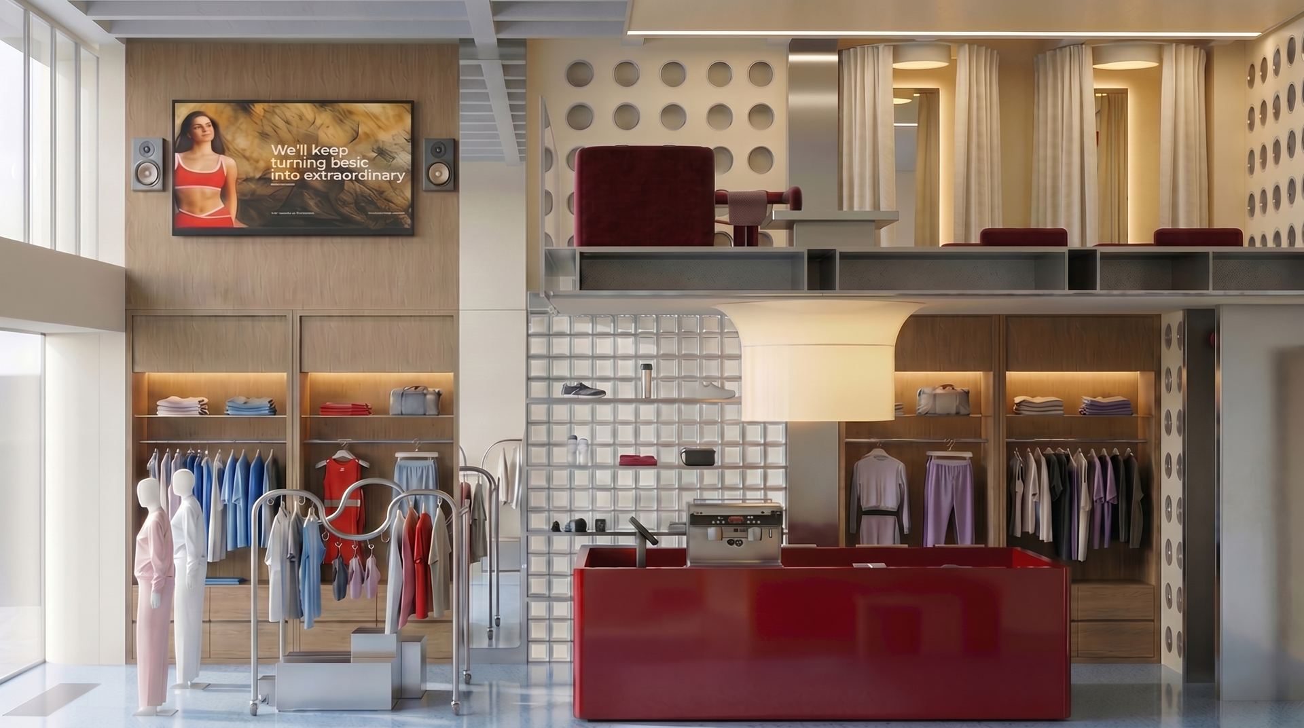
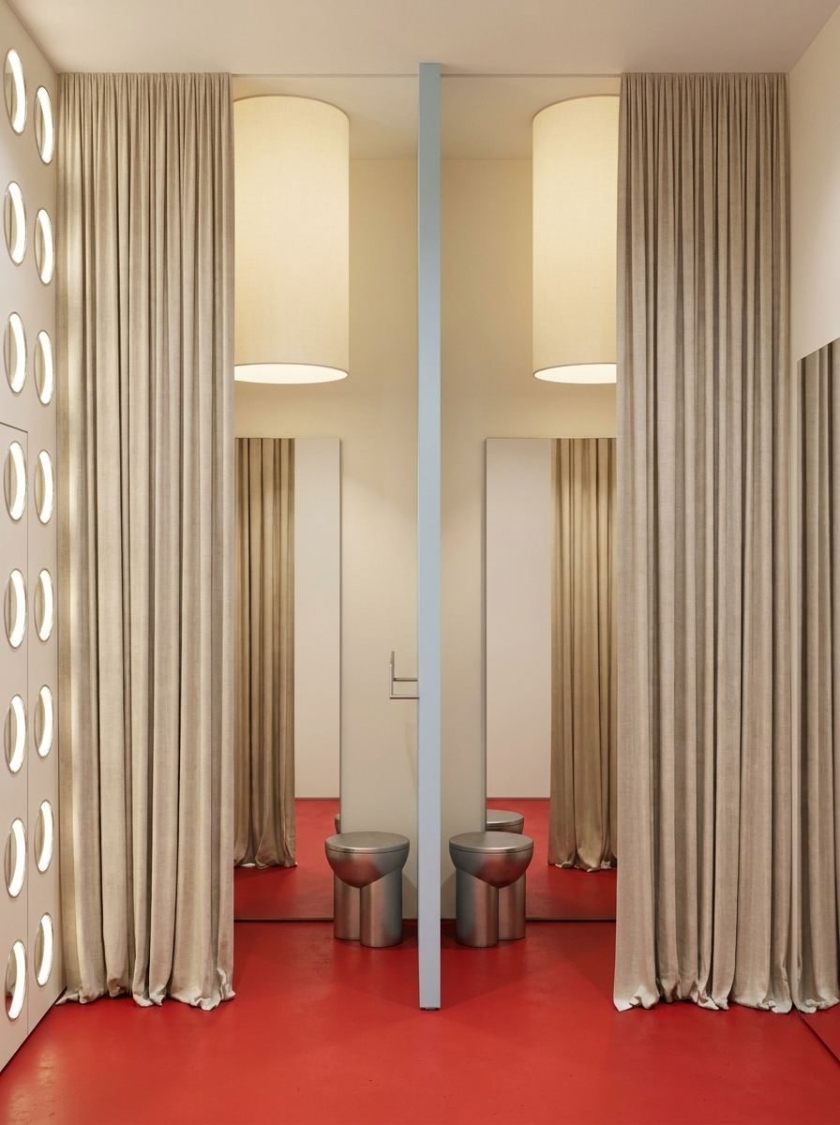
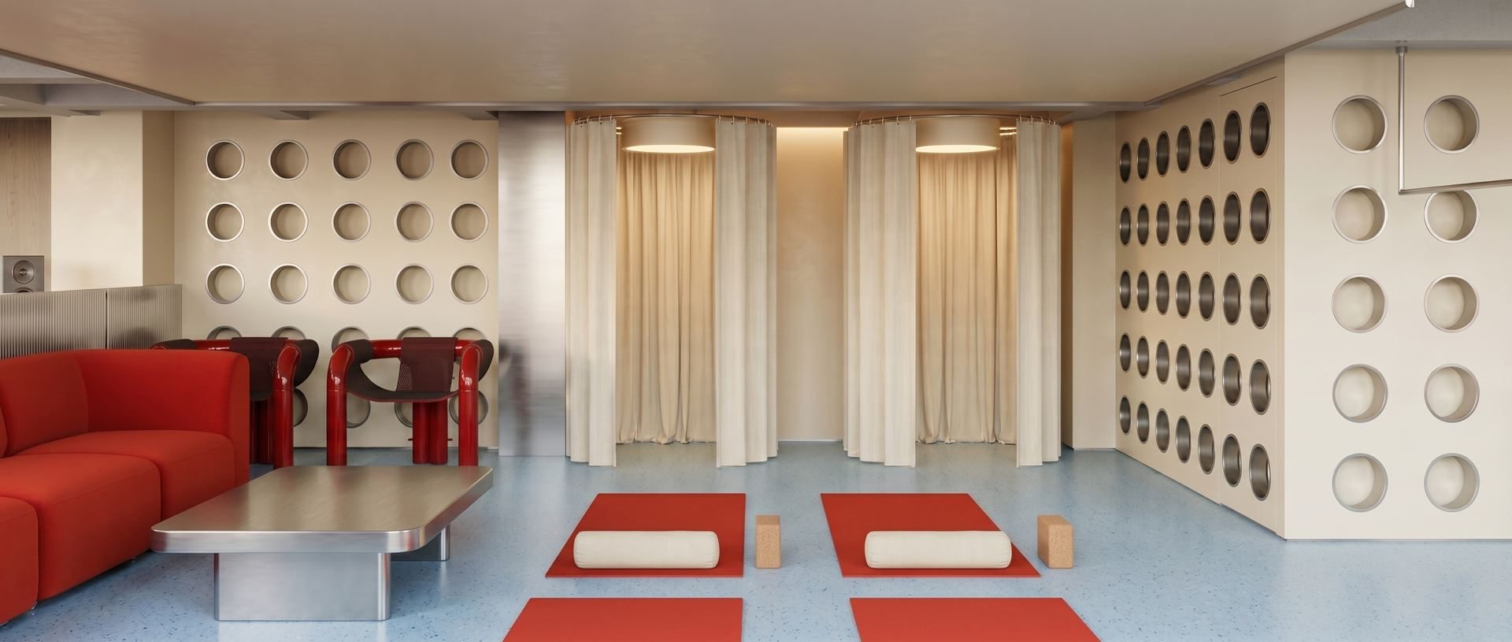
Curtain, light and red.
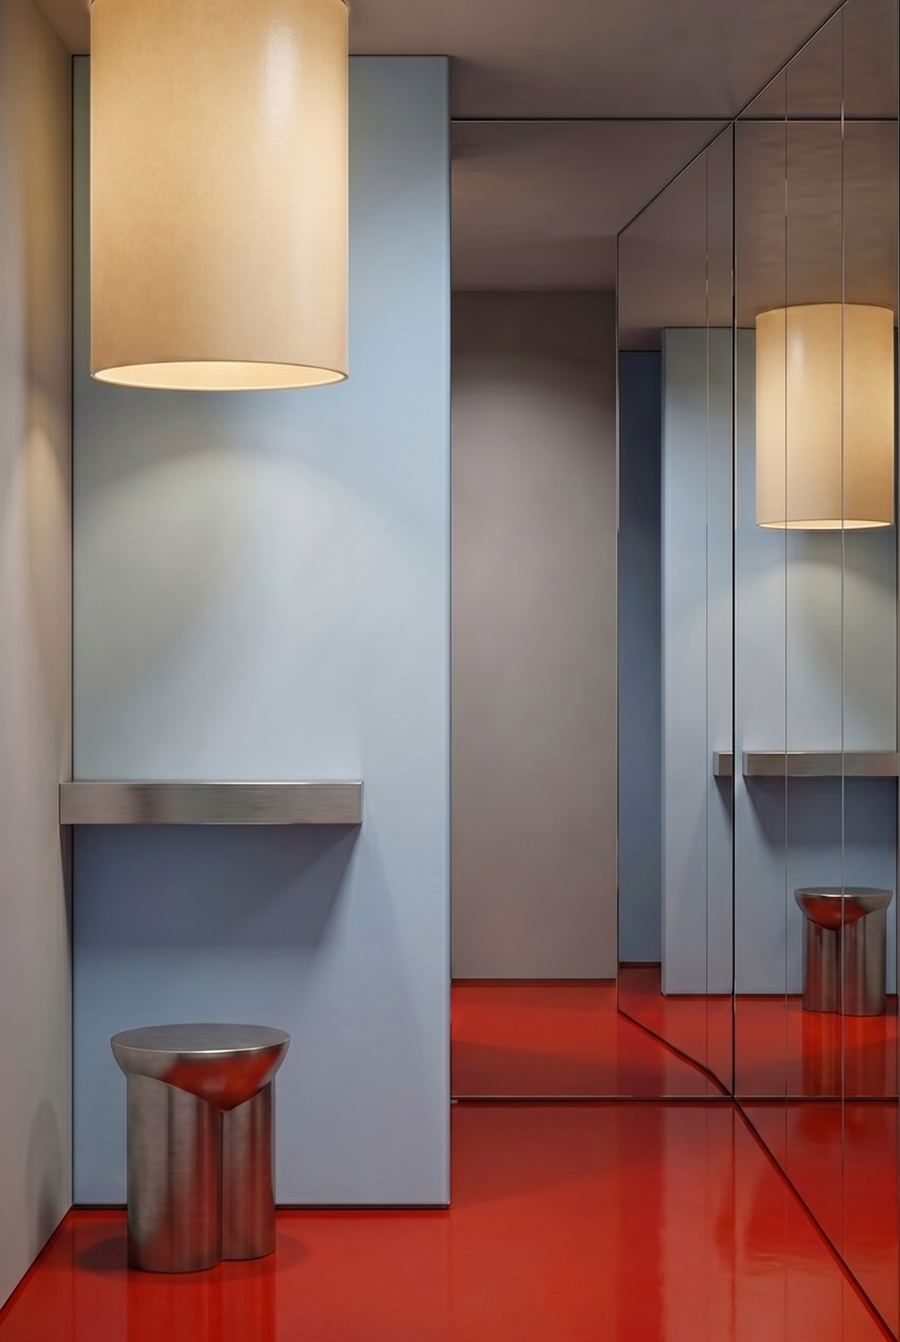
Floor-to-ceiling curtains, cylinder pendants and a red floor turn the fitting rooms into a moment of their own.
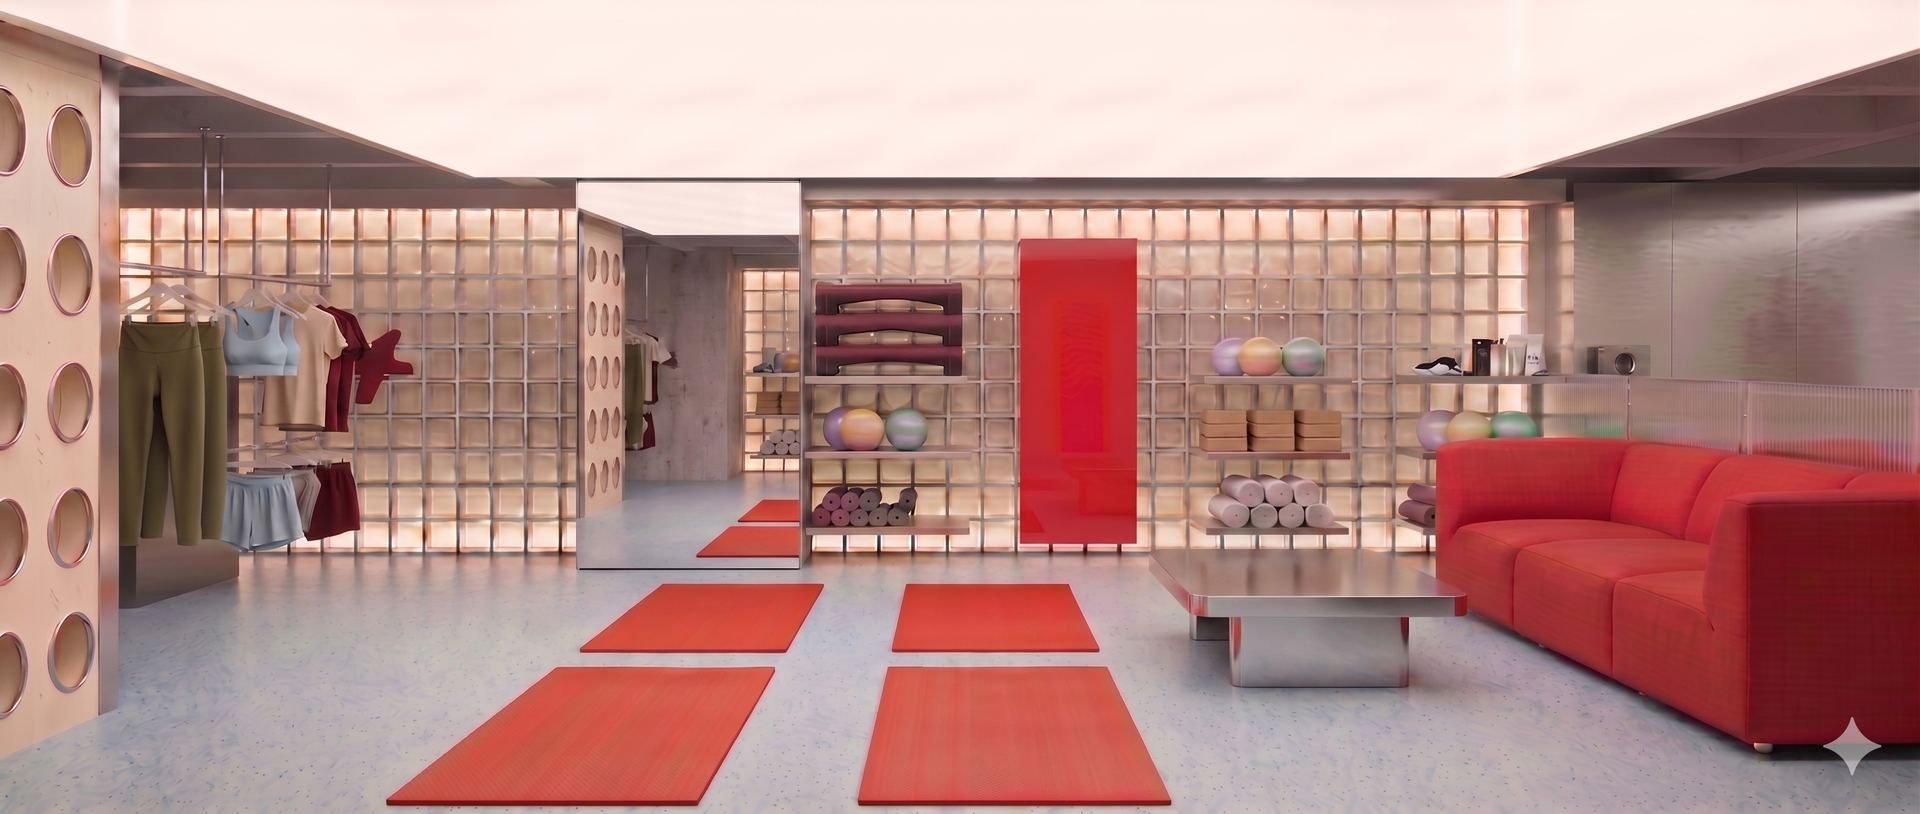
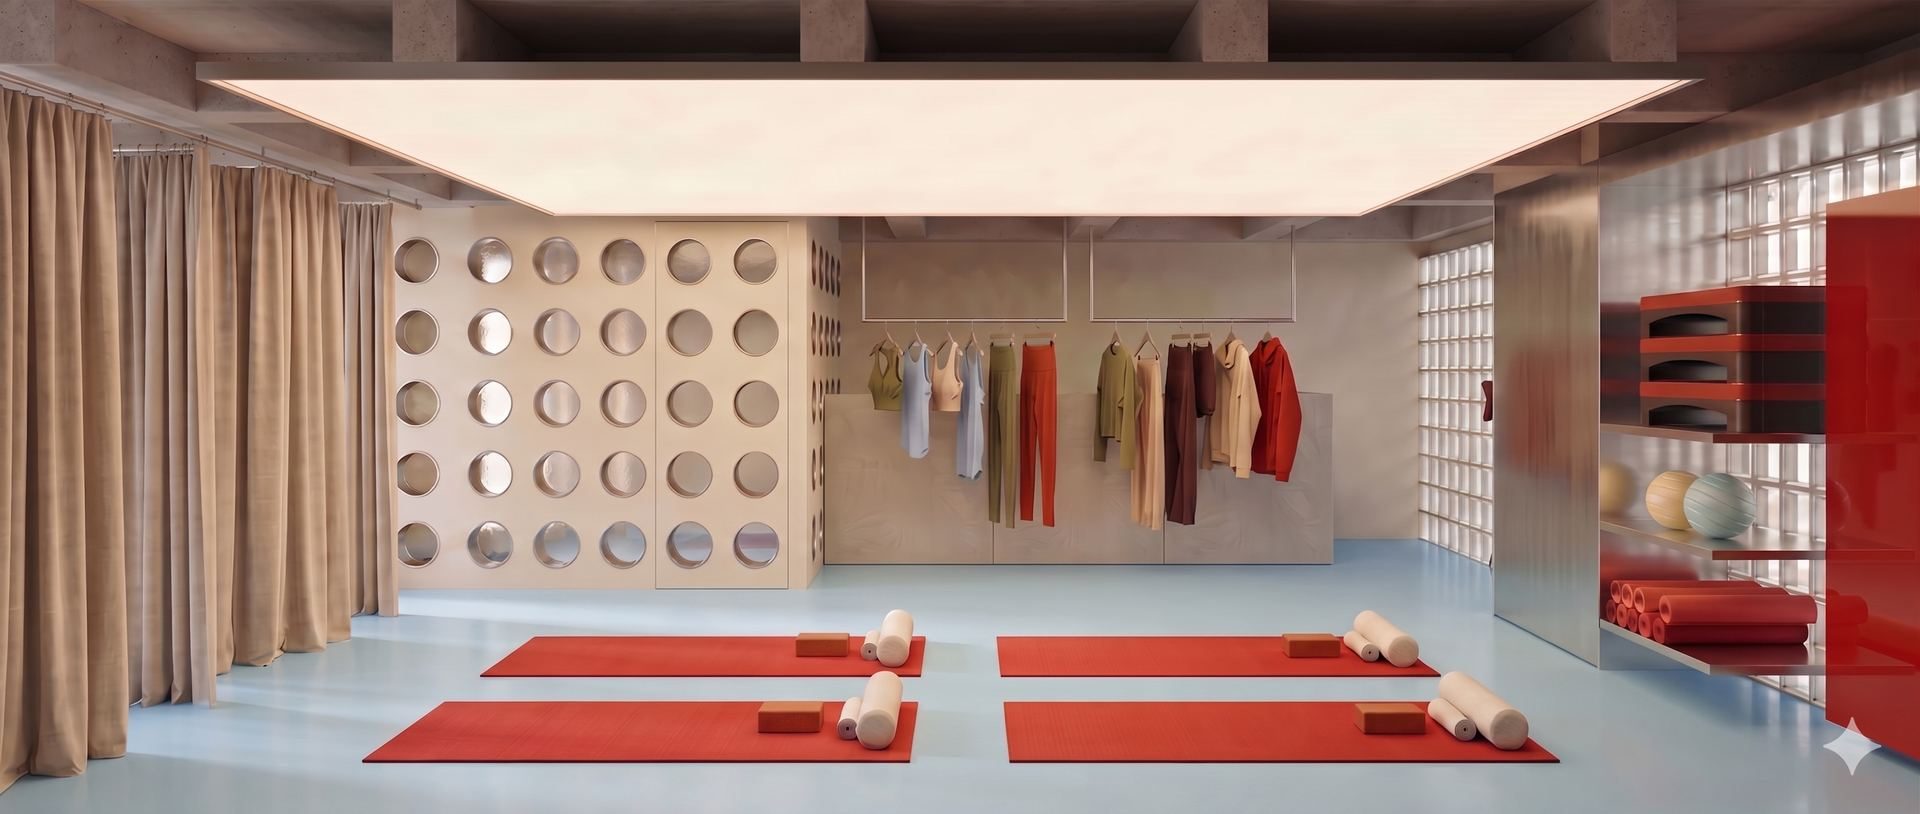
The studio upstairs.
An open studio for classes and testing, with mats, a red sofa lounge and racks framed by perforated walls and glass block.
Drop Café
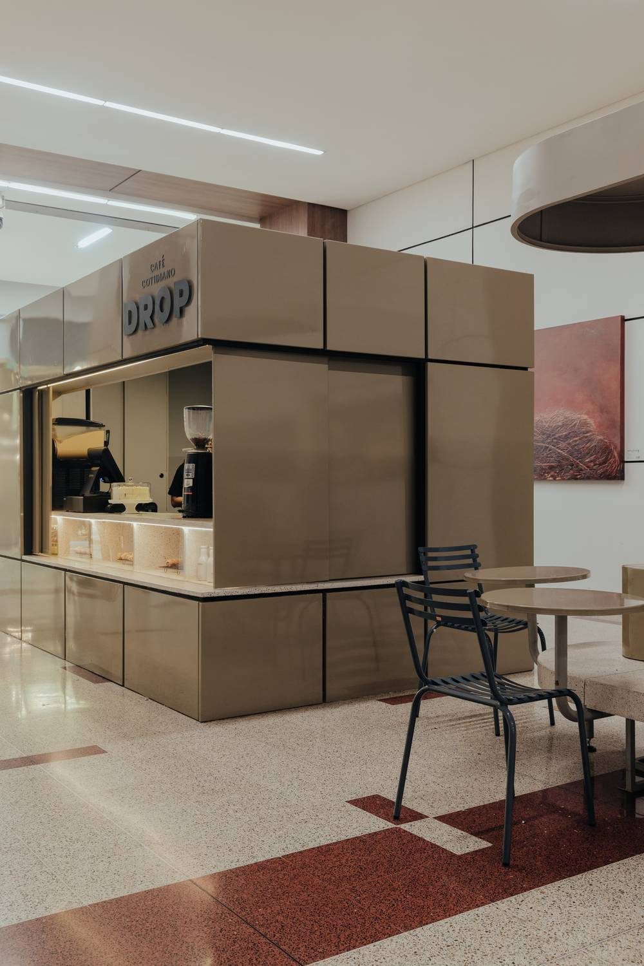
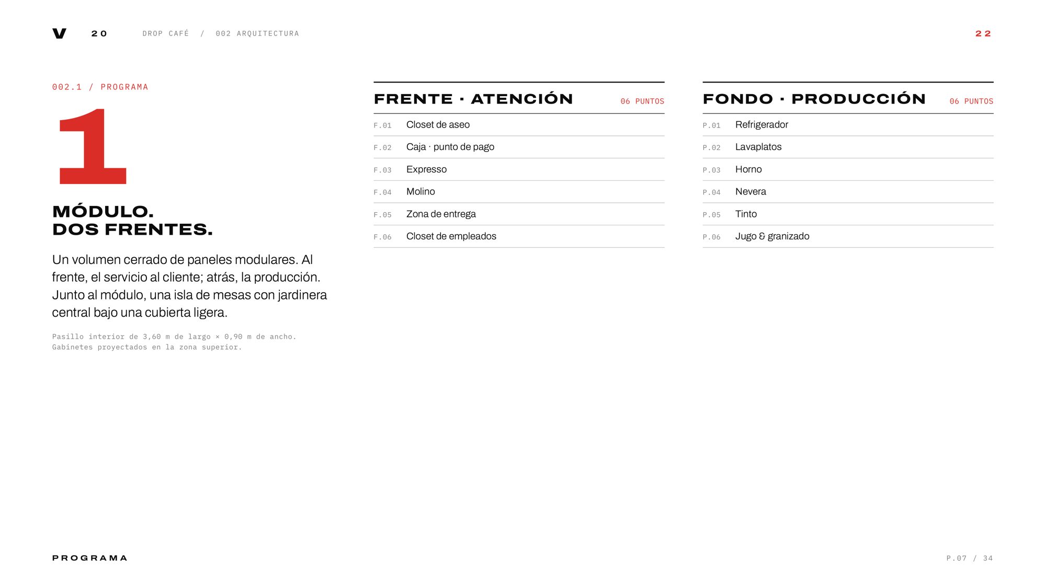
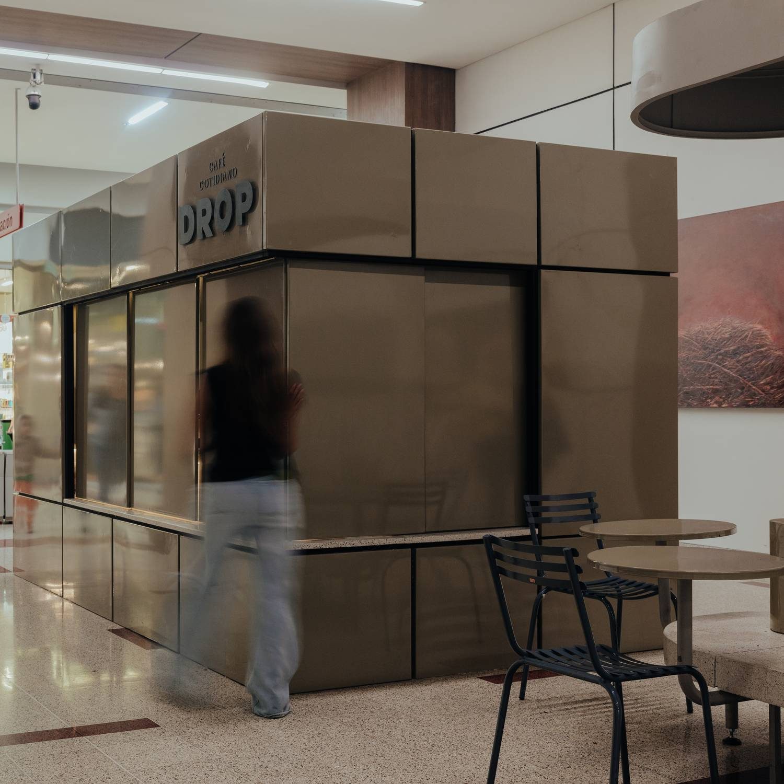
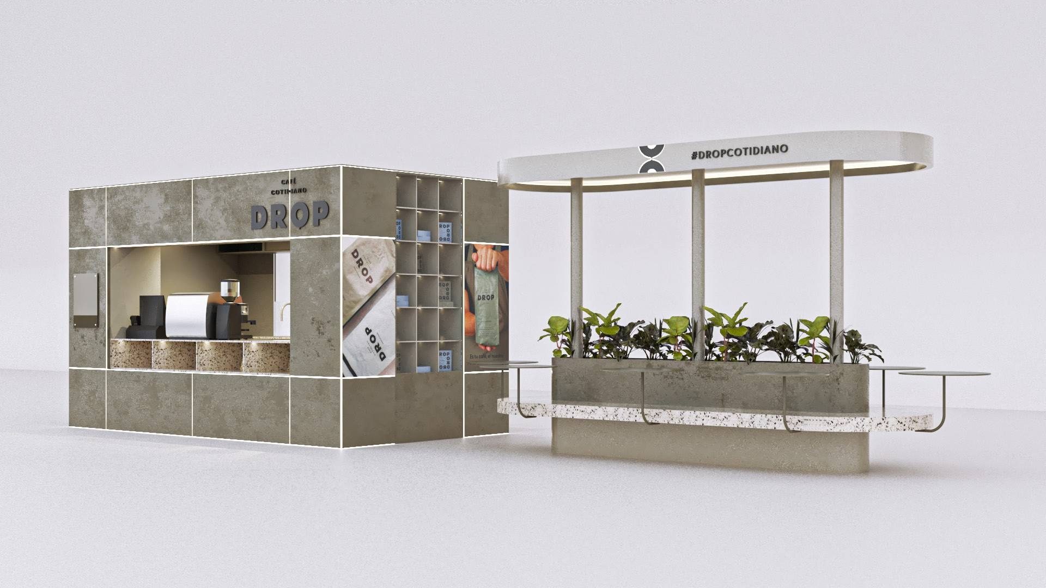
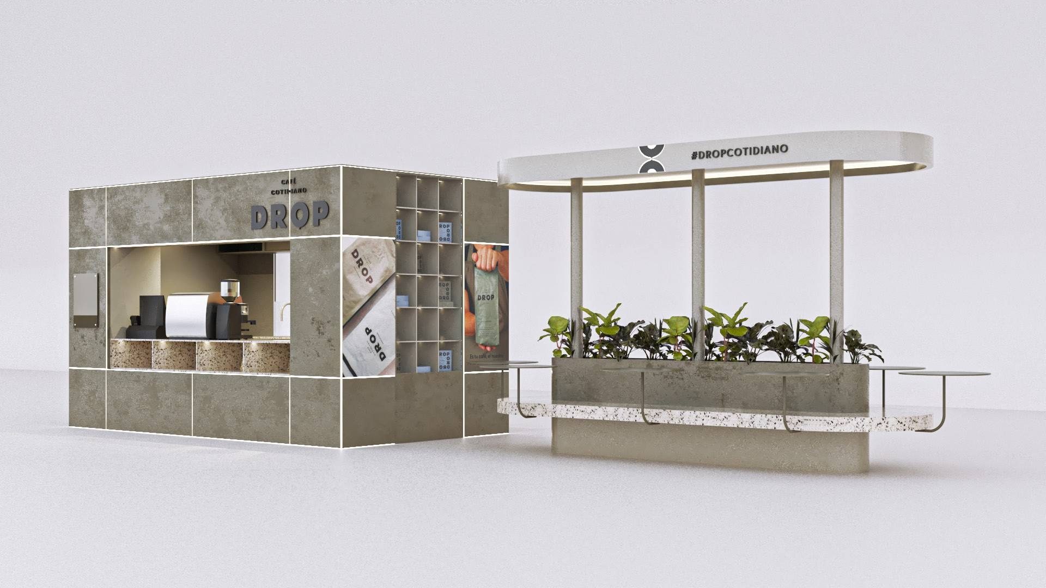
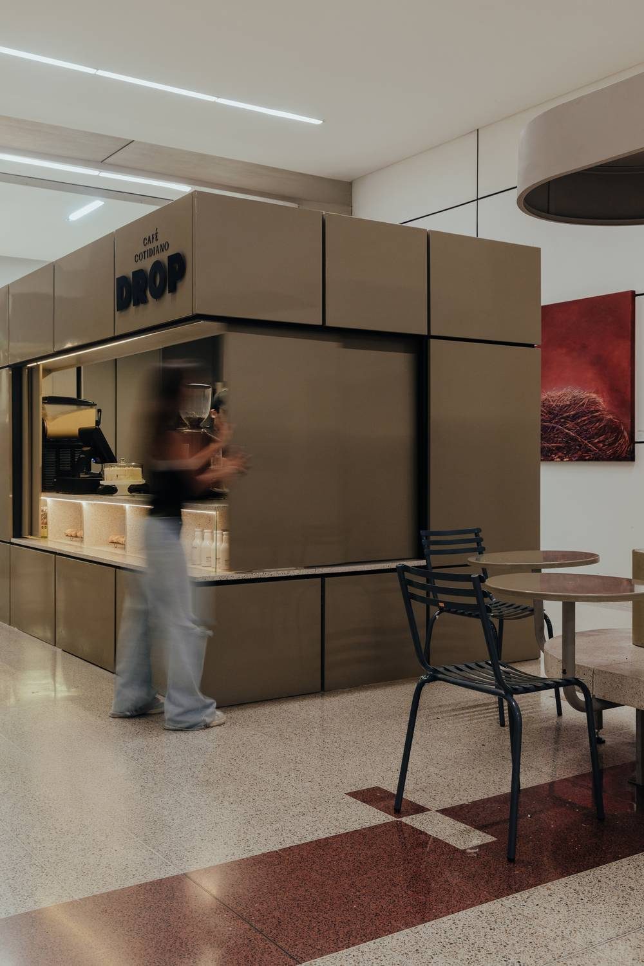
BuiltCoffee kiosk · Medellín, ColombiaA box of coffee at the scale of architecture. The logo, palette and graphics of the packaging leave the box and become façade, furniture and light — a single module with two fronts and an island of tables beside it.
See the built project →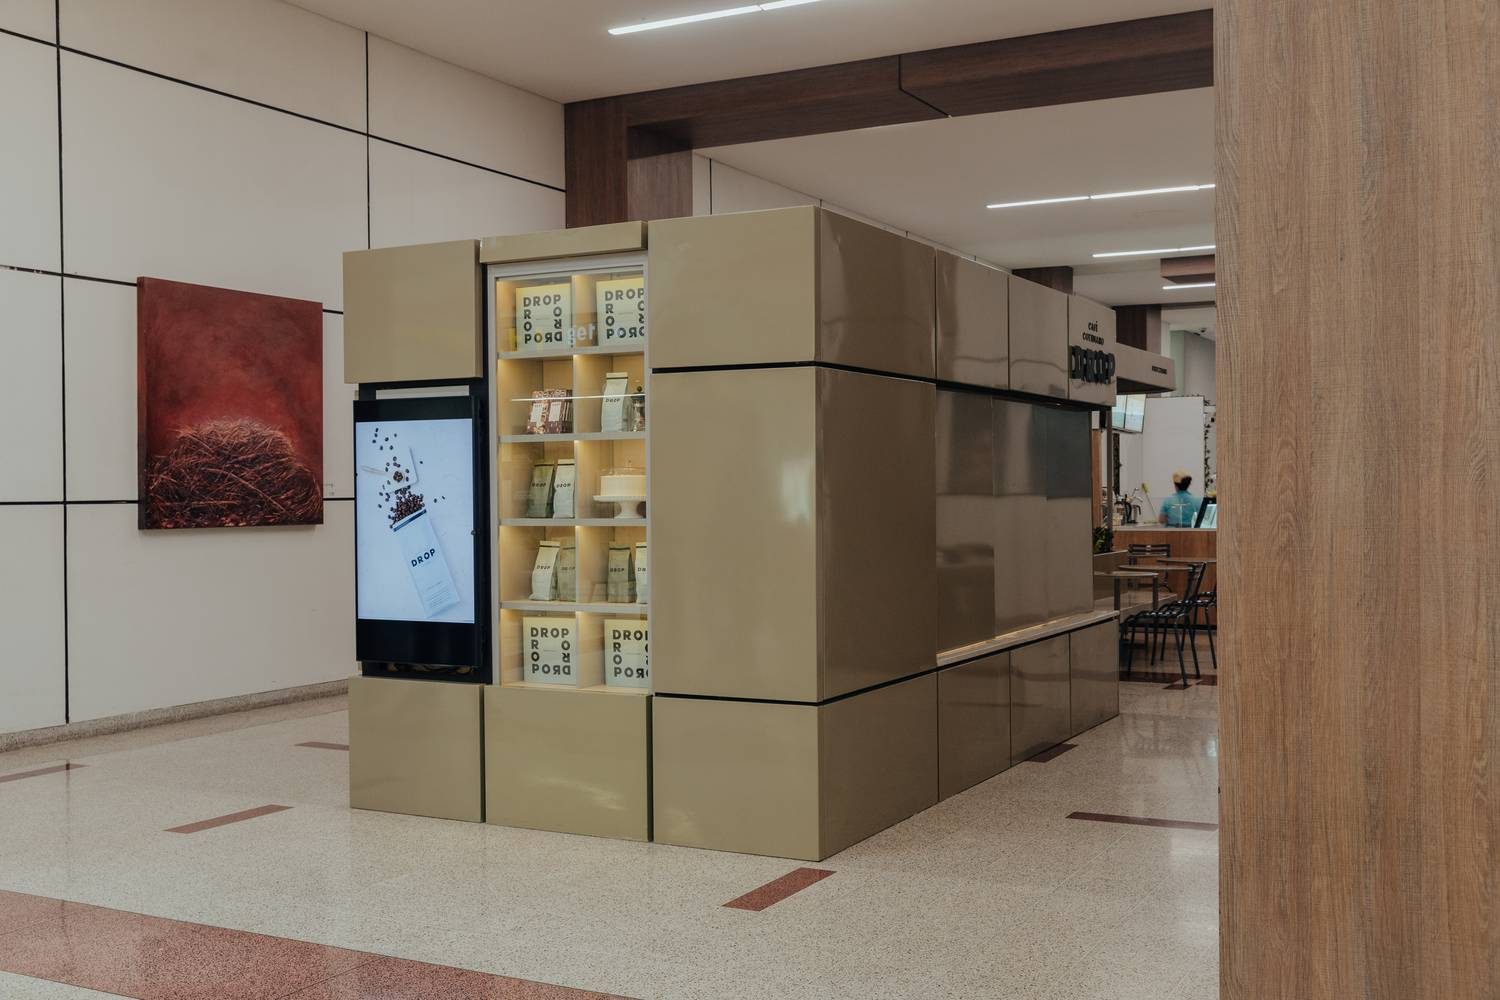
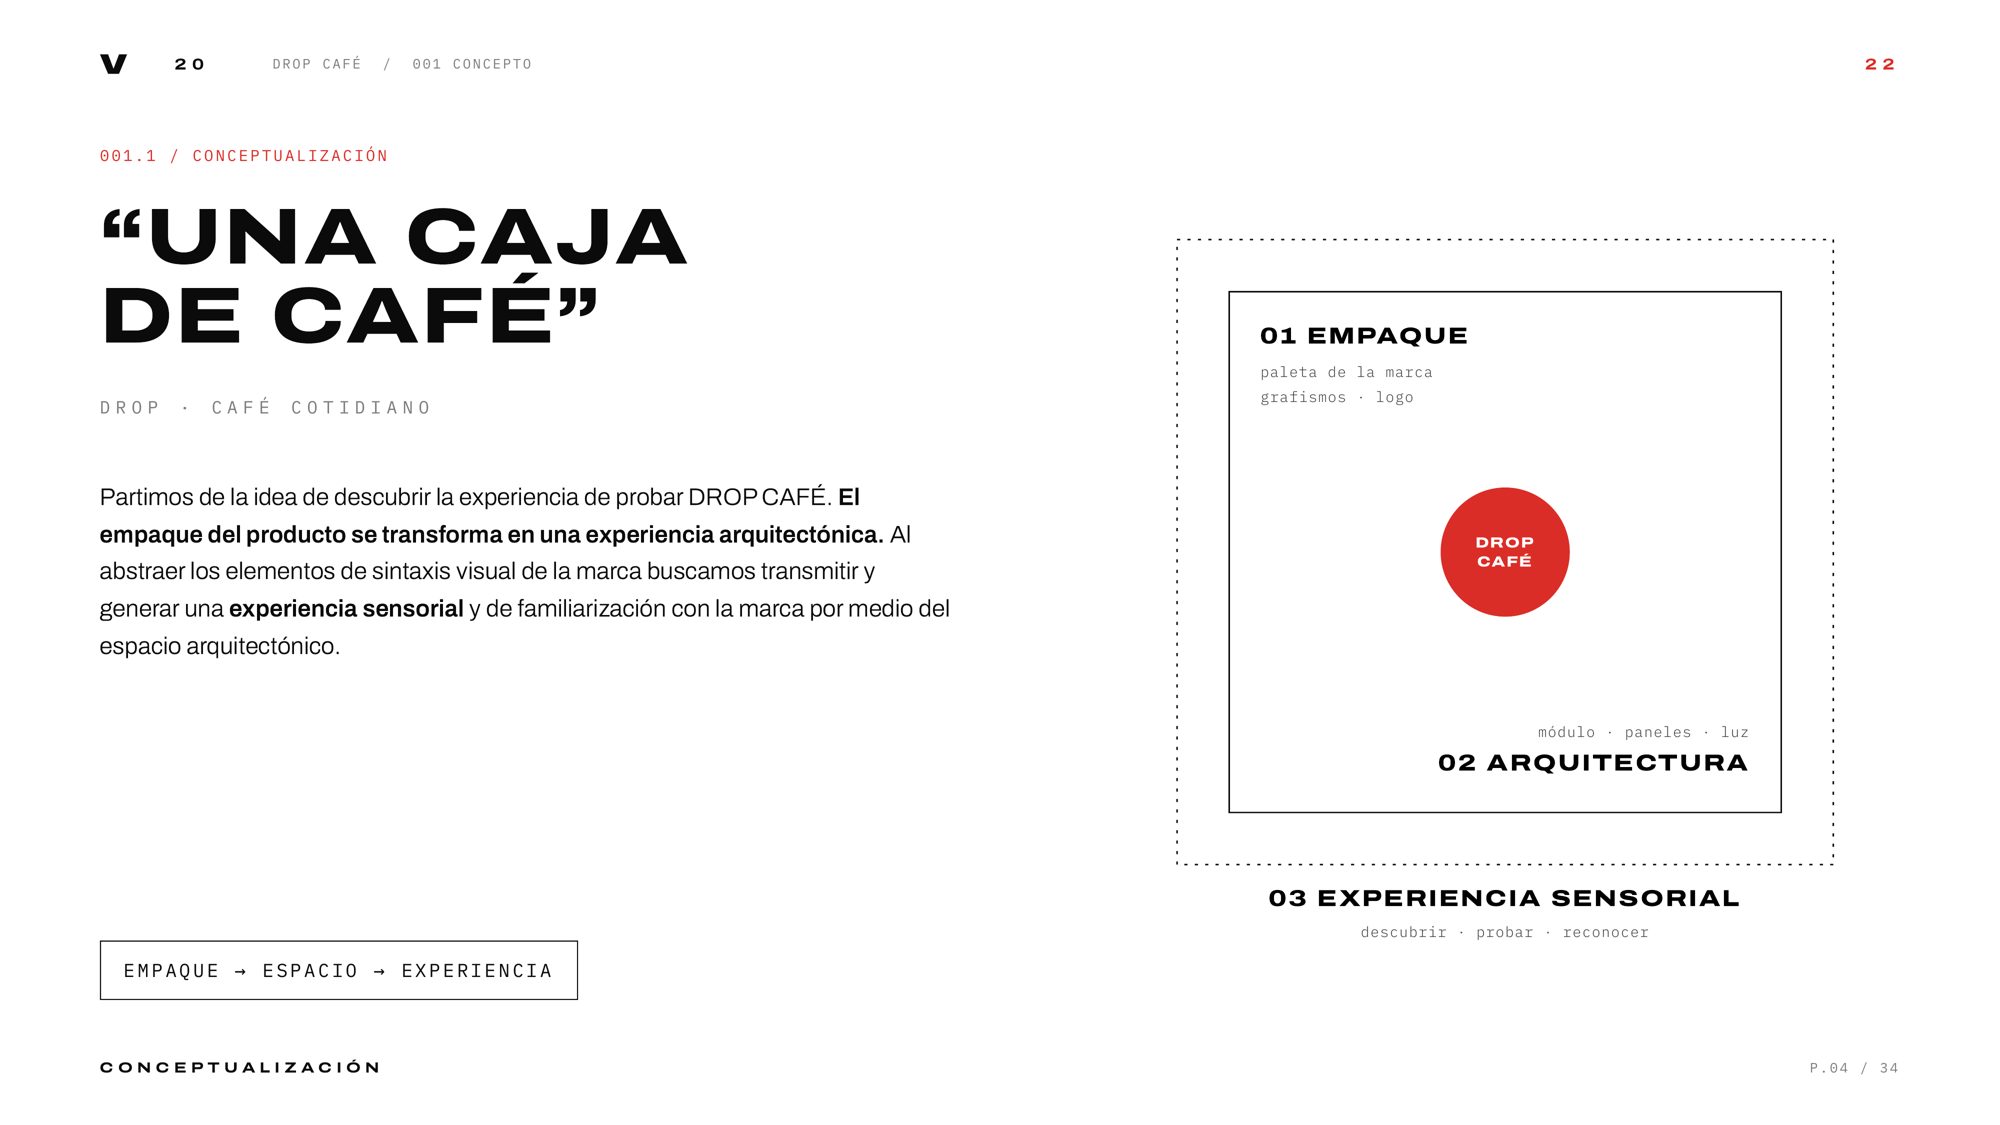
"A box of coffee."
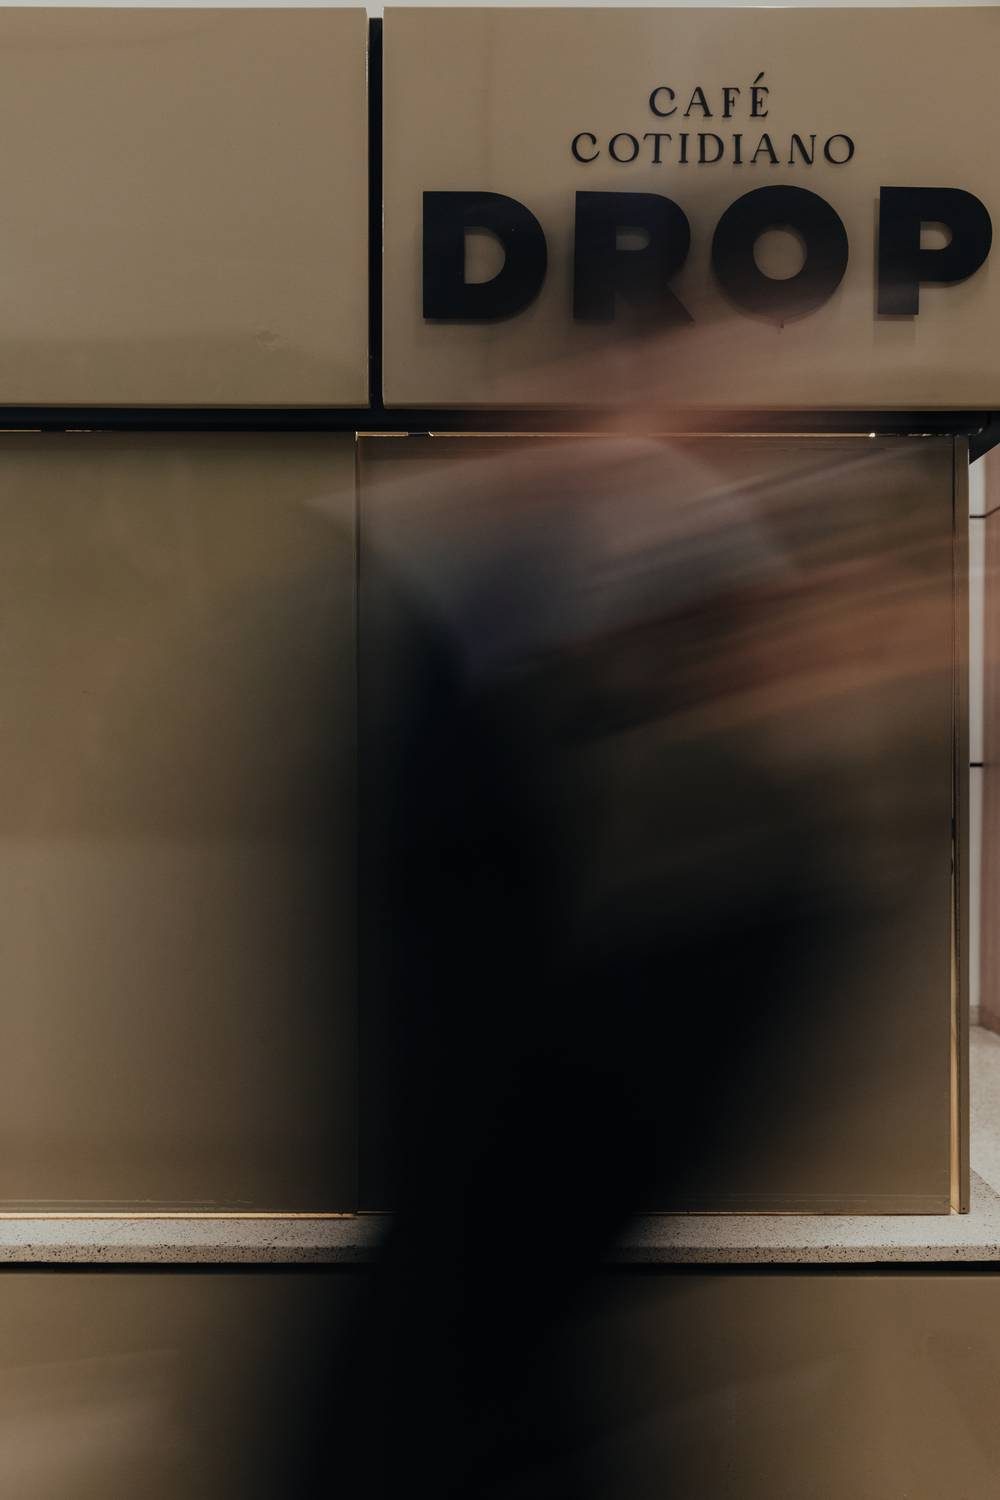
We set out to make discovering Drop feel like opening its packaging. Abstracting the brand's visual syntax, the product box becomes an architectural, sensory experience.
One module, two fronts.
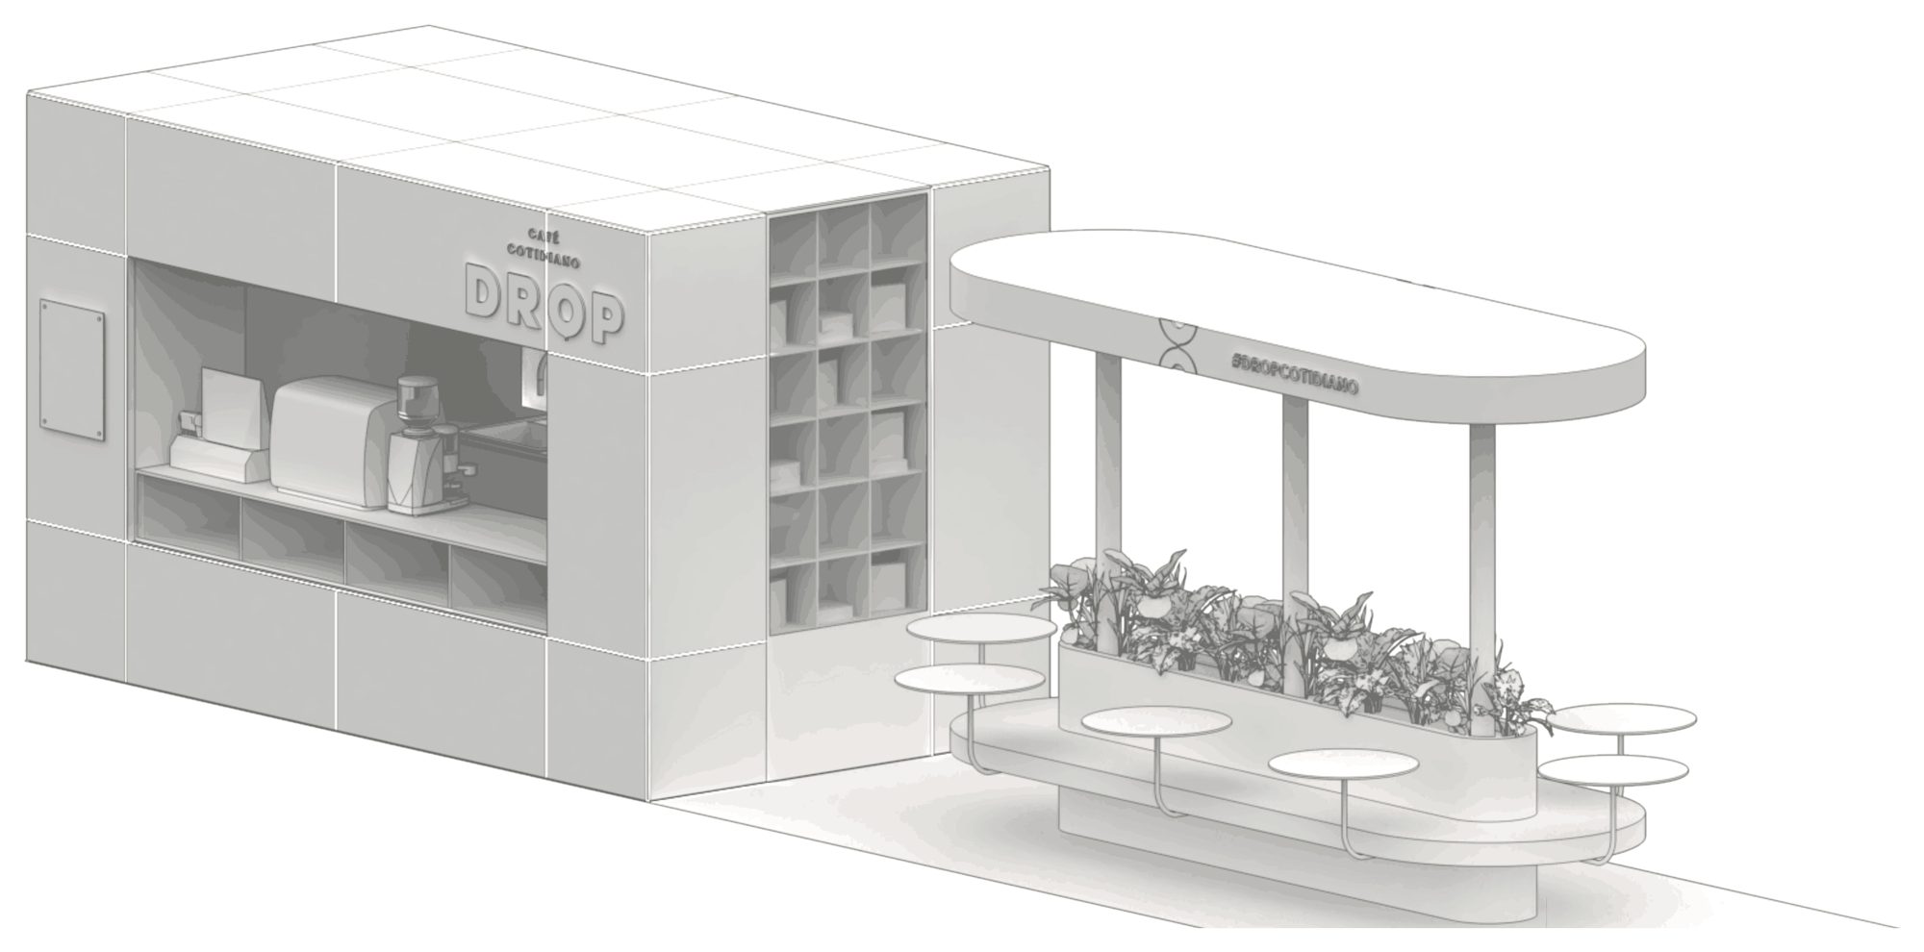
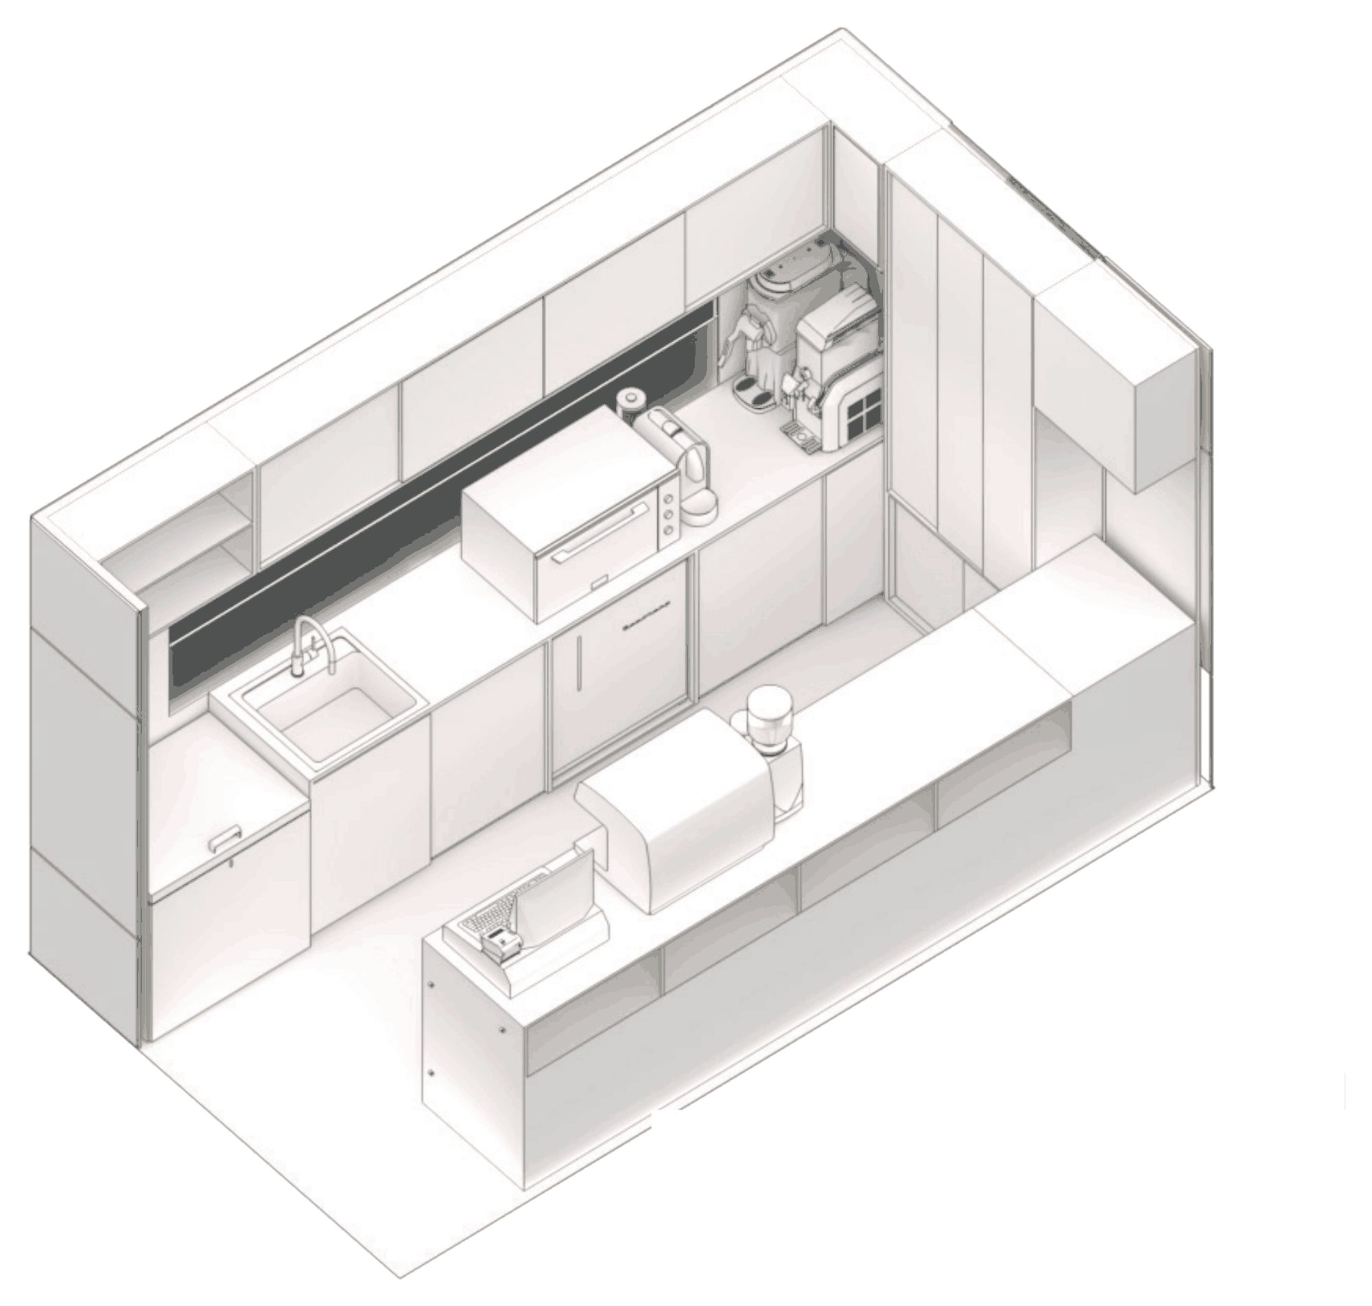
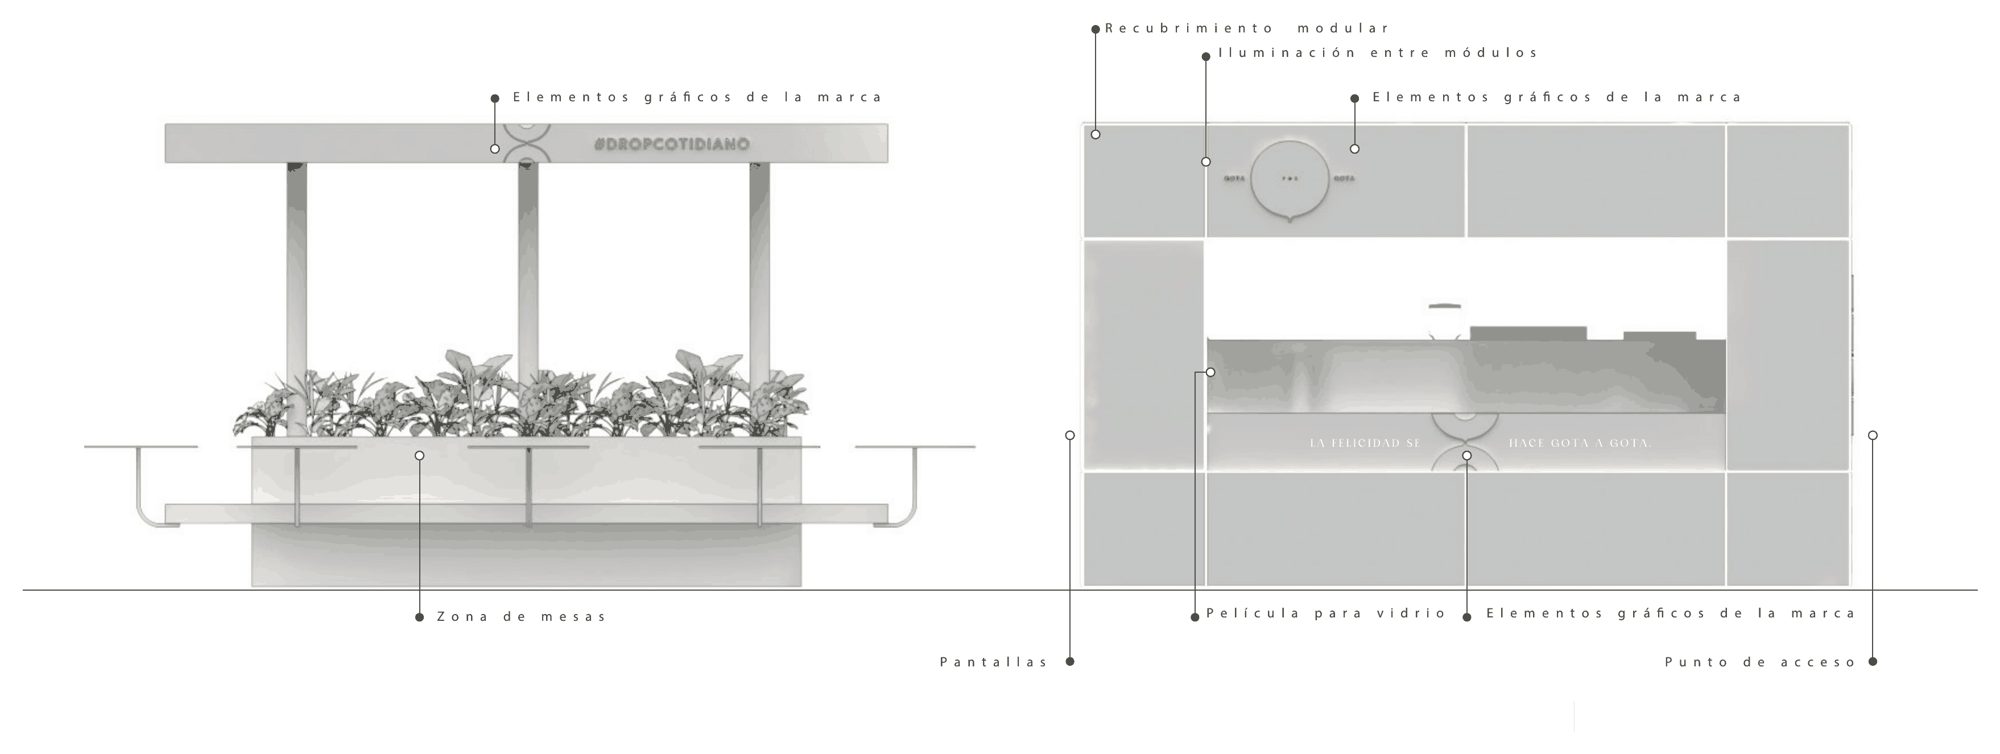
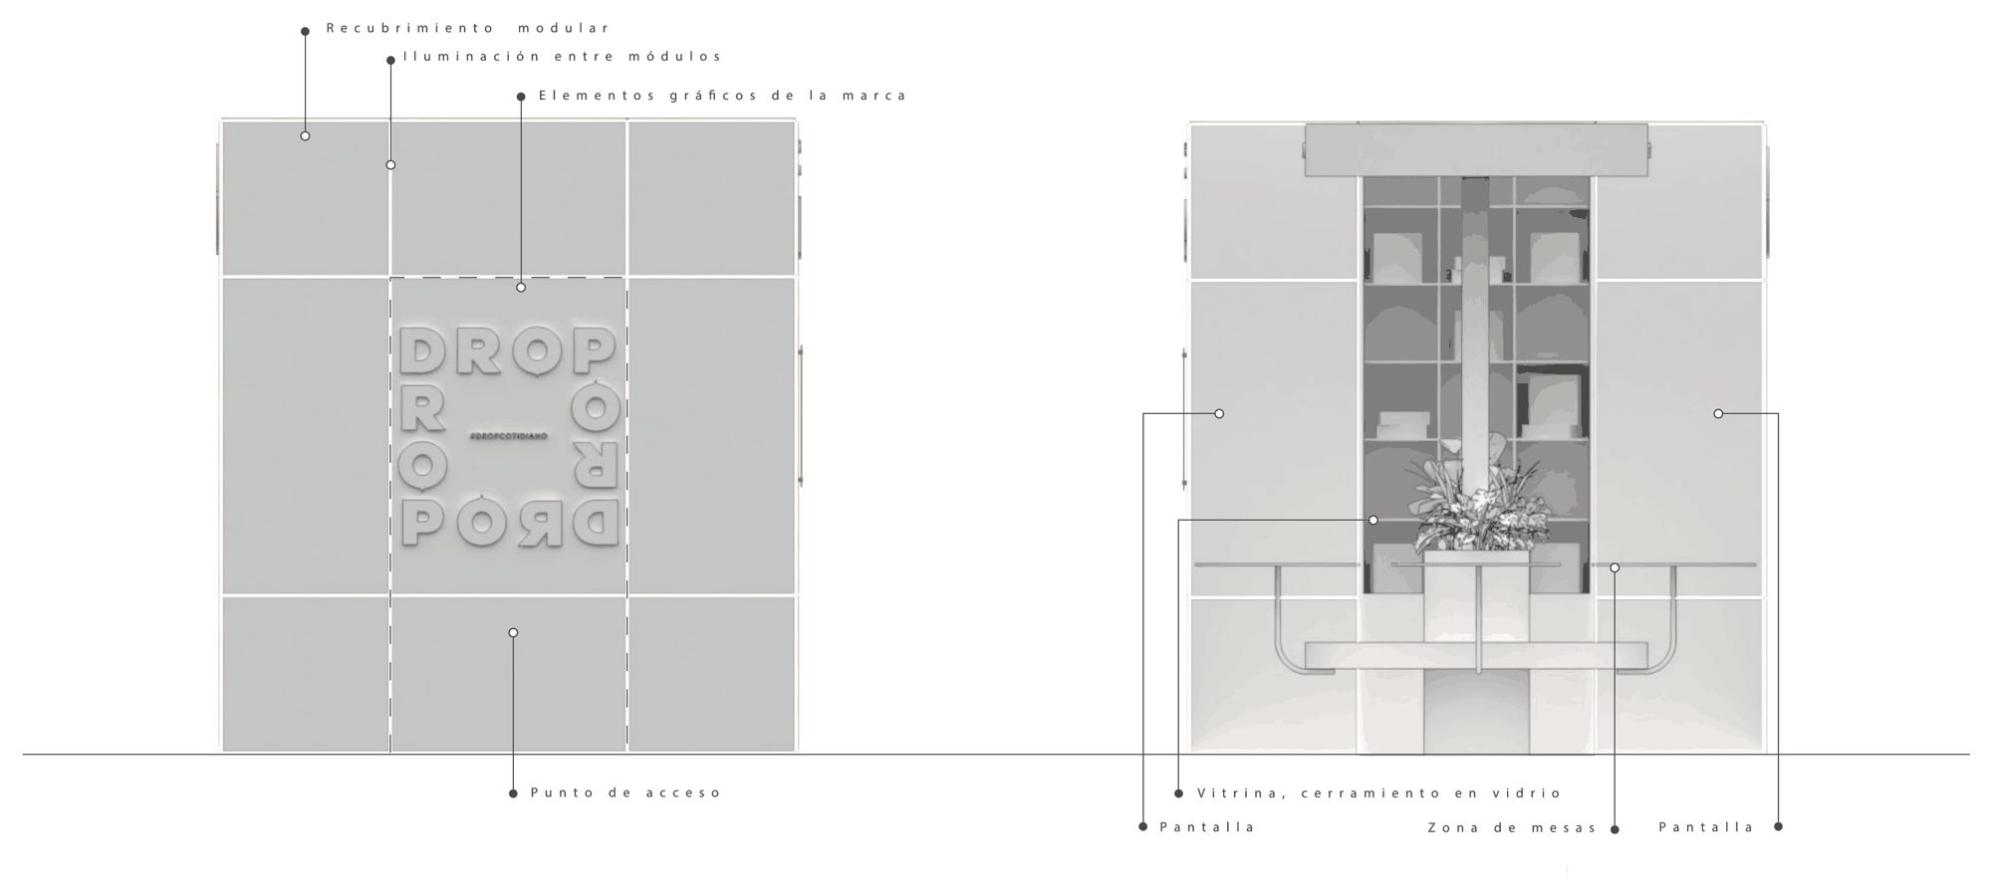
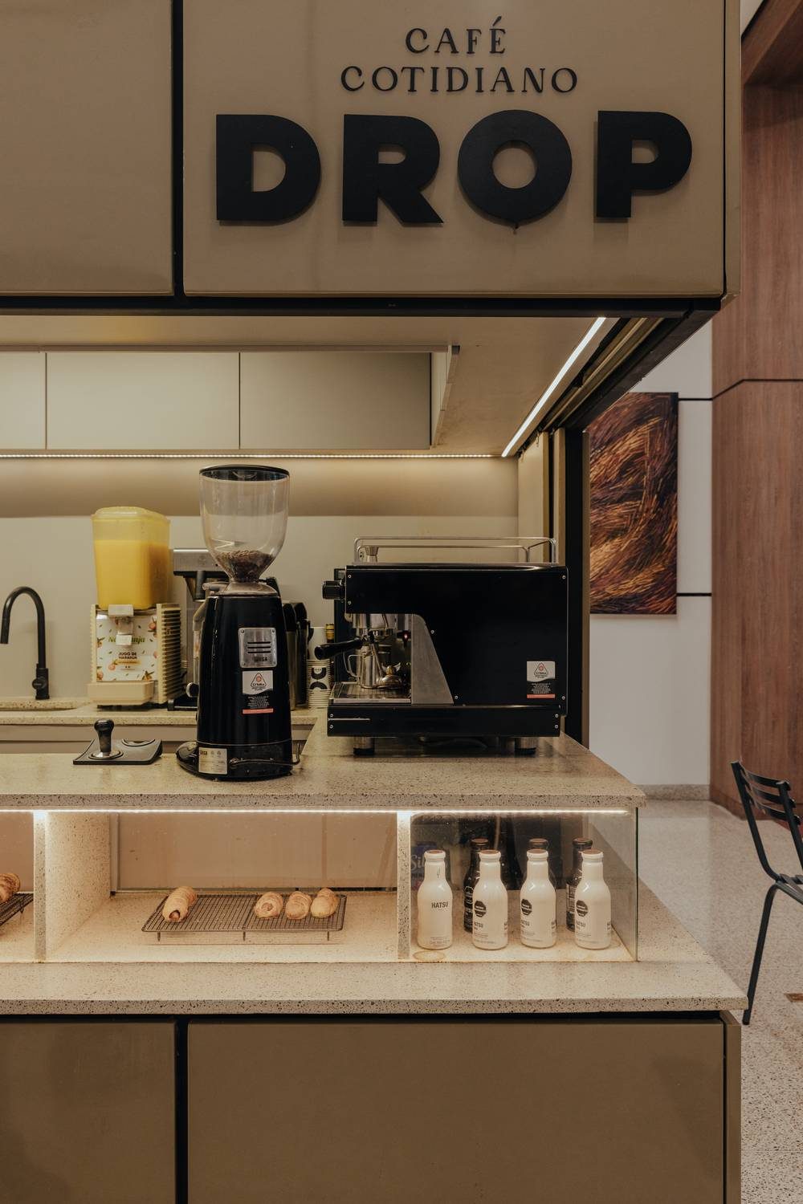
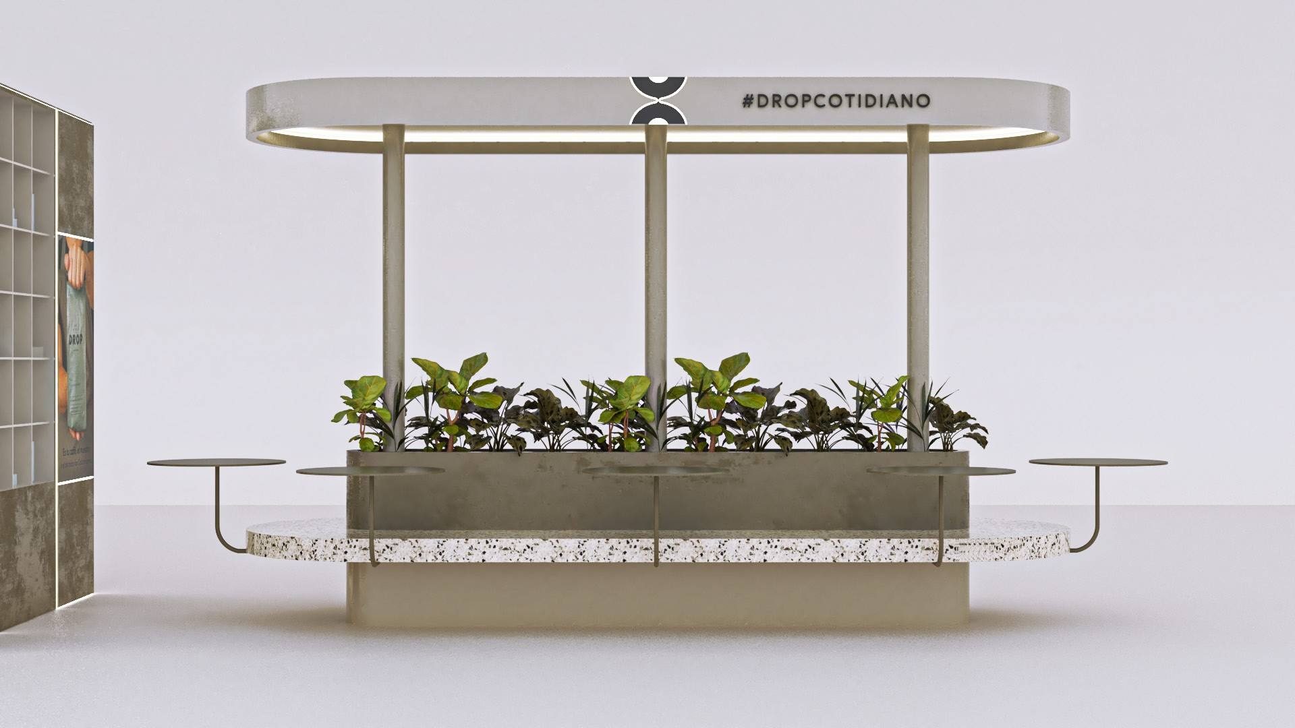
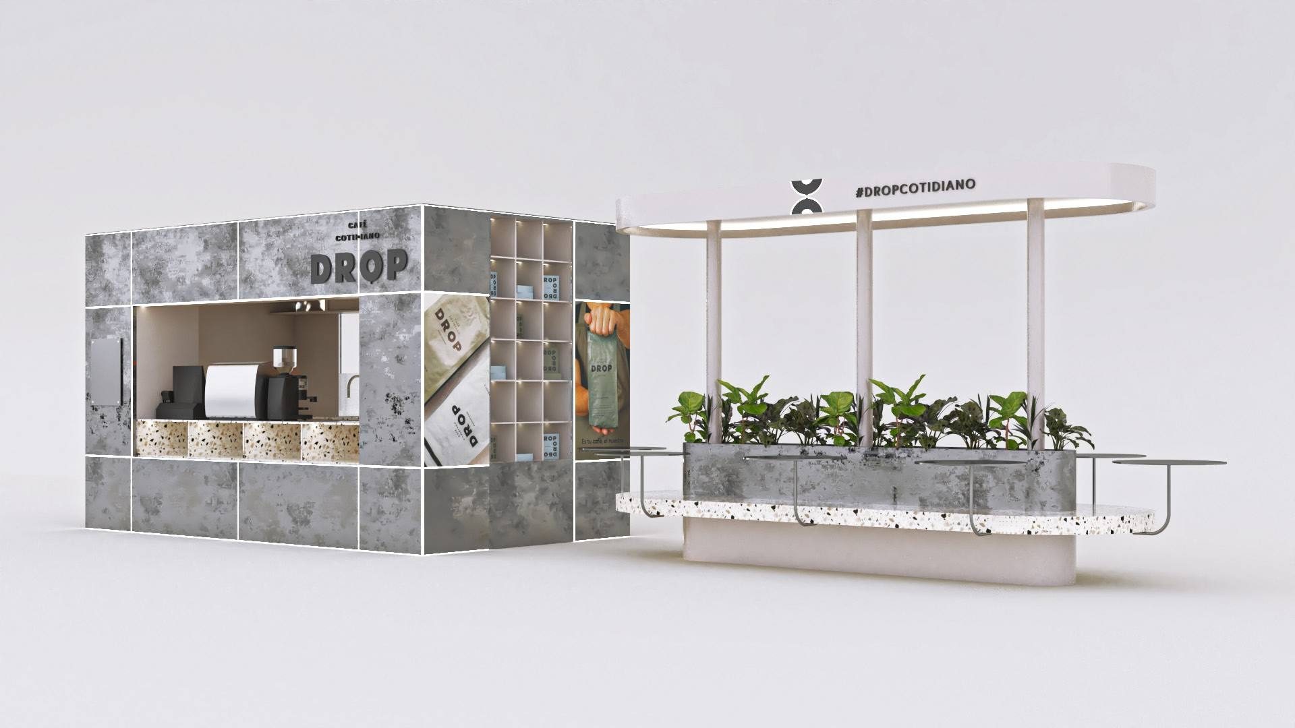
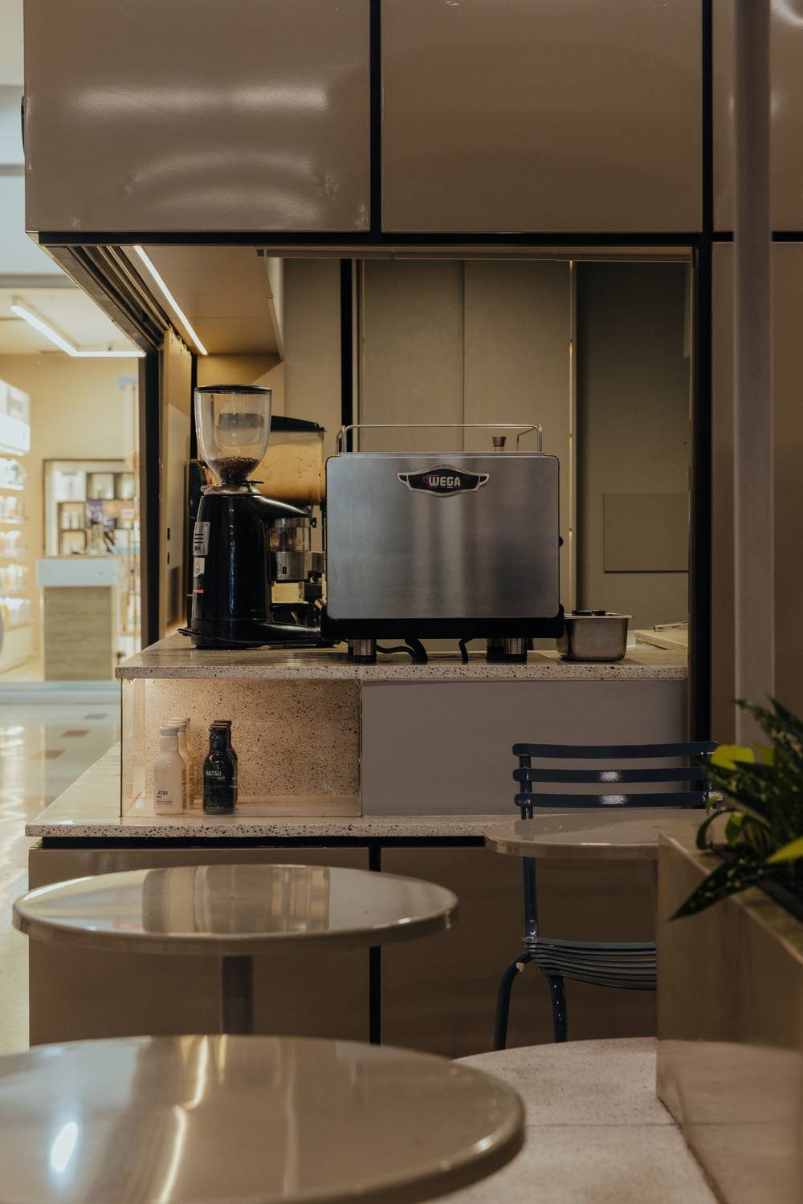
A closed volume of modular panels: customer service at the front, production at the back, along a 3.6 m interior aisle. Beside the module, an island of tables with a central planter under a light canopy.
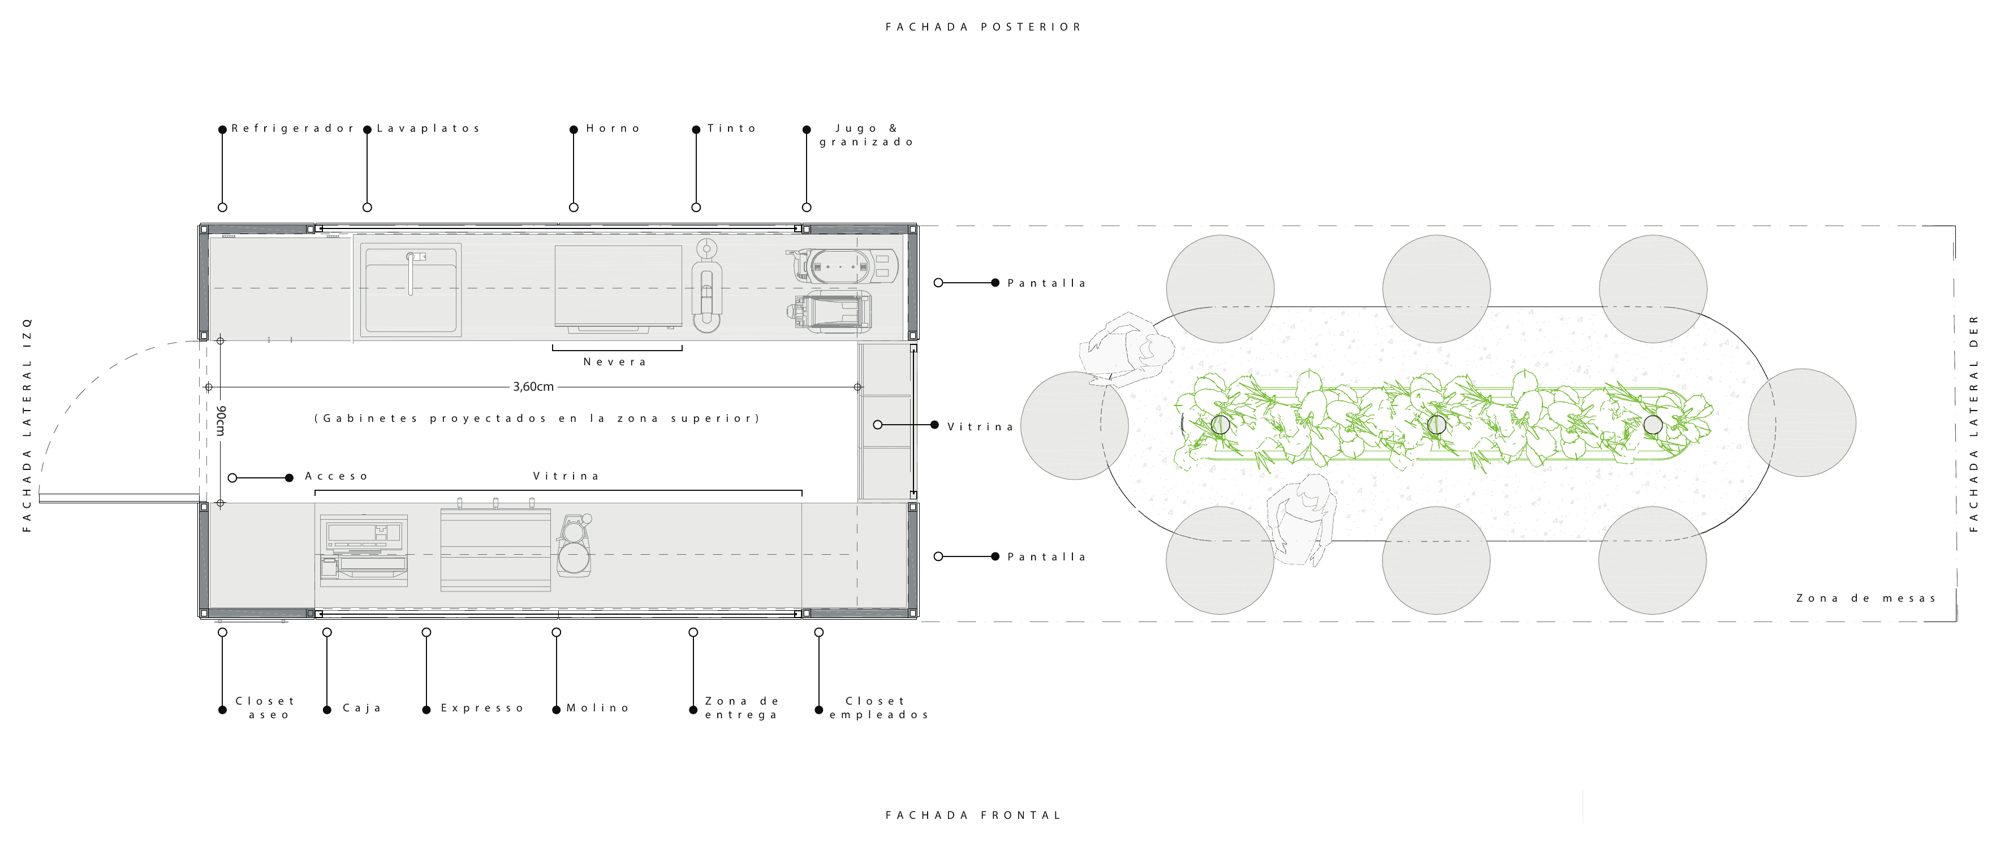
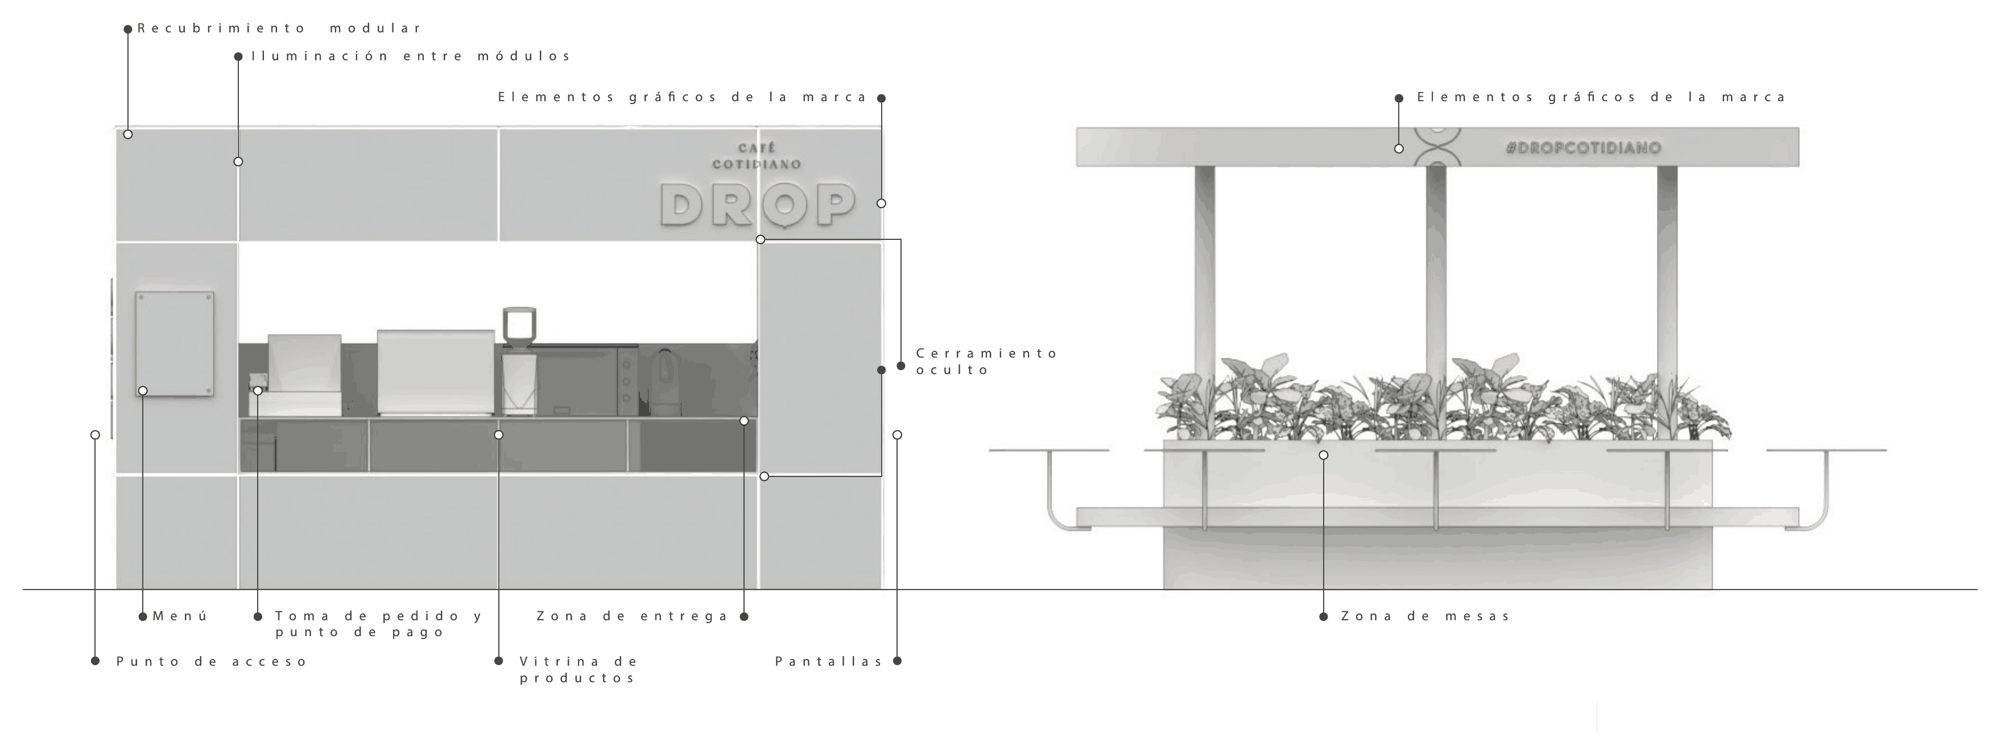
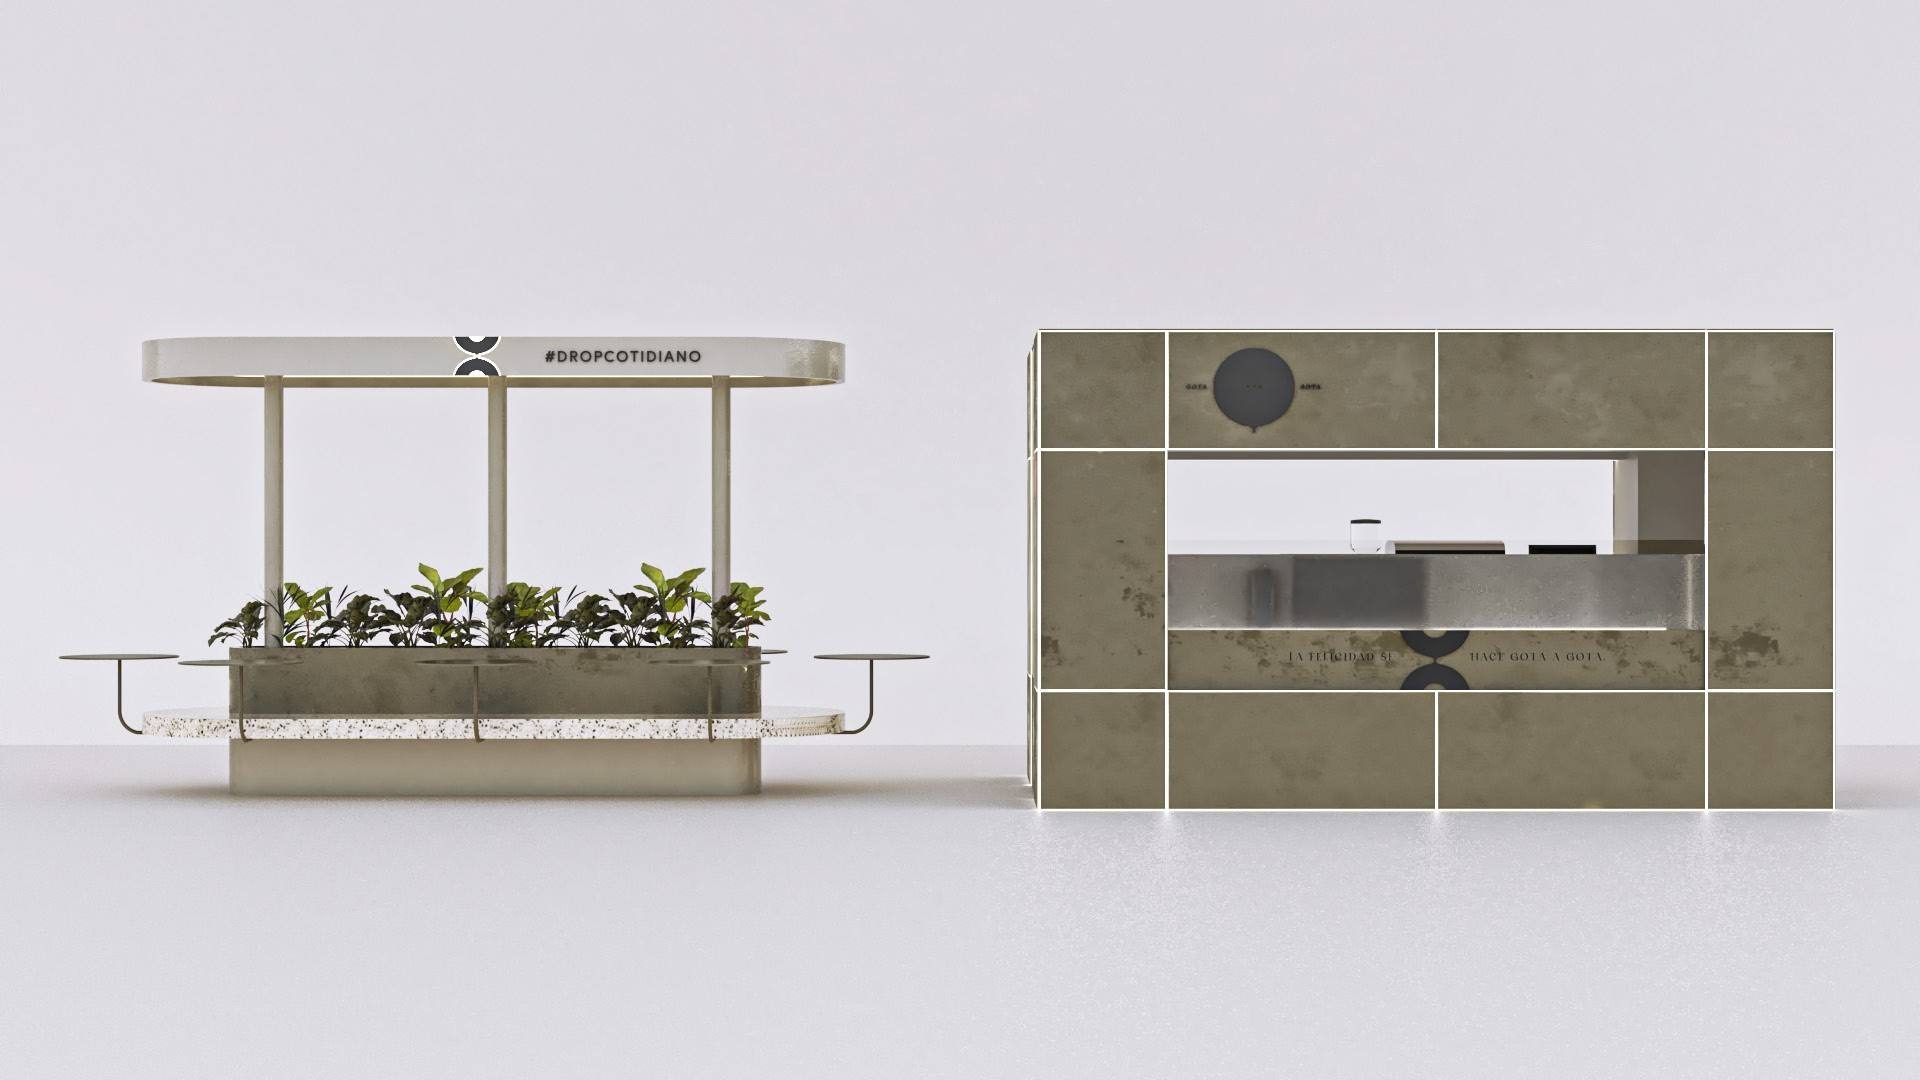
Every face works.
Elevations of the module and the canopy: the side face sells too, with a product shelf and screen.
Everything made to measure.
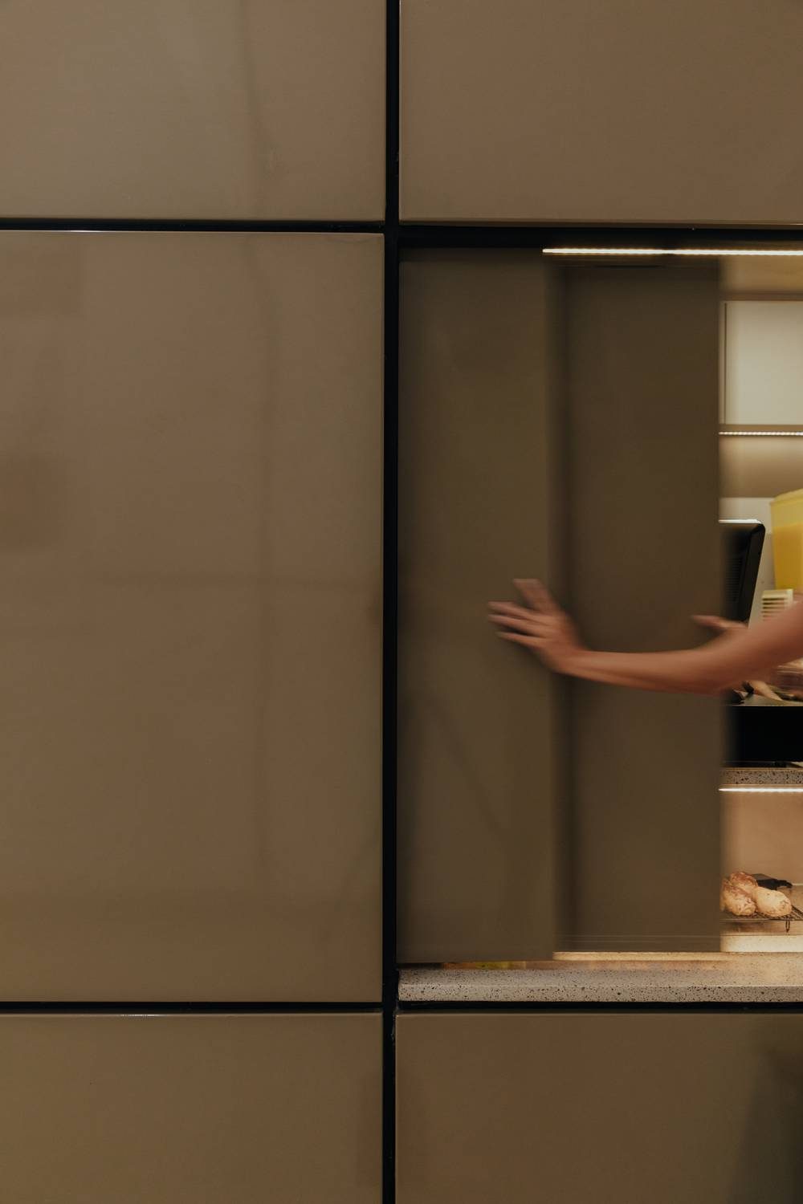
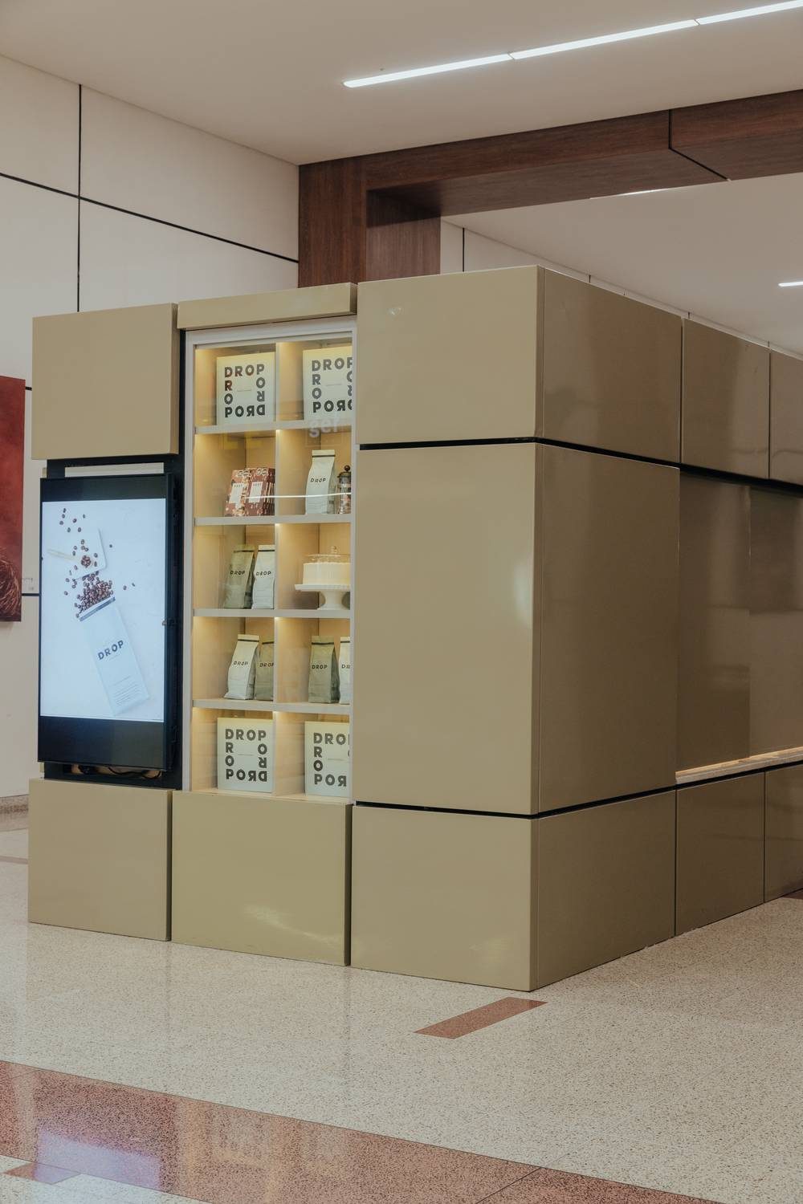
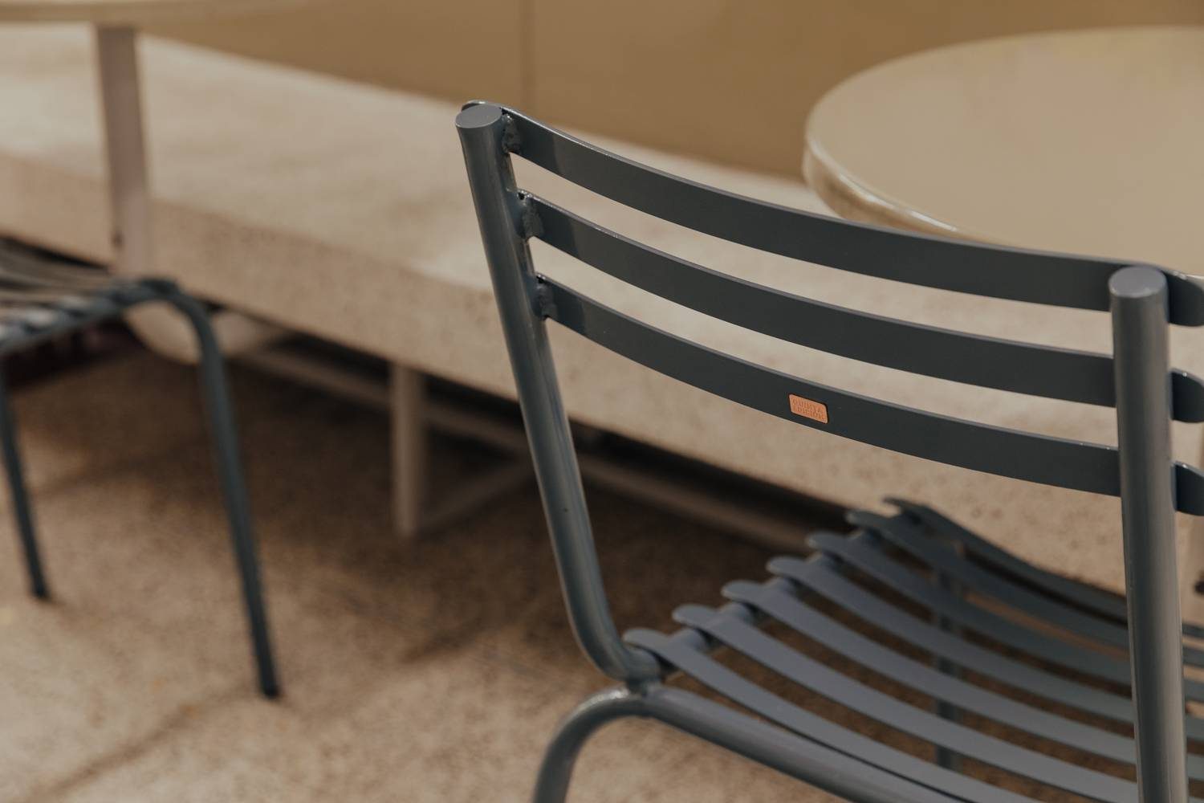
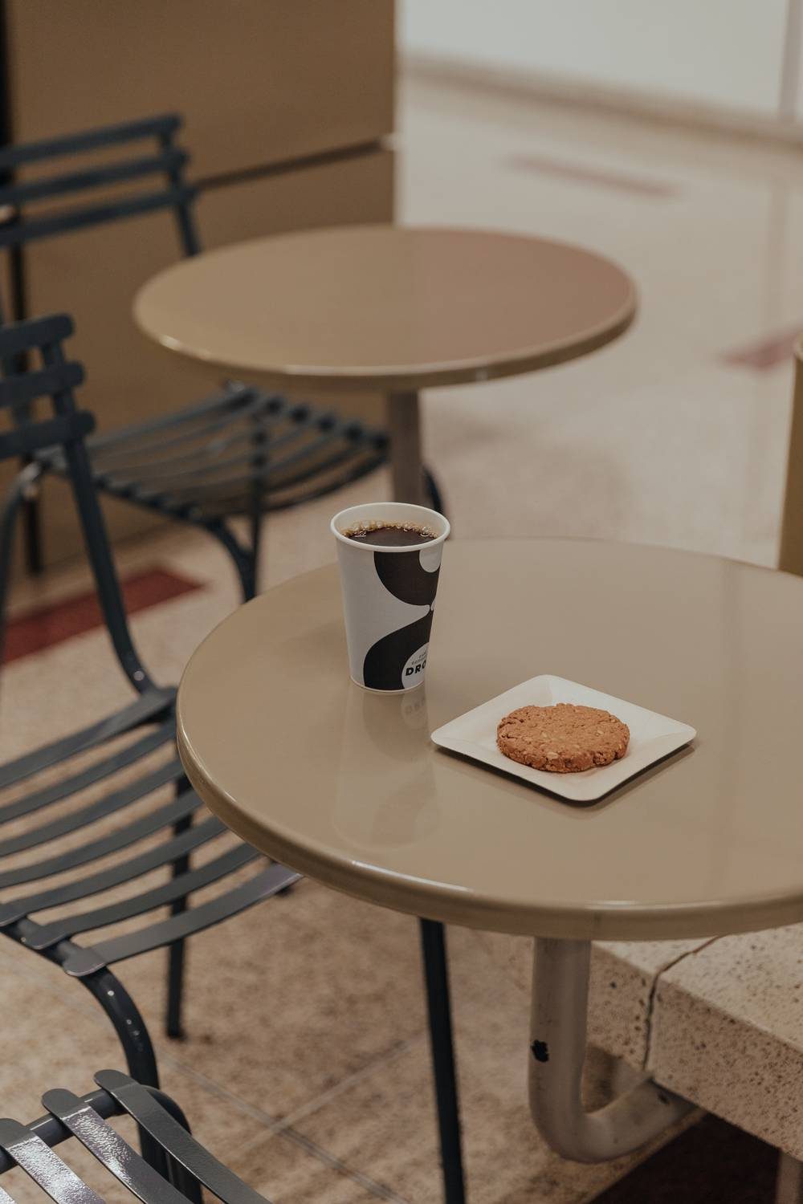
Modular metal cladding in the brand palette, a menu panel, fixed electrostatic-painted tables, graphic elements, frosted glass film and low terrazzo vitrines — all fabricated for Drop.
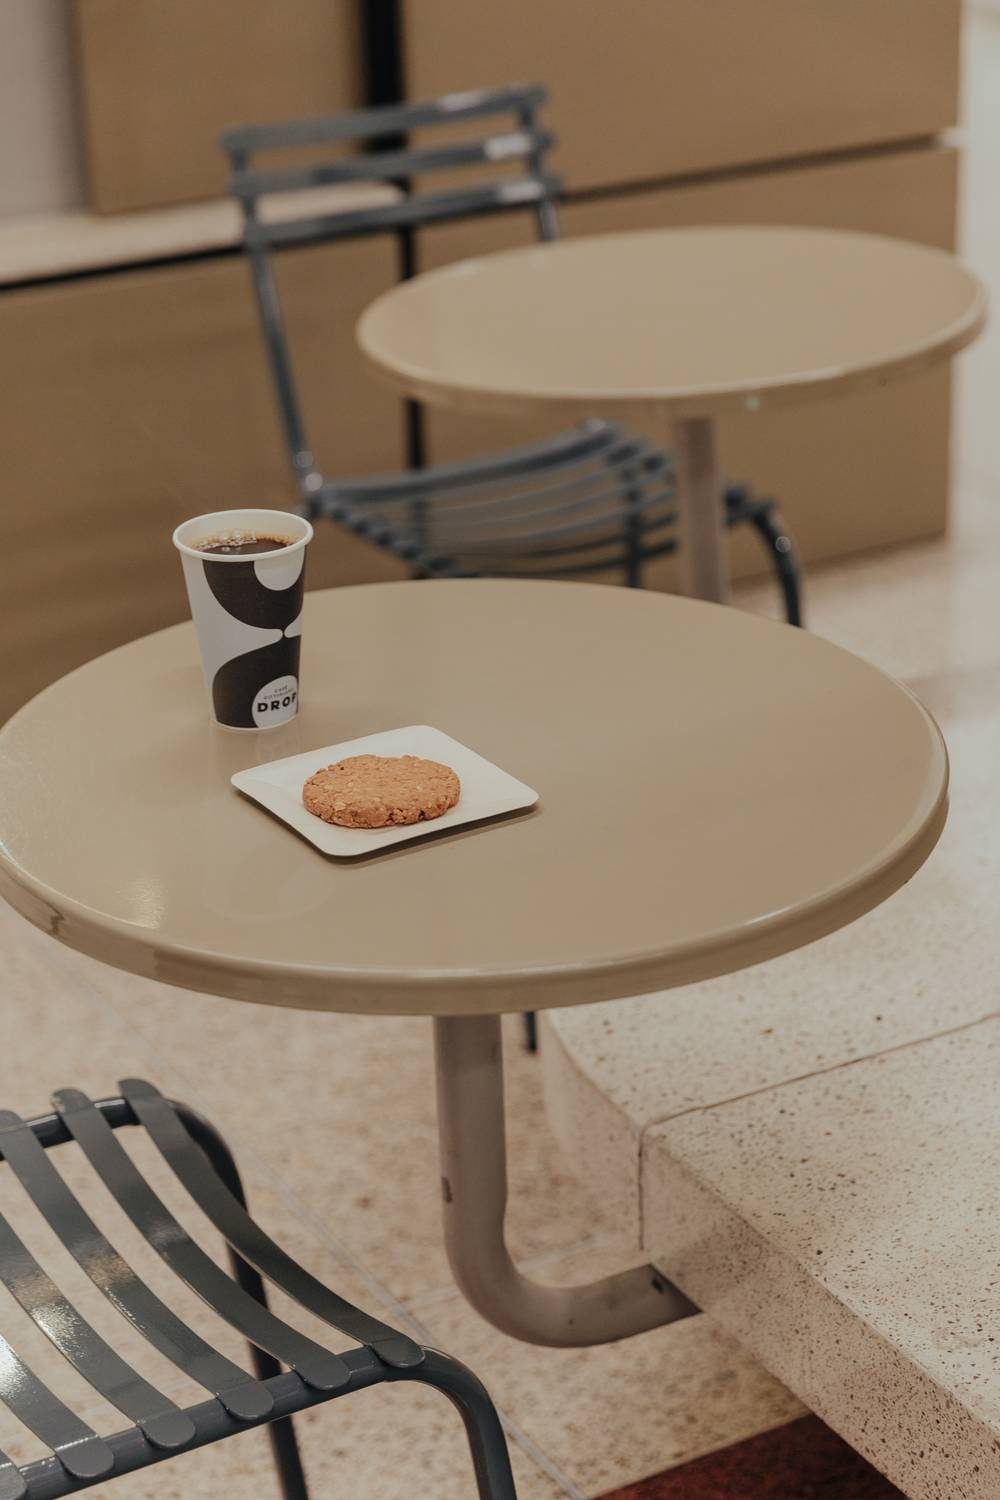
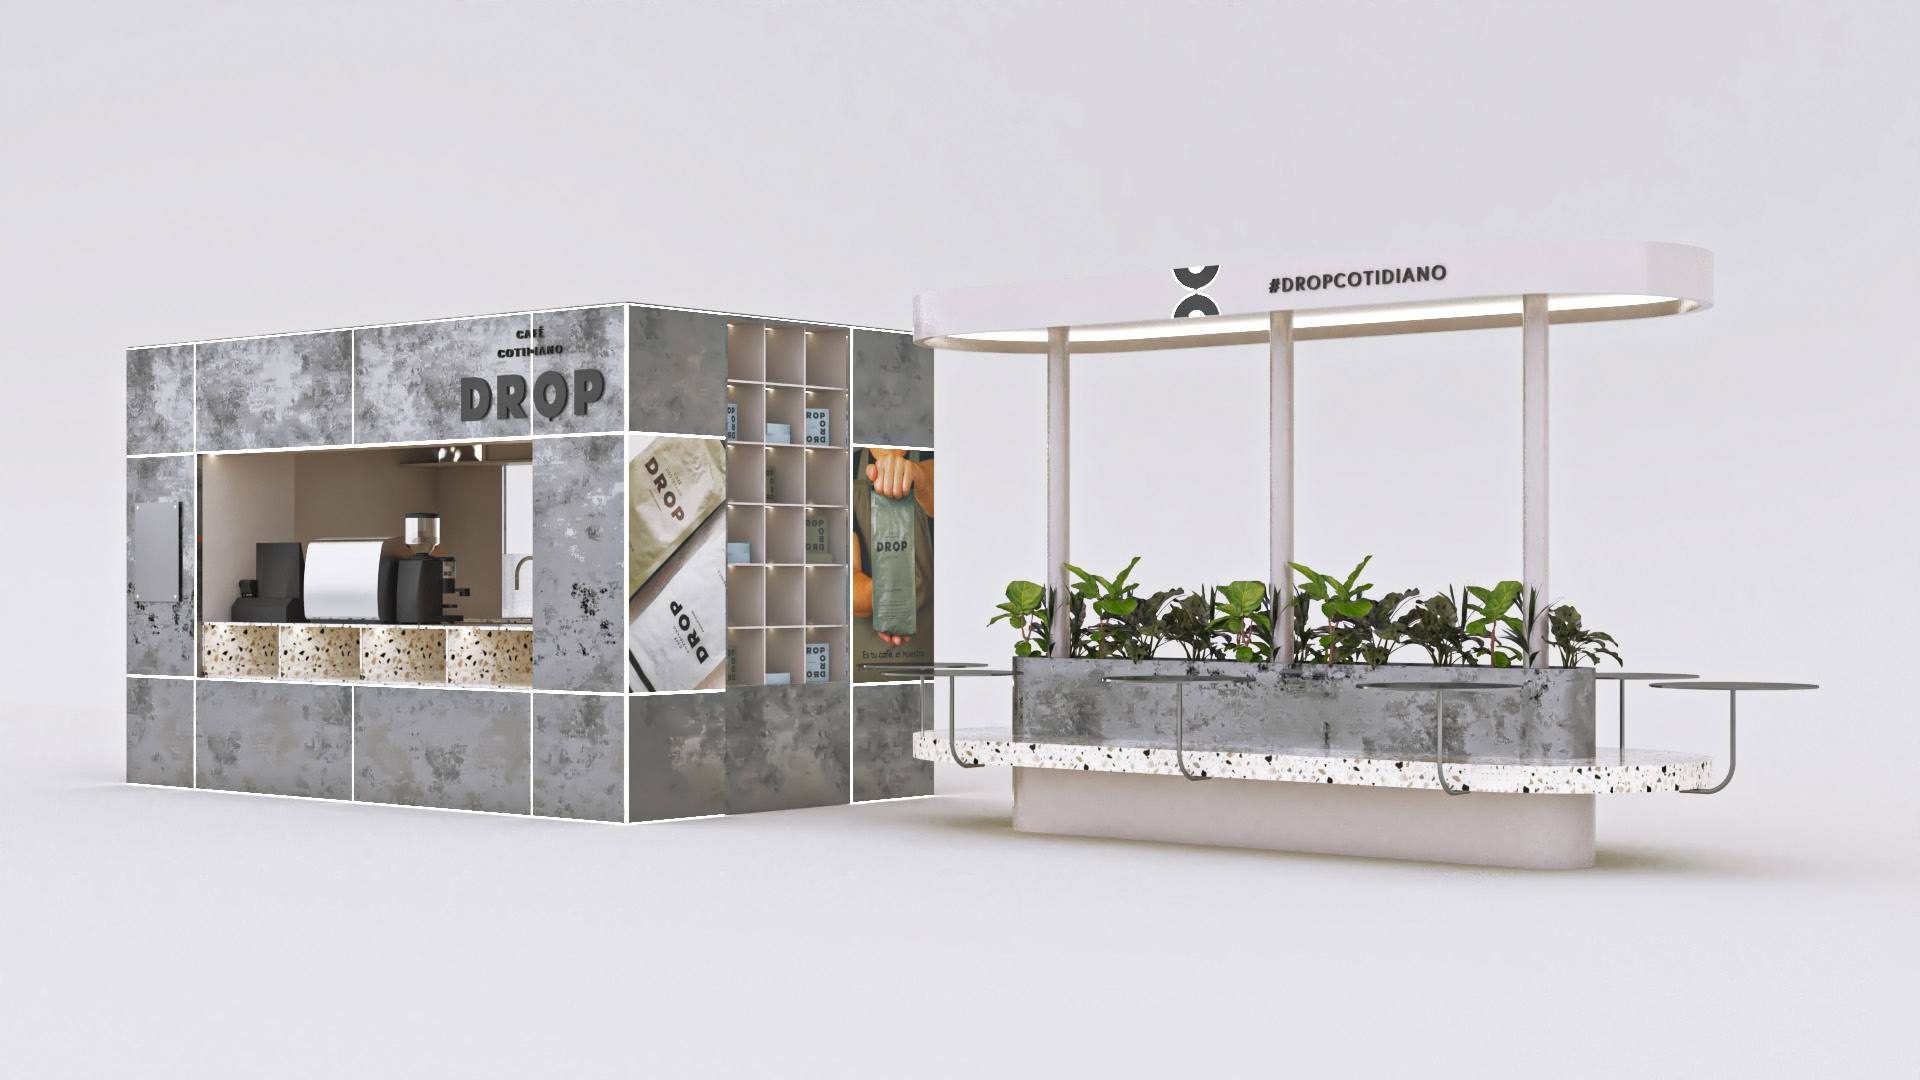
One box, two skins.
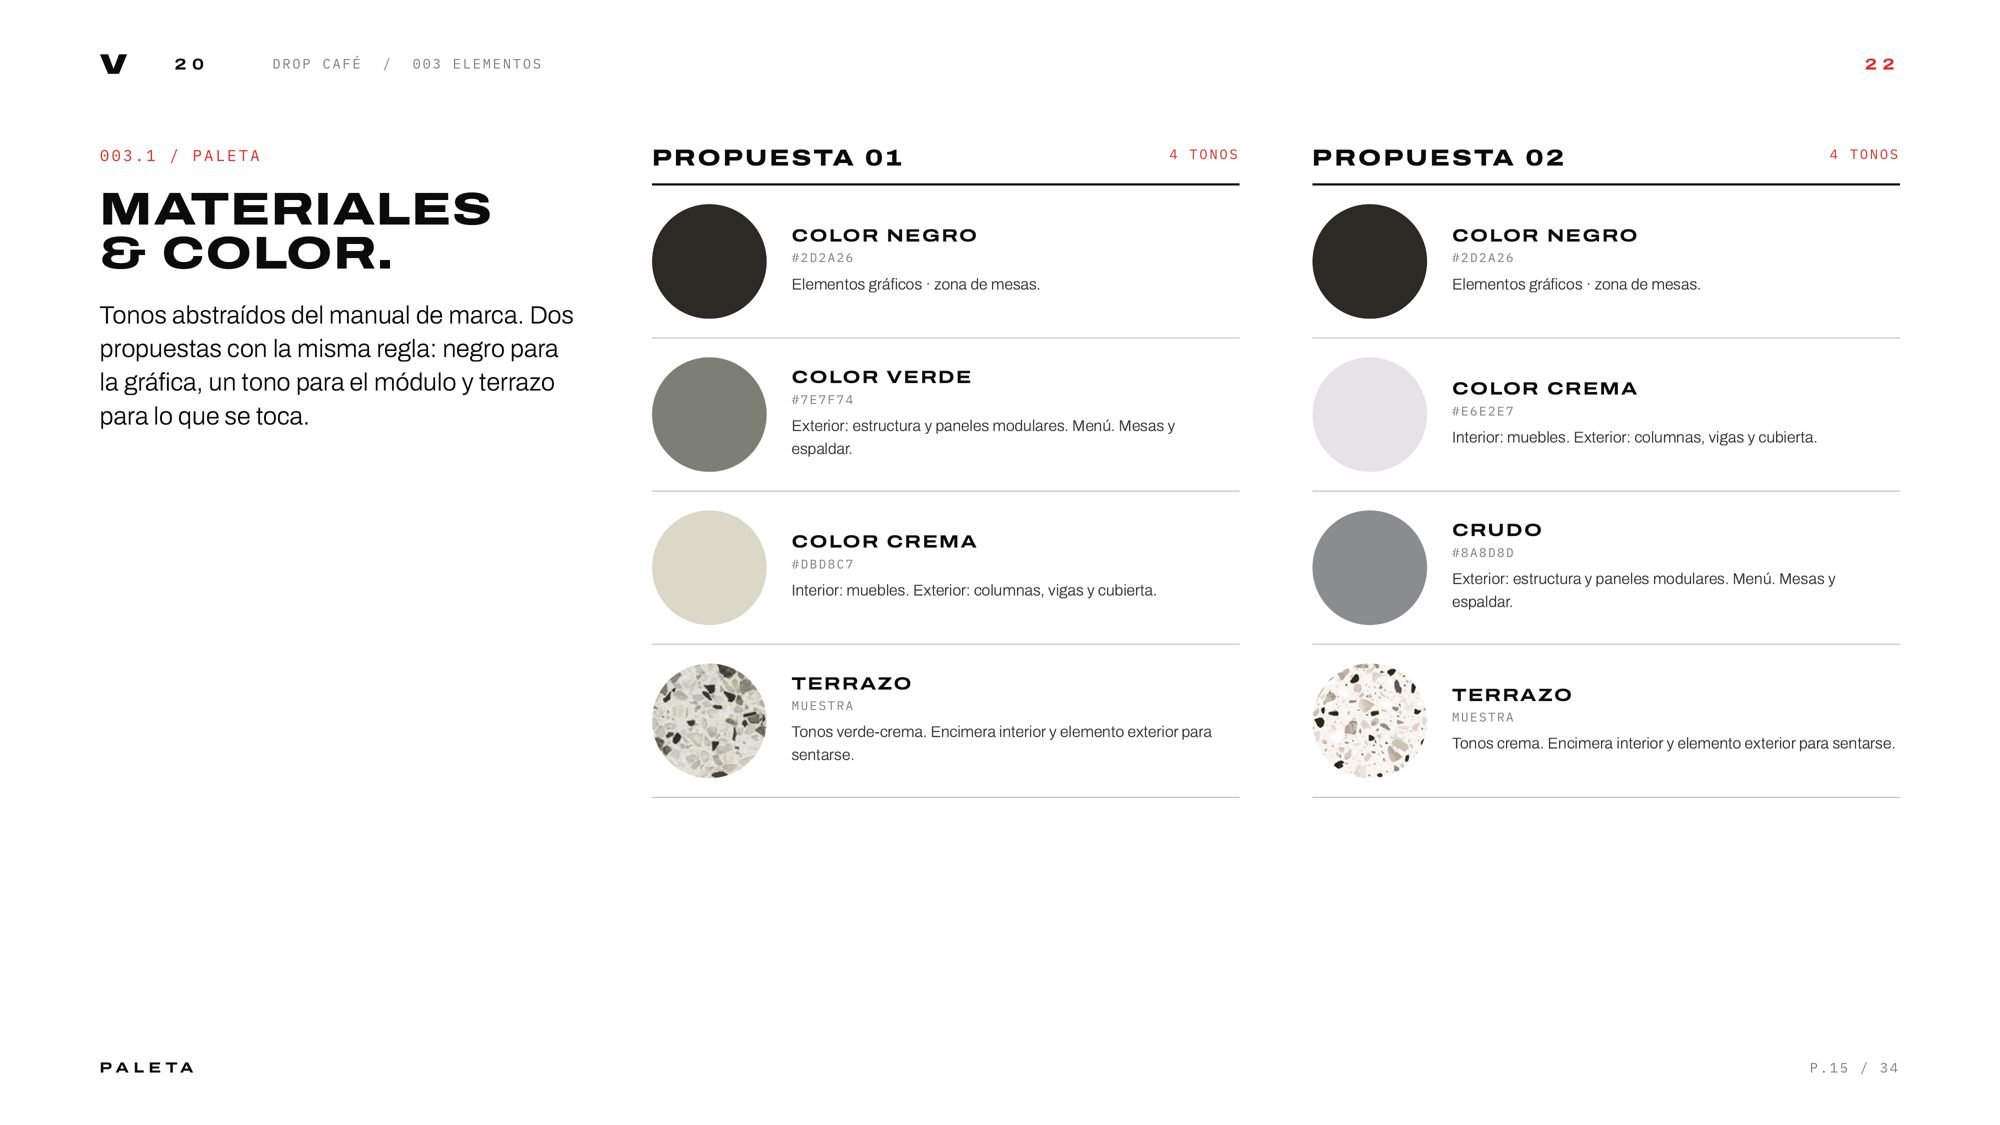
Two palettes for the same module, both from the brand manual: green, cream and green terrazzo, or raw, cream and cream terrazzo.
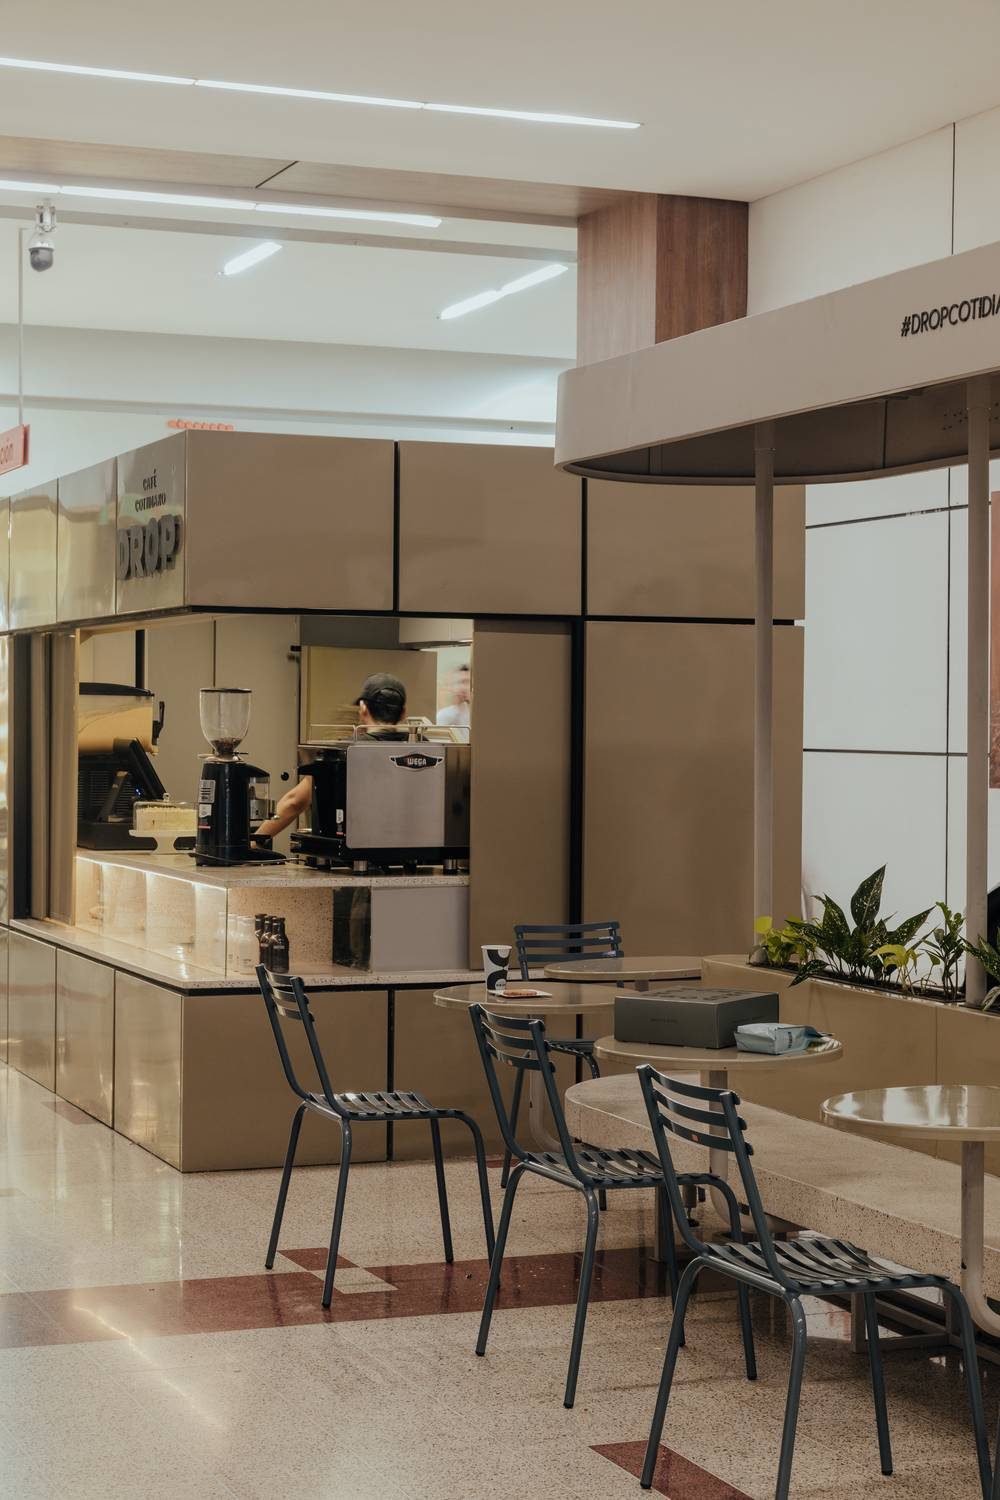
The box, open for business.
Photographs of the finished kiosk.
Alt City
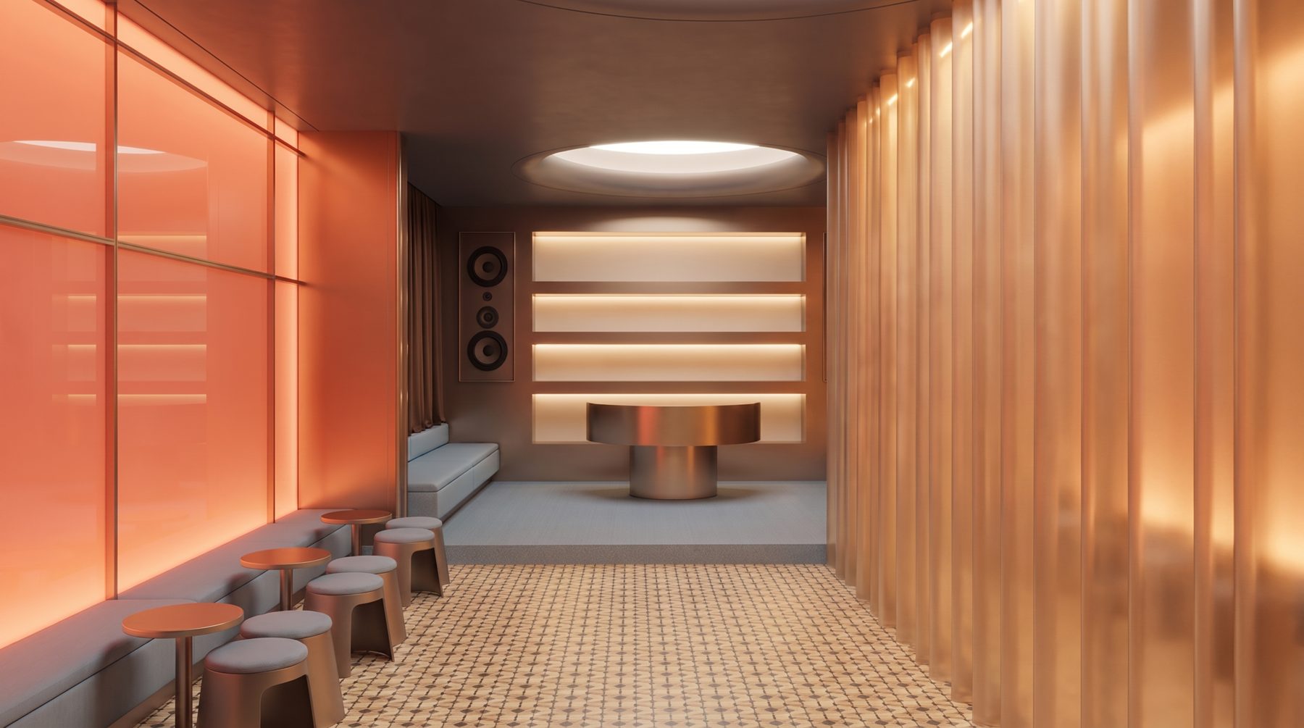
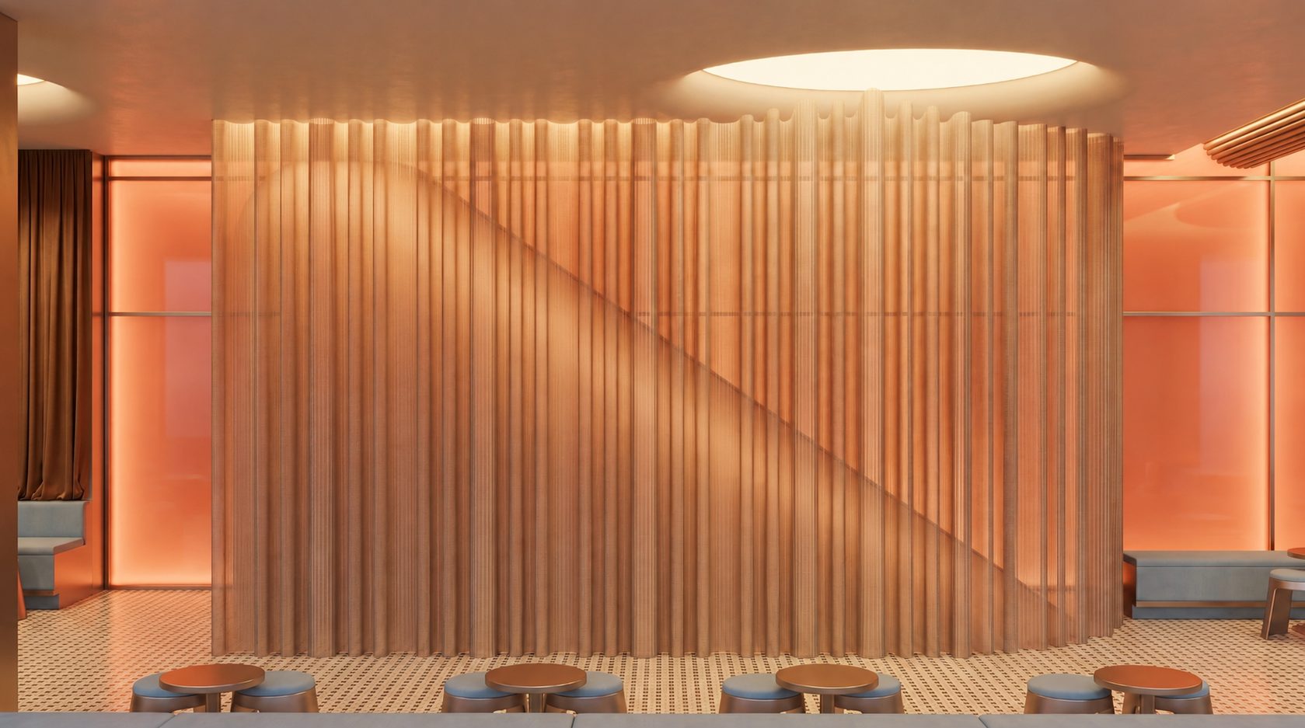
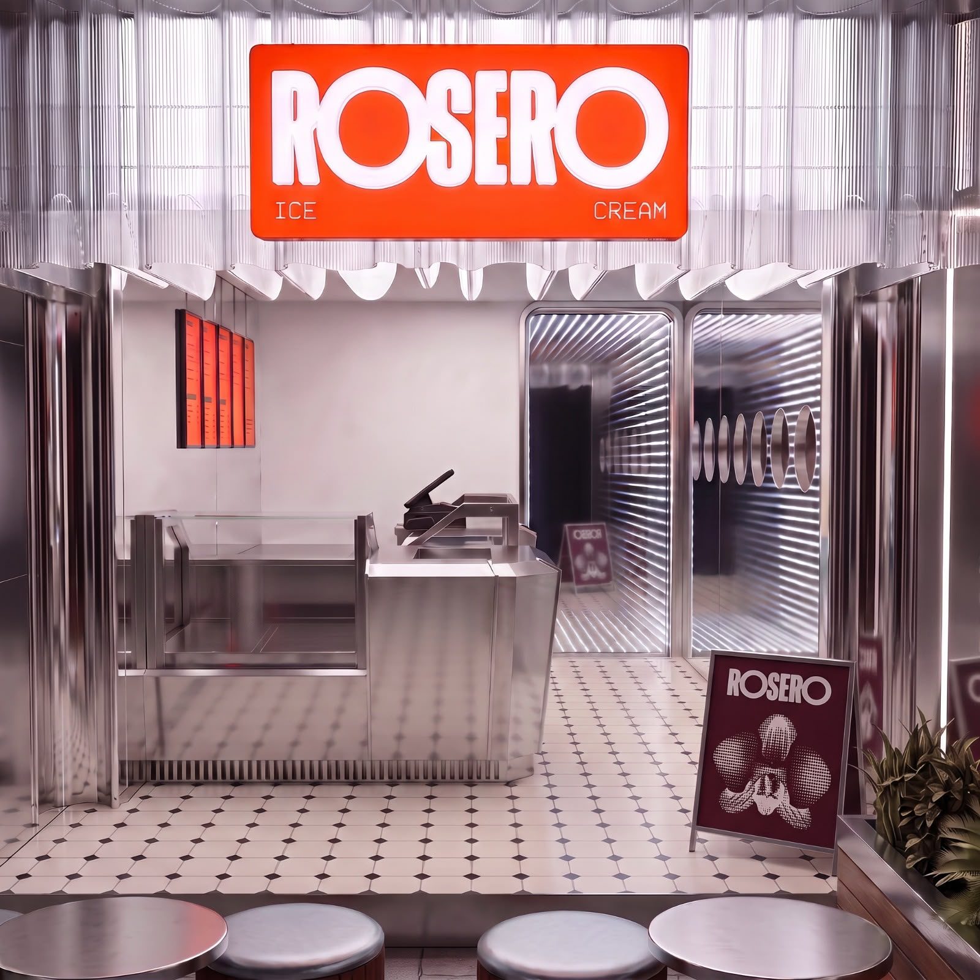
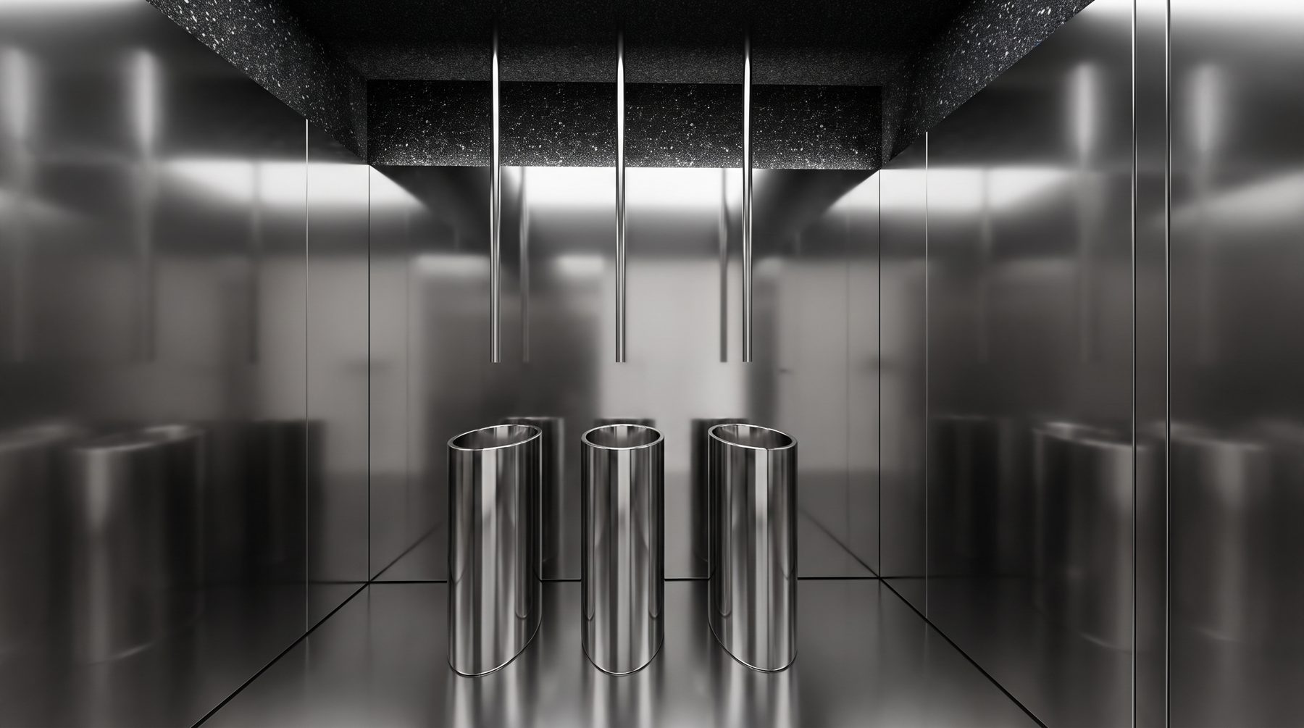
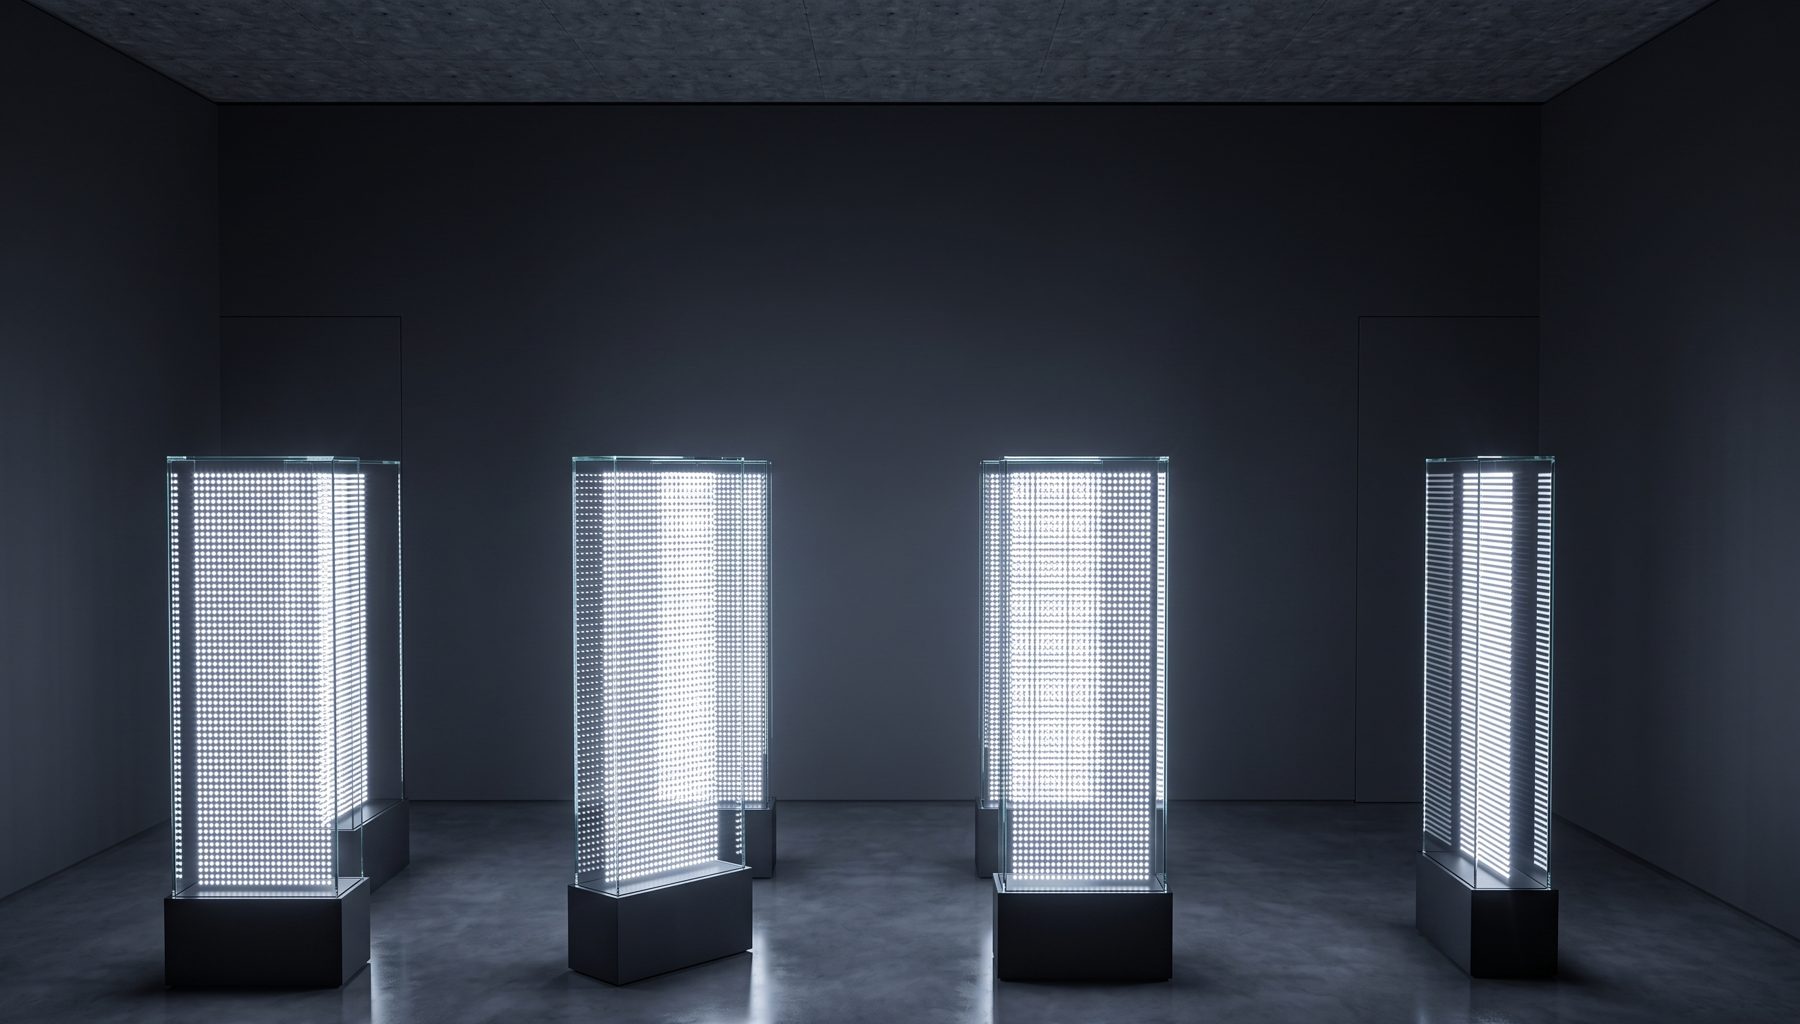
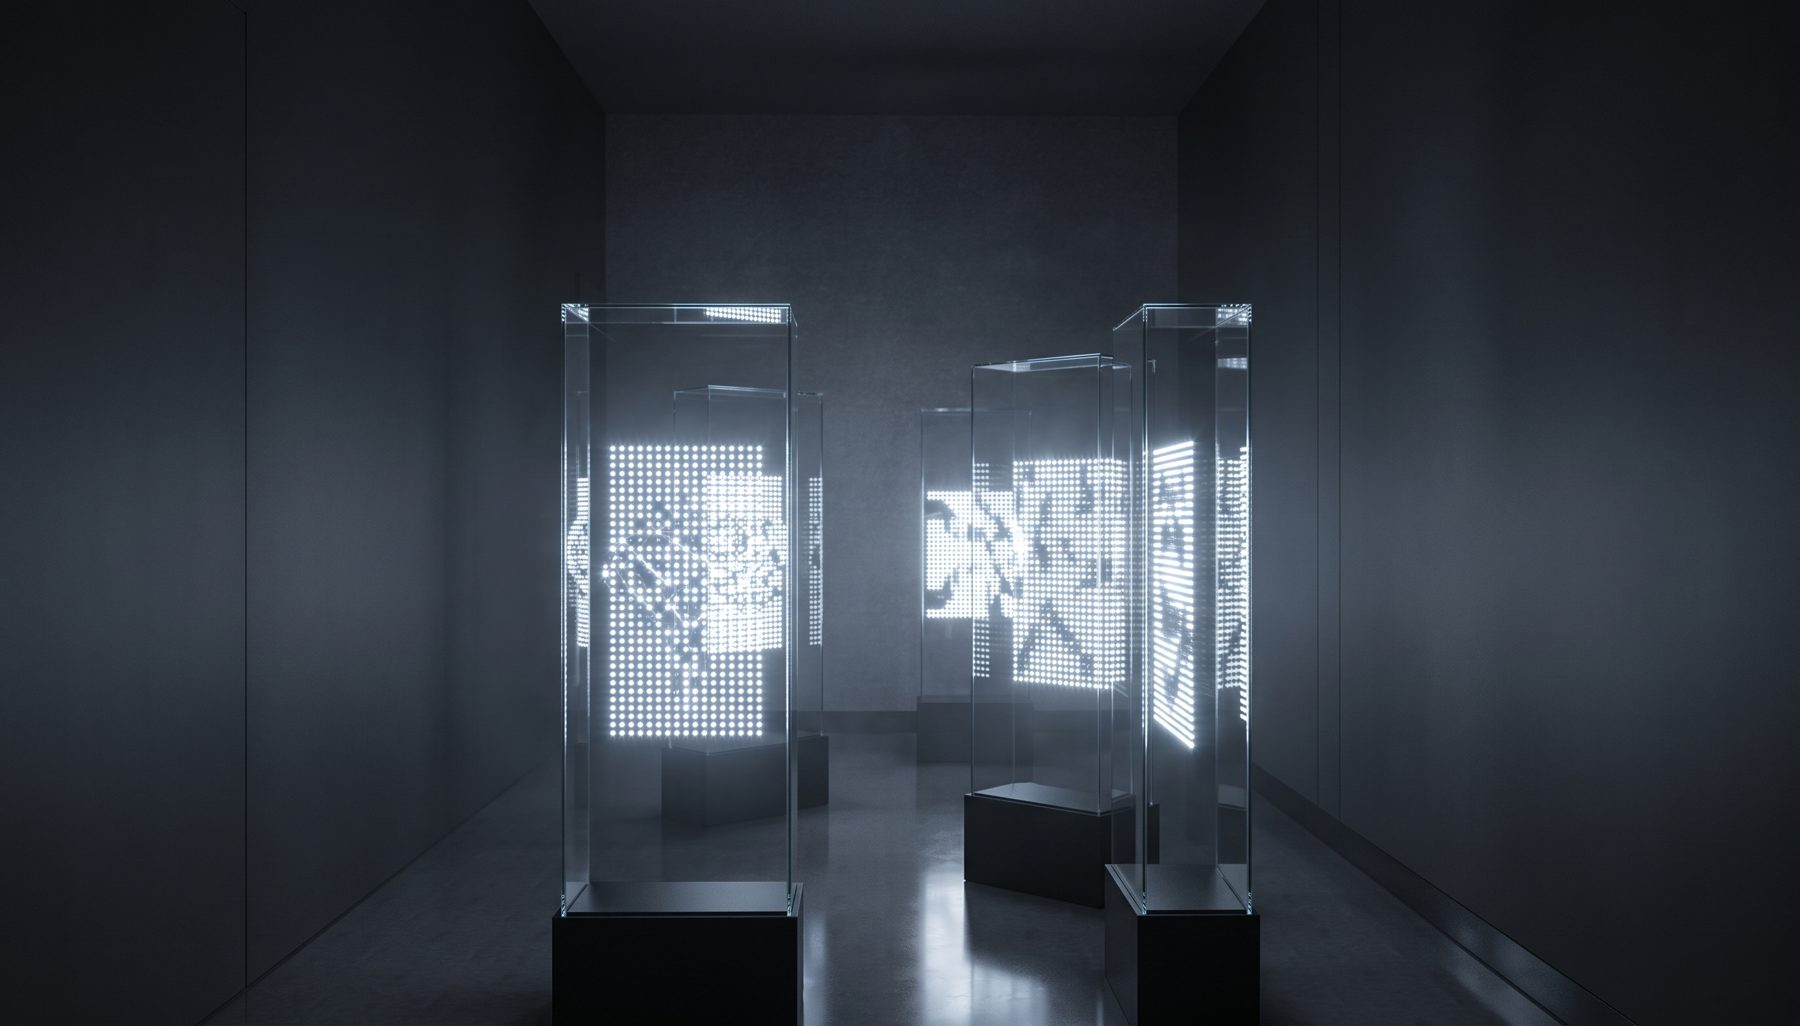
In developmentEntertainment venue · Provenza, MedellínAn entertainment venue in Provenza that stacks three experiences: Rosero, a premium ice-cream parlour; an experiential museum of technology and immersive rooms; and a bar and lounge on the top floor.
Casa Arrayanes
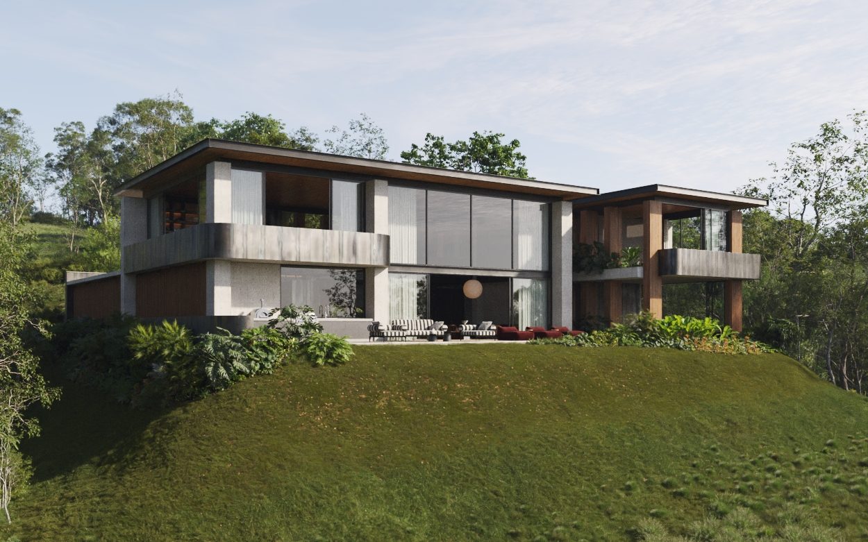
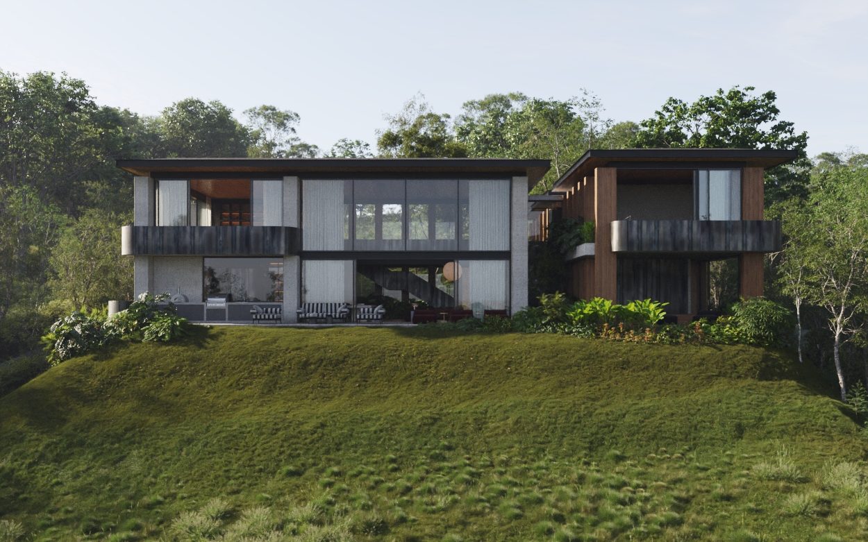
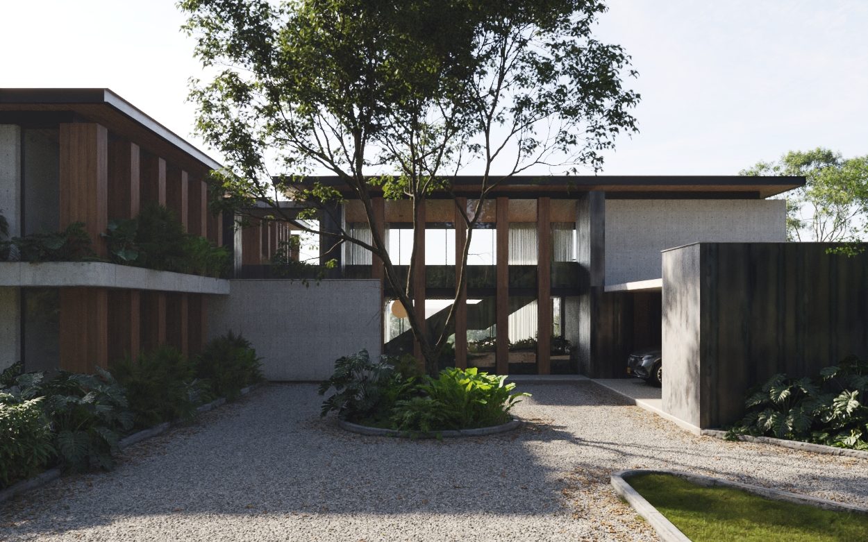
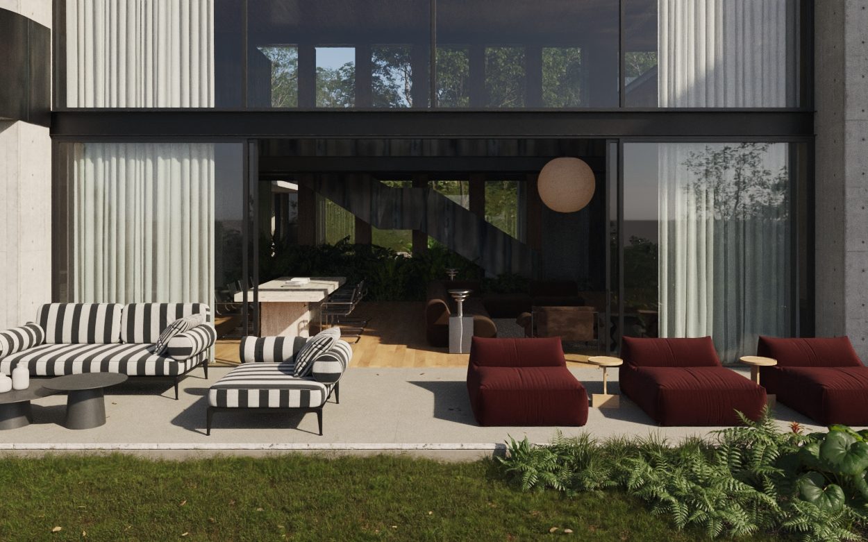
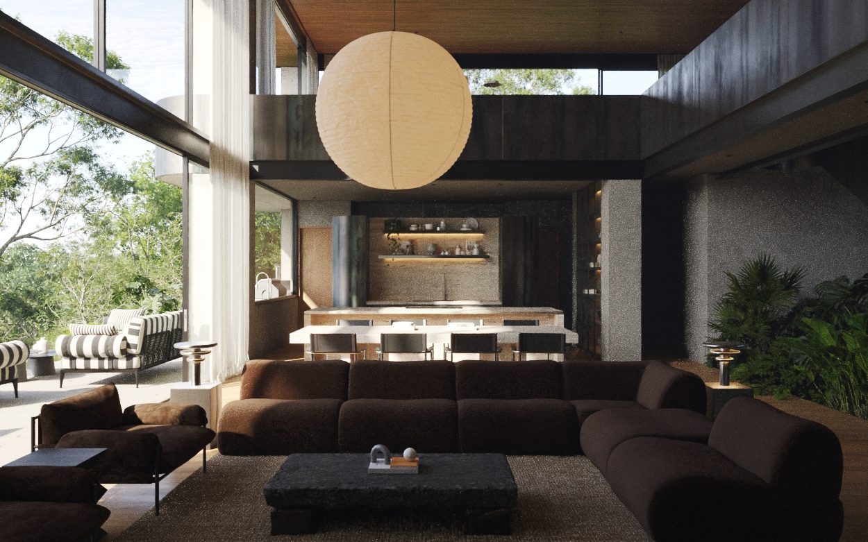
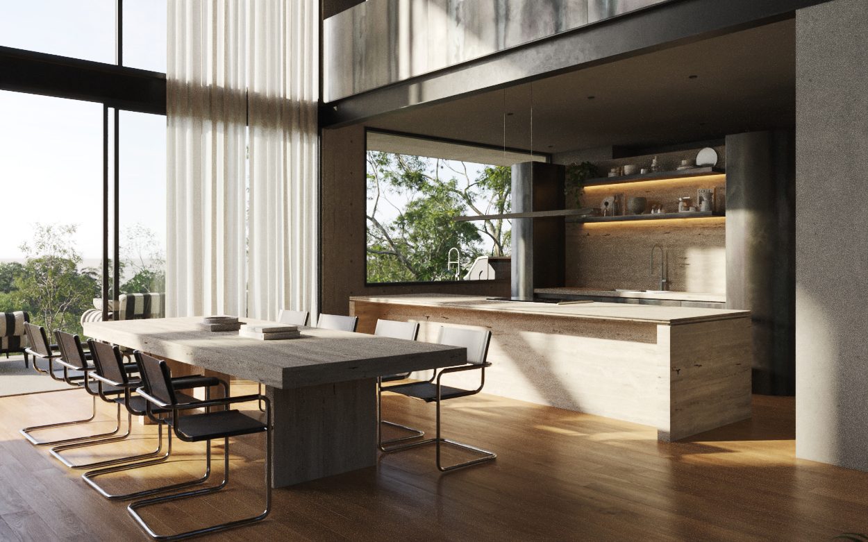
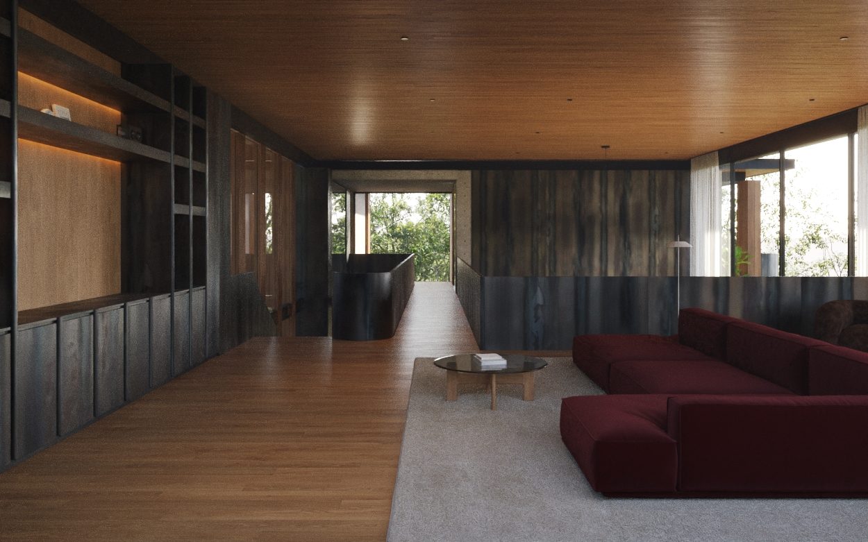
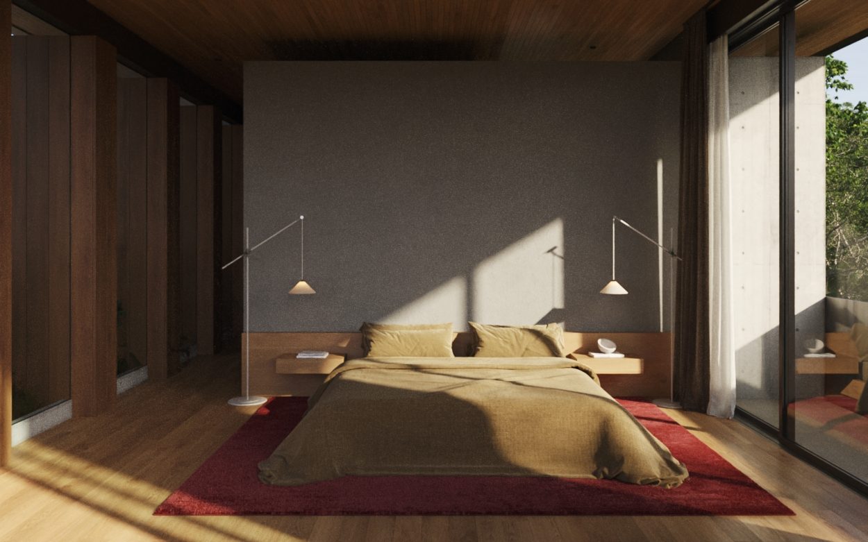
In developmentSingle-family house · Medellín, ColombiaA hillside family house in stone, timber and glass, organised around a courtyard and double-height living spaces.
La Querencia
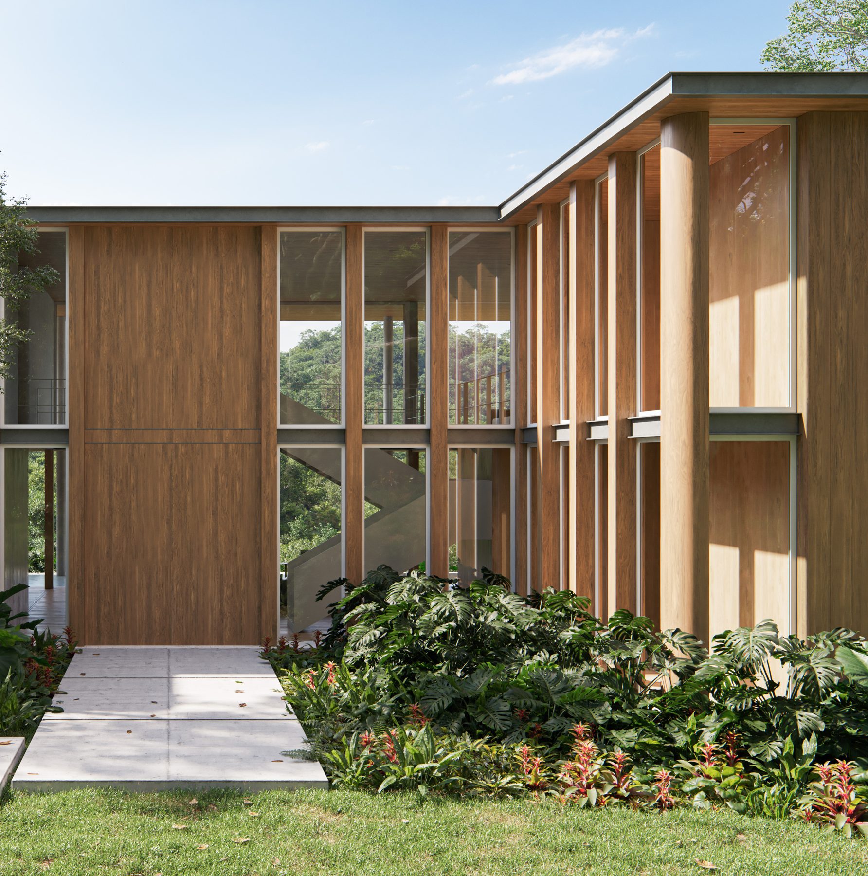
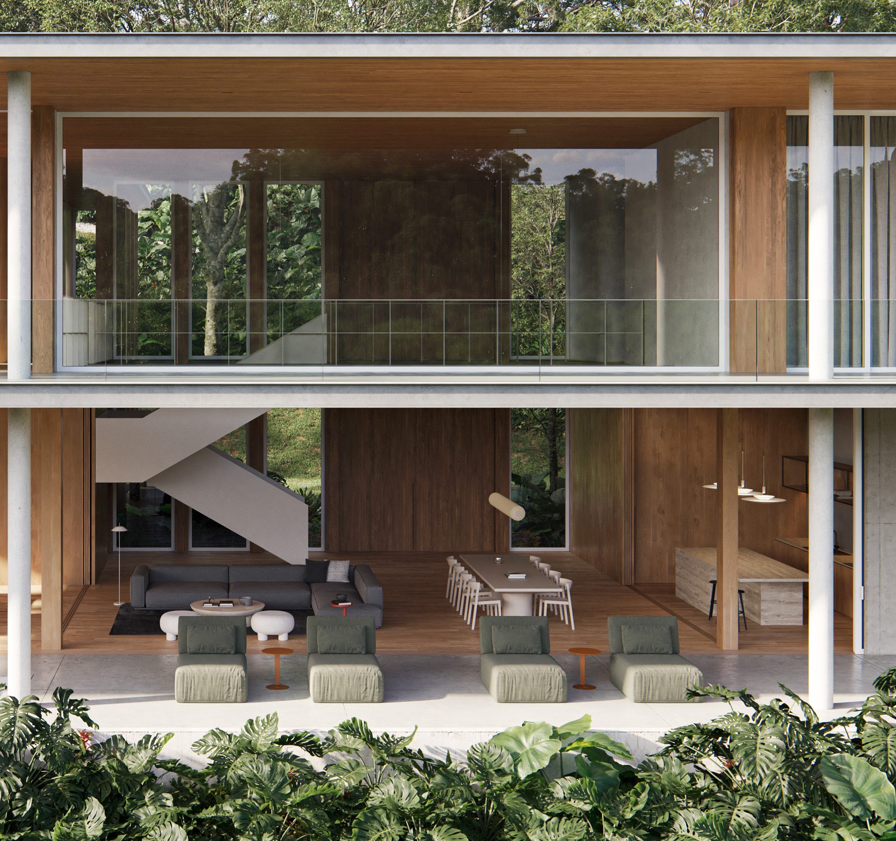
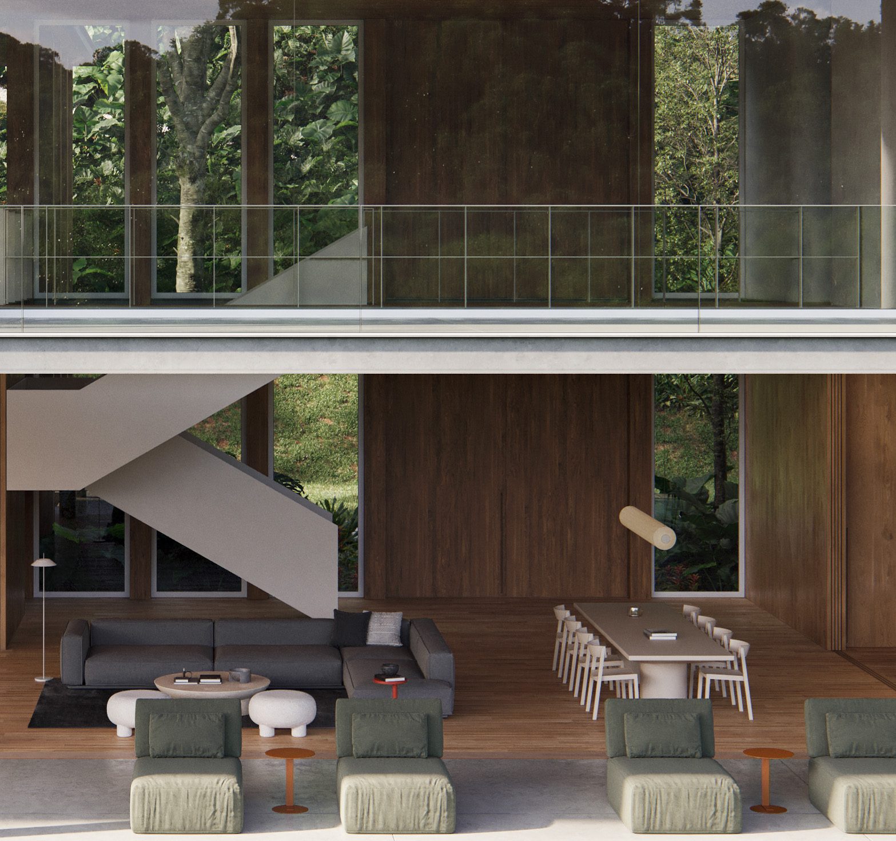
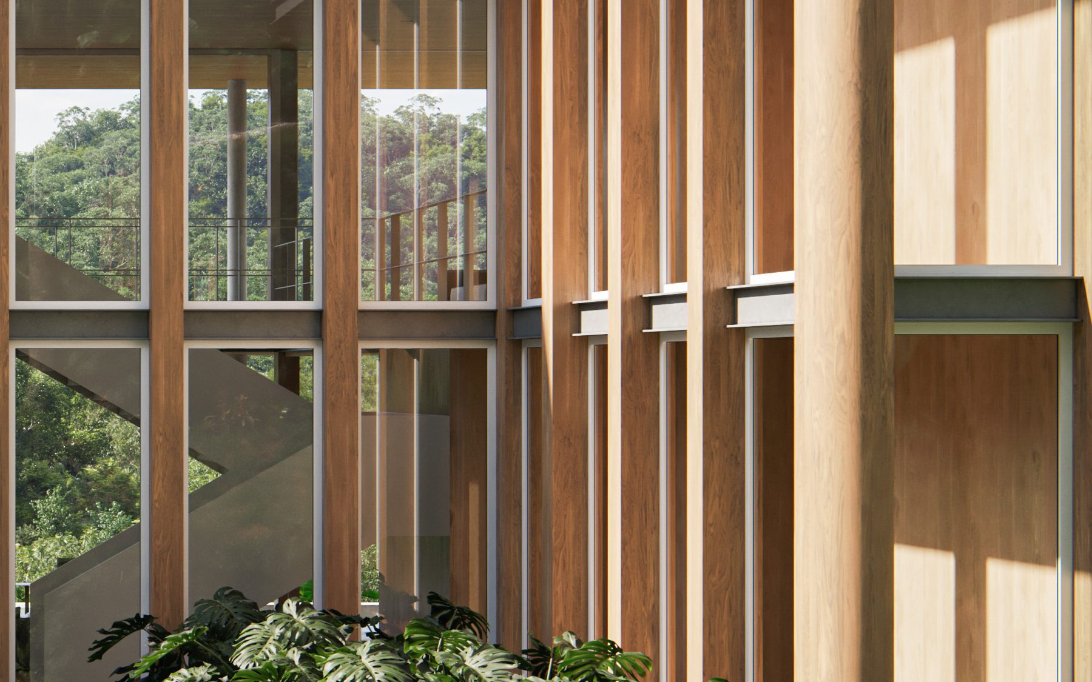
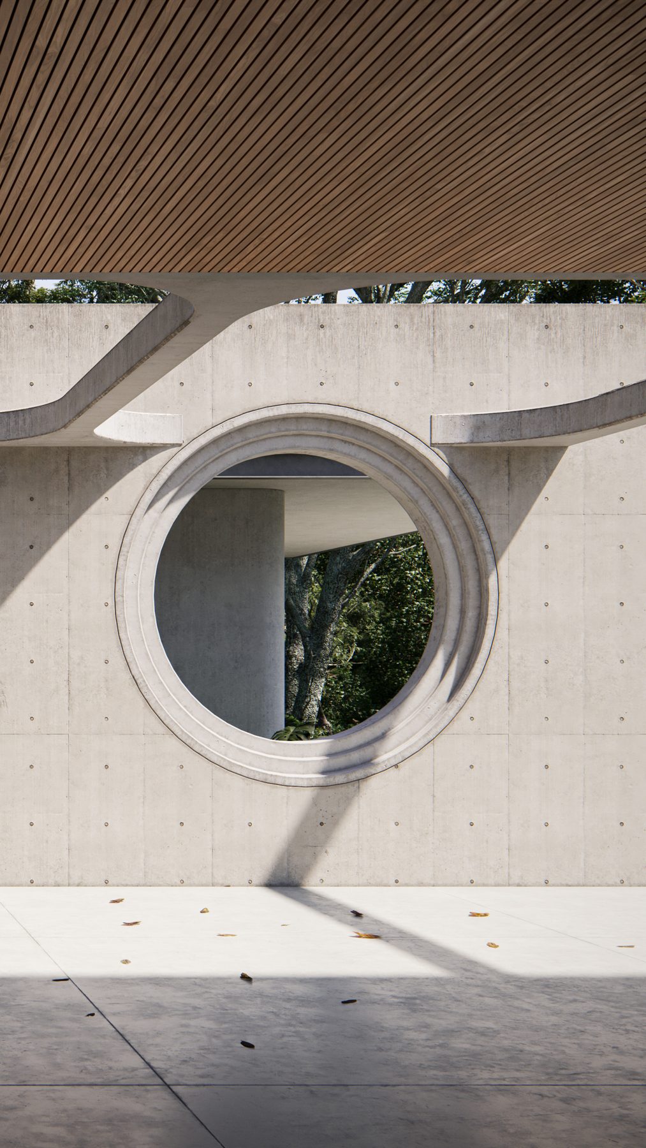
In developmentSingle-family house · Rionegro, ColombiaA timber-framed house that opens fully to the forest, with a double-height social core and circular openings in exposed concrete.
Sci Arena
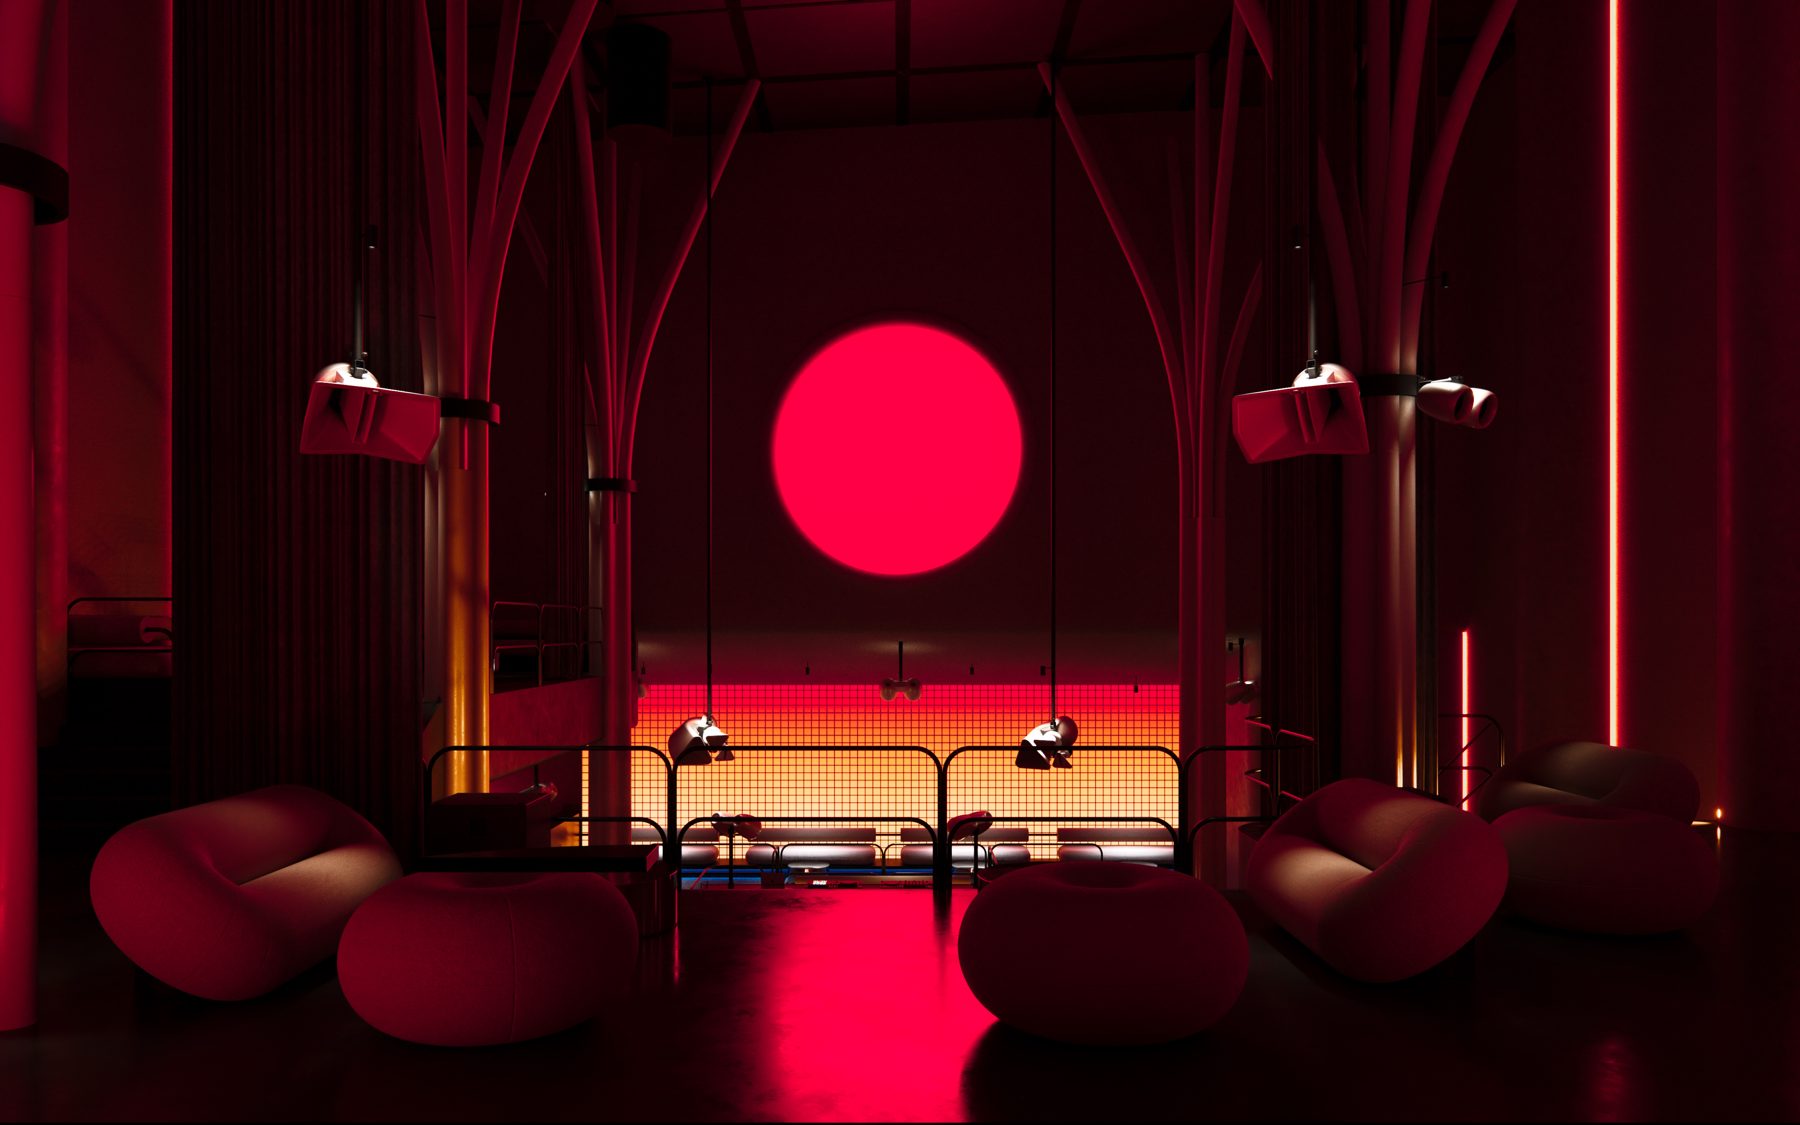
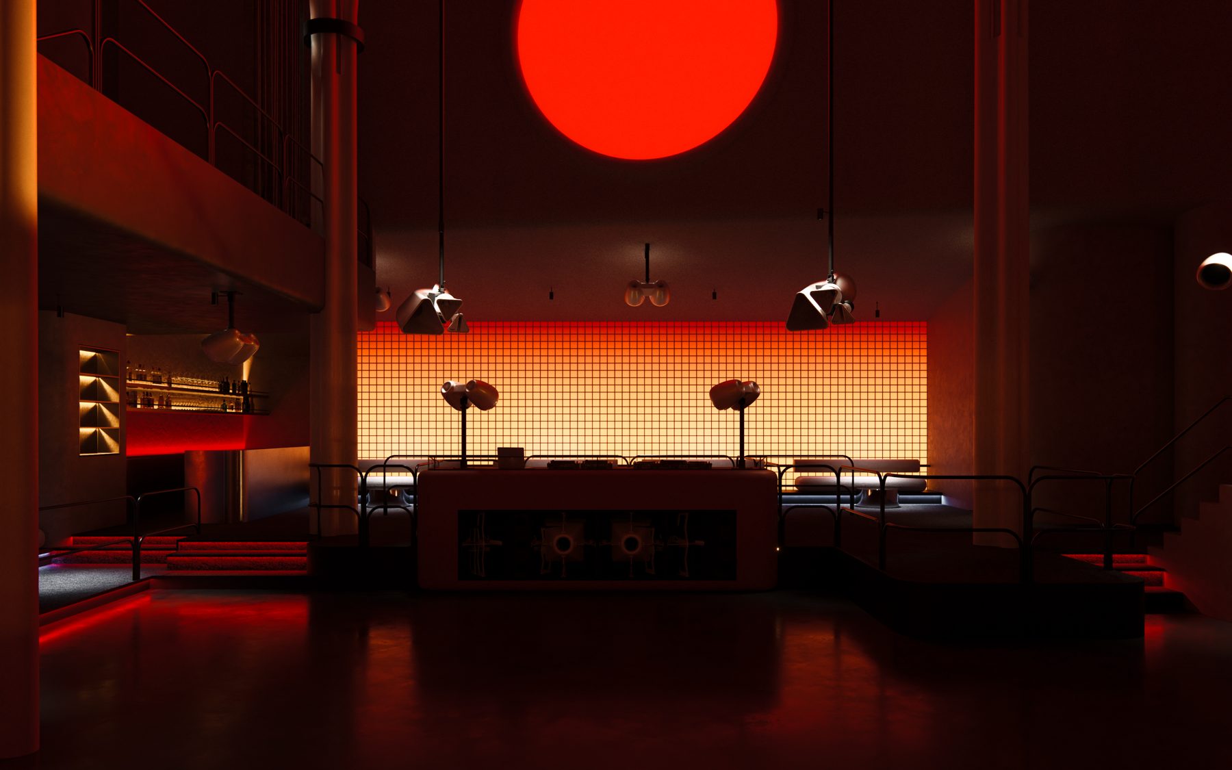
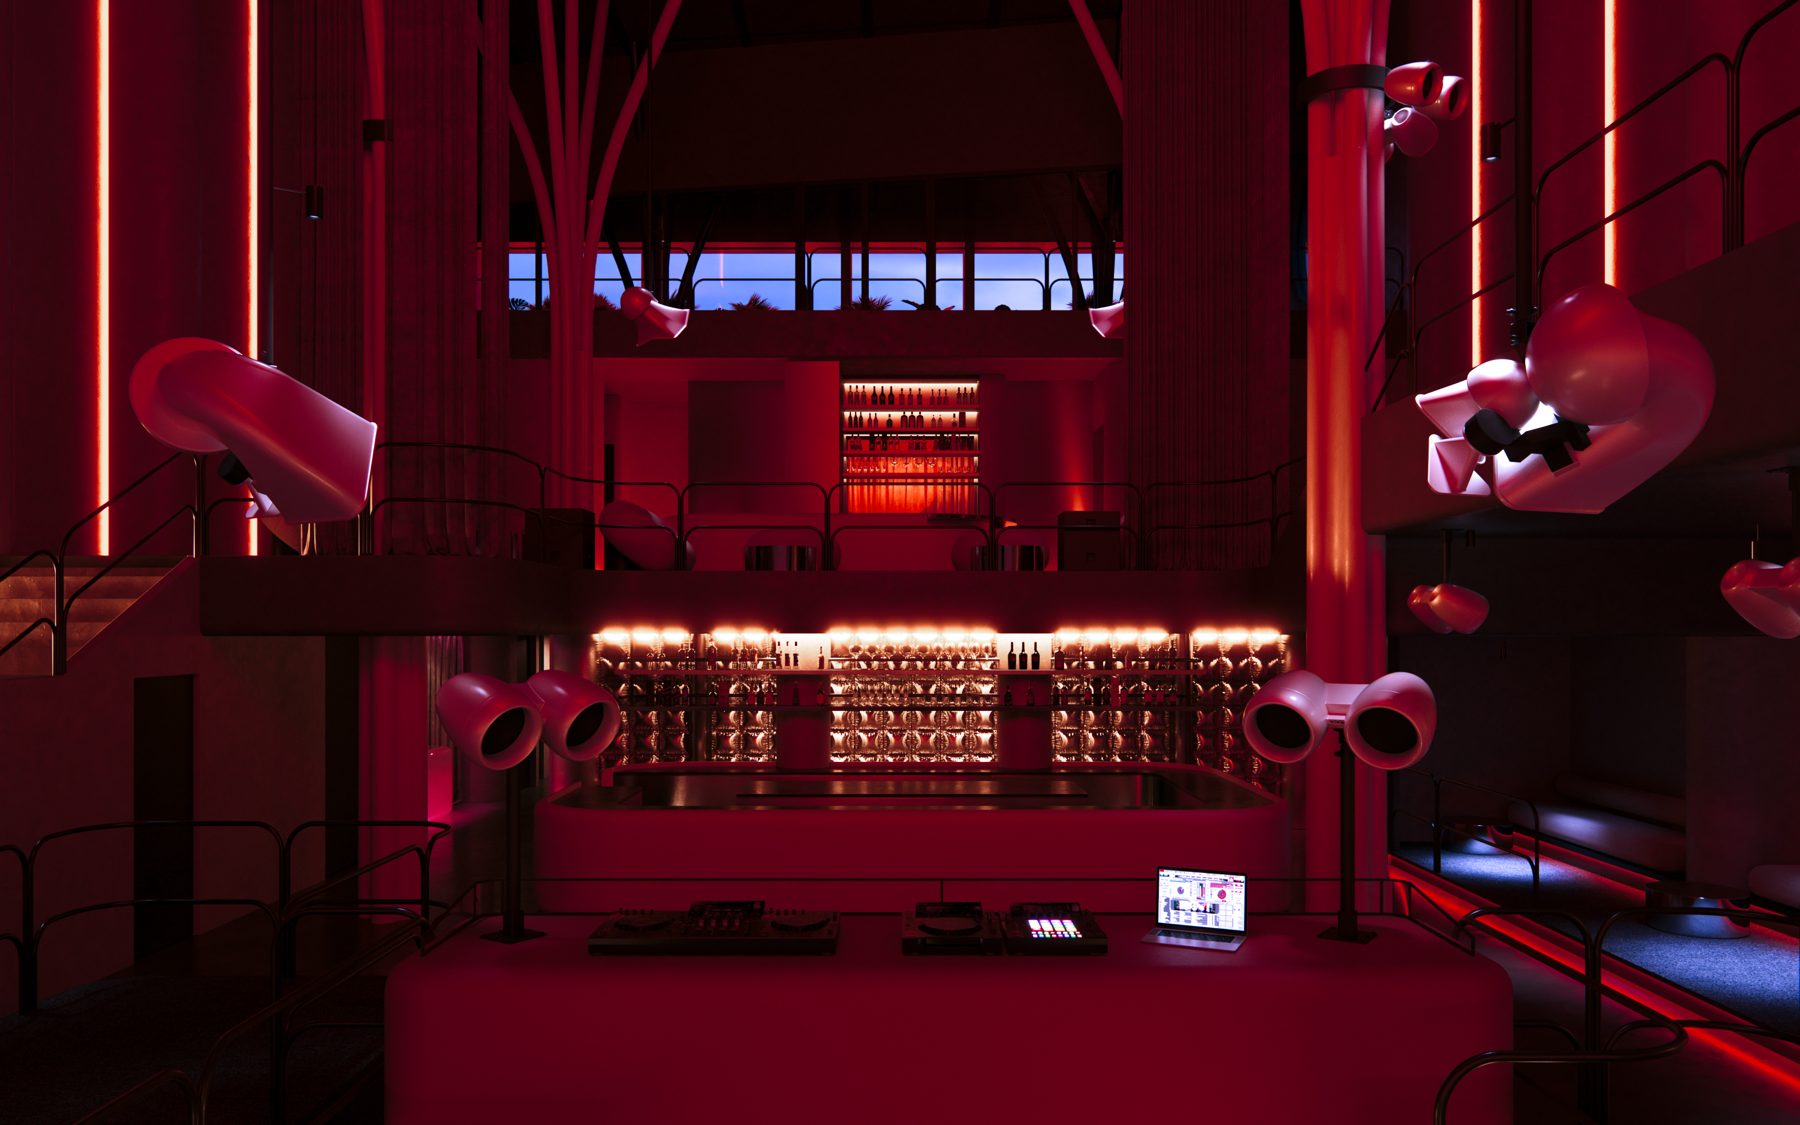
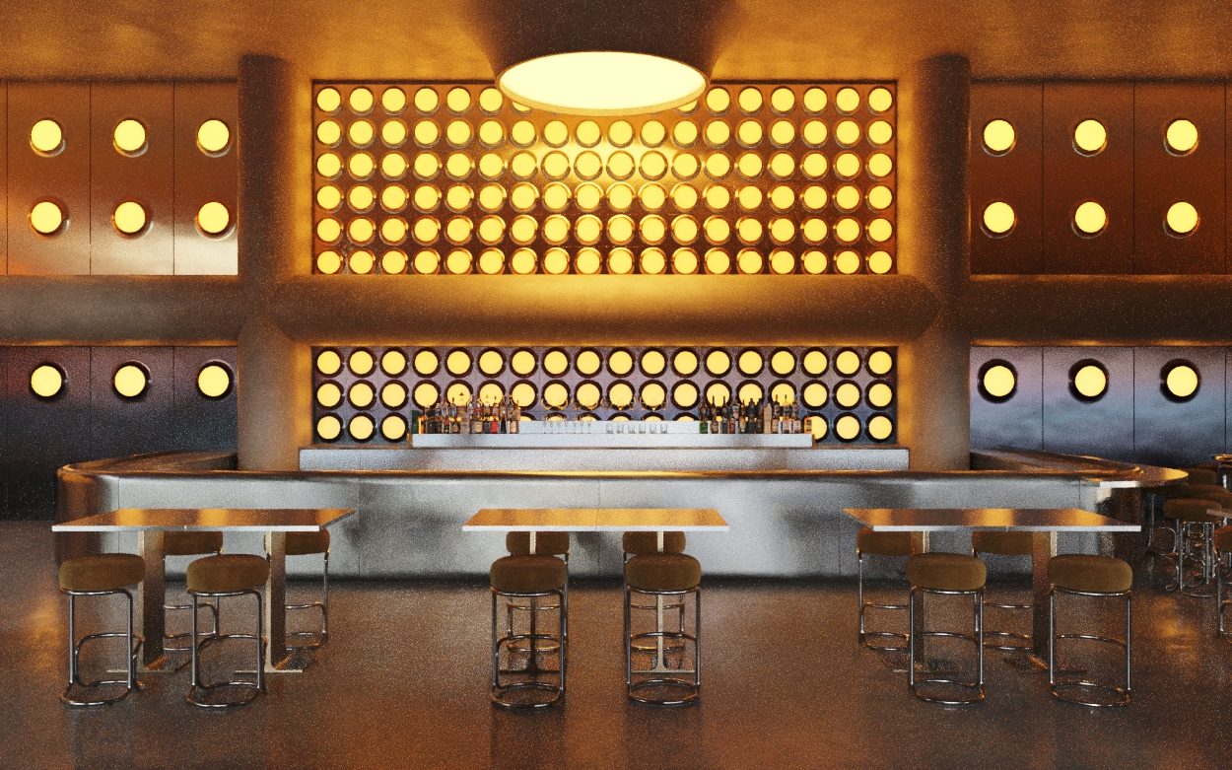
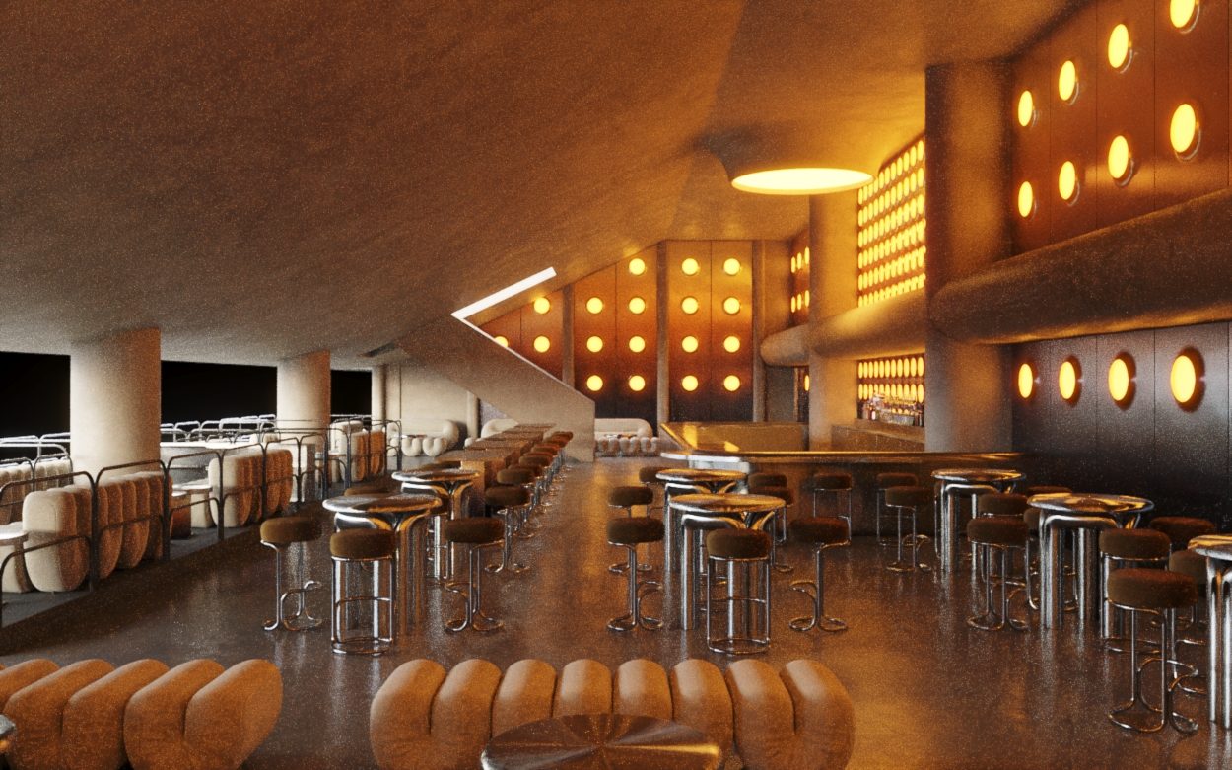
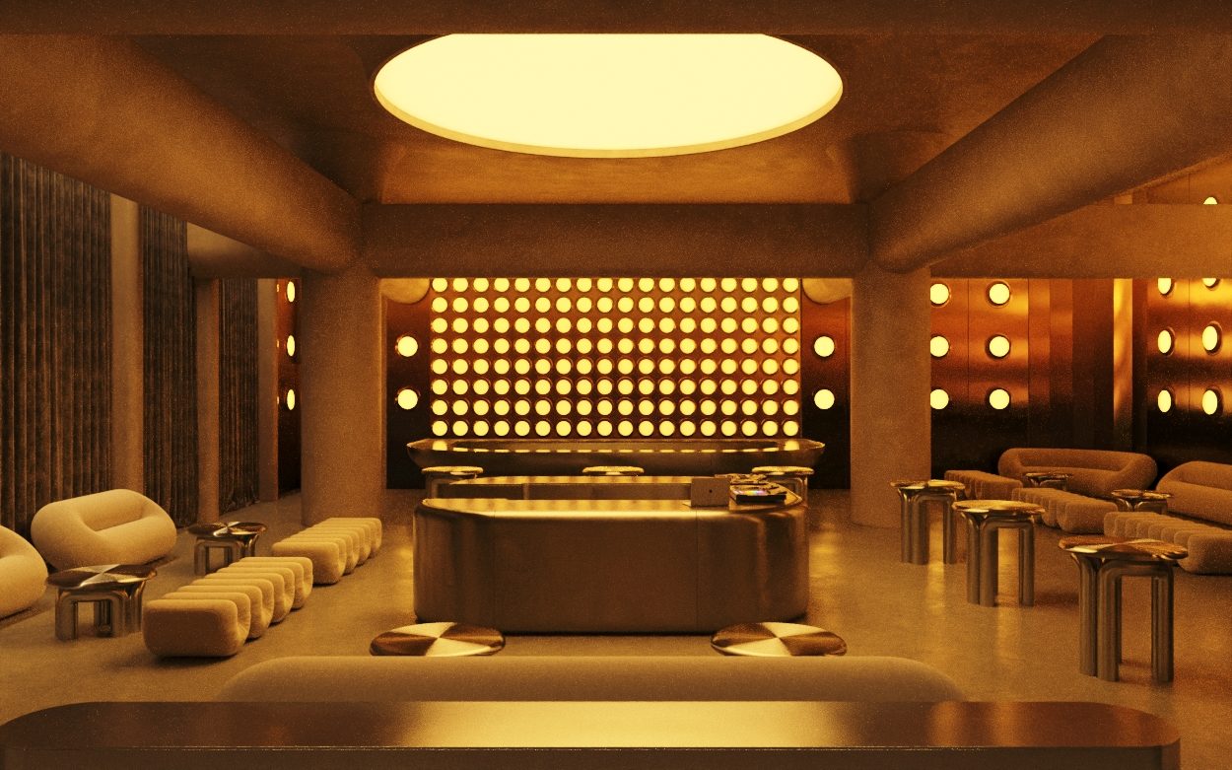
In developmentBar & club · DaviArena, MedellínA warm, cave-like venue of rounded concrete, backlit circular openings and a central bar built for long nights.
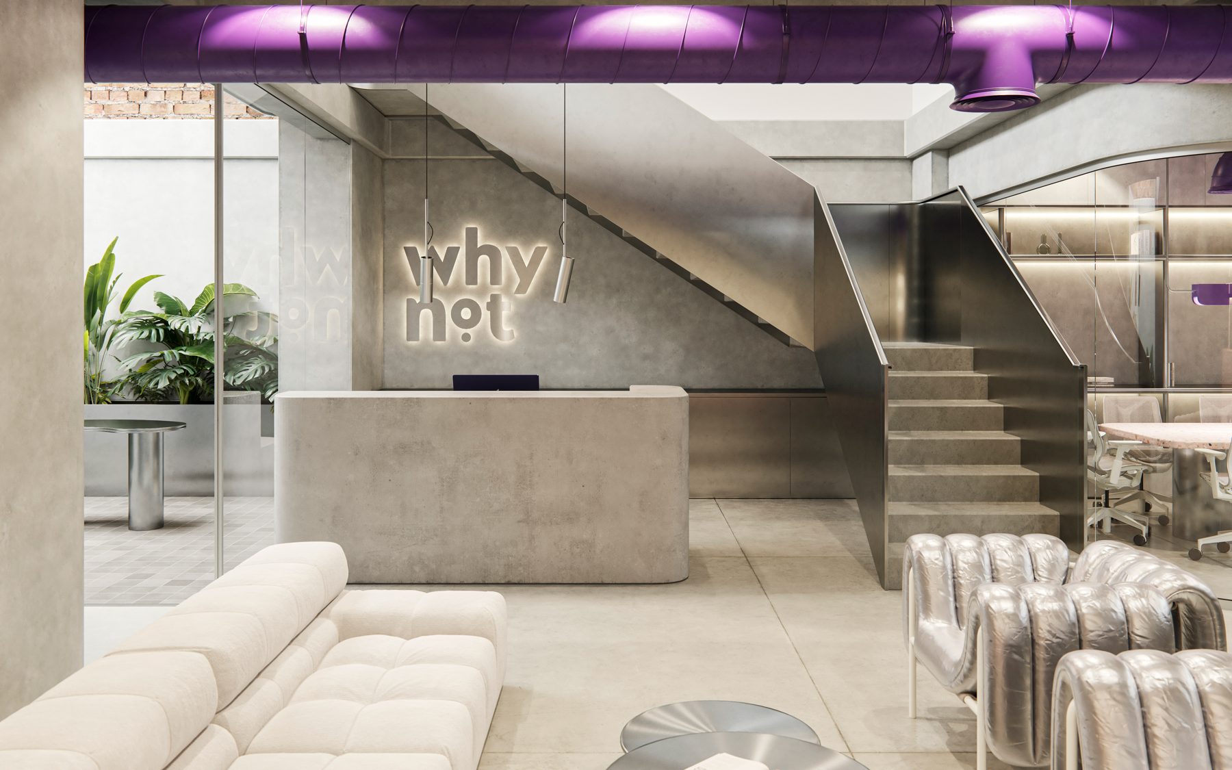
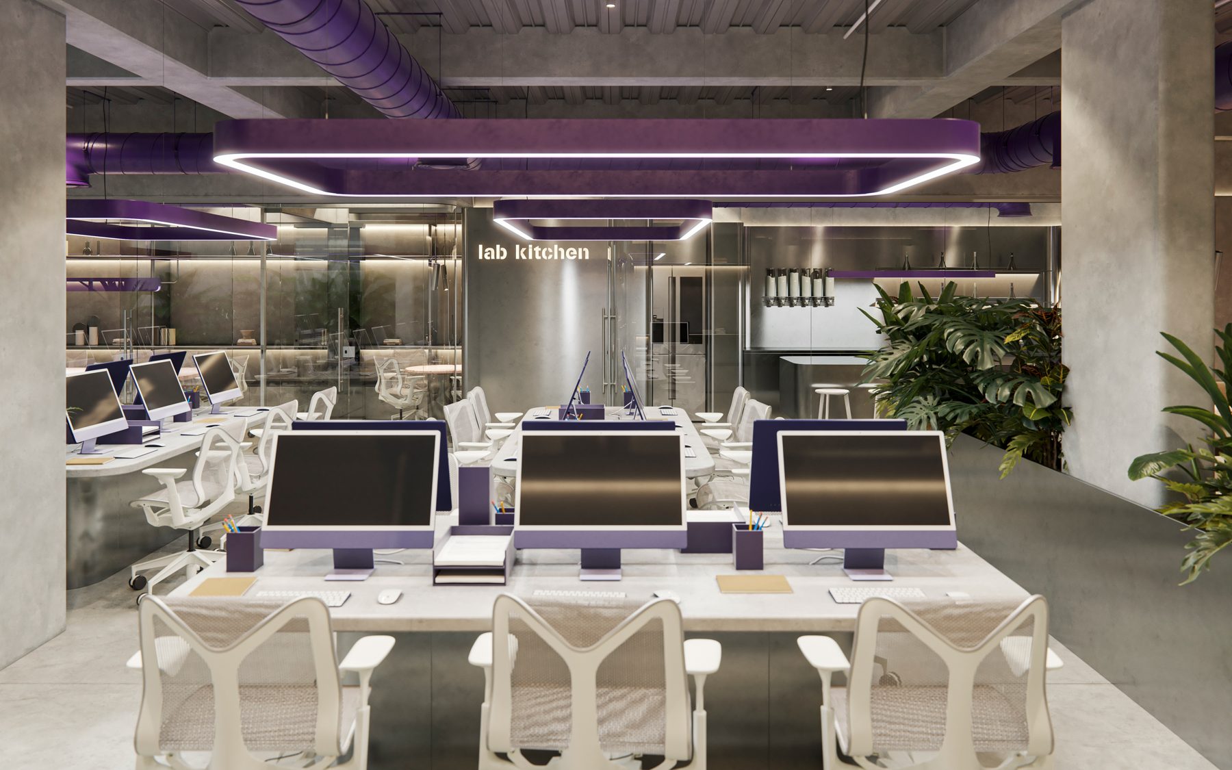
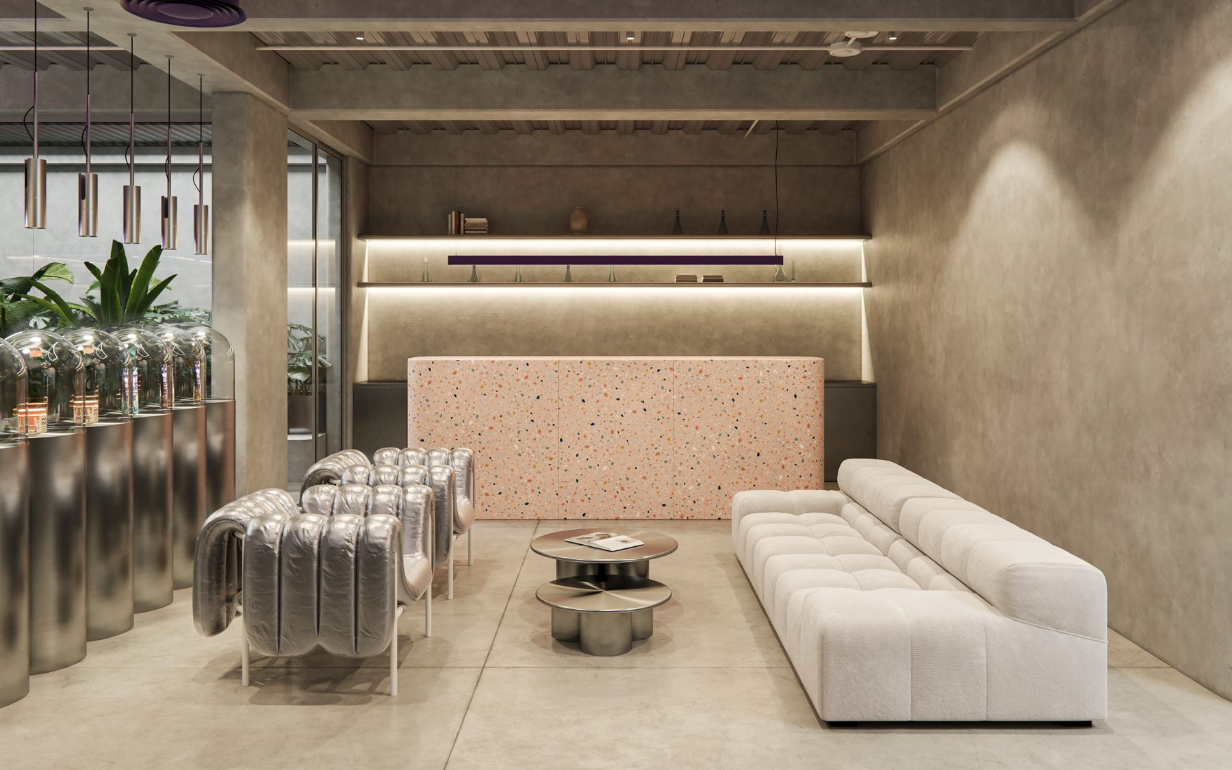
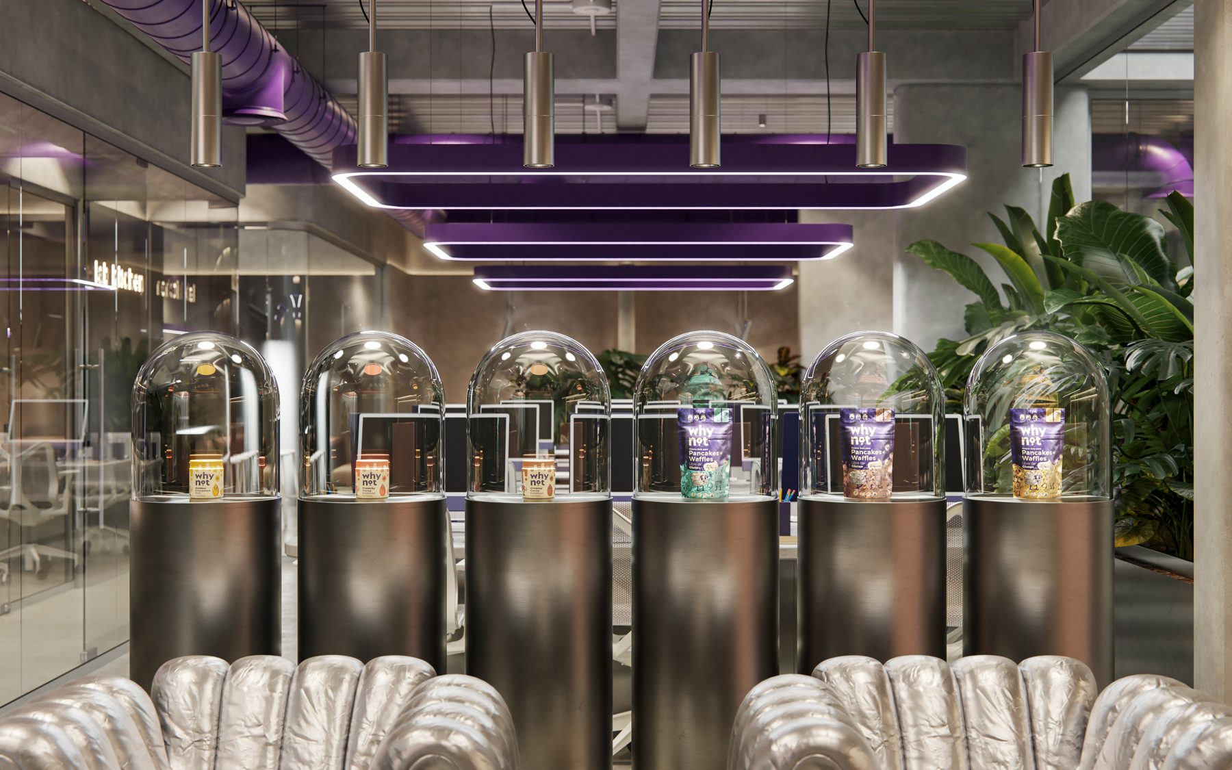
Why Not
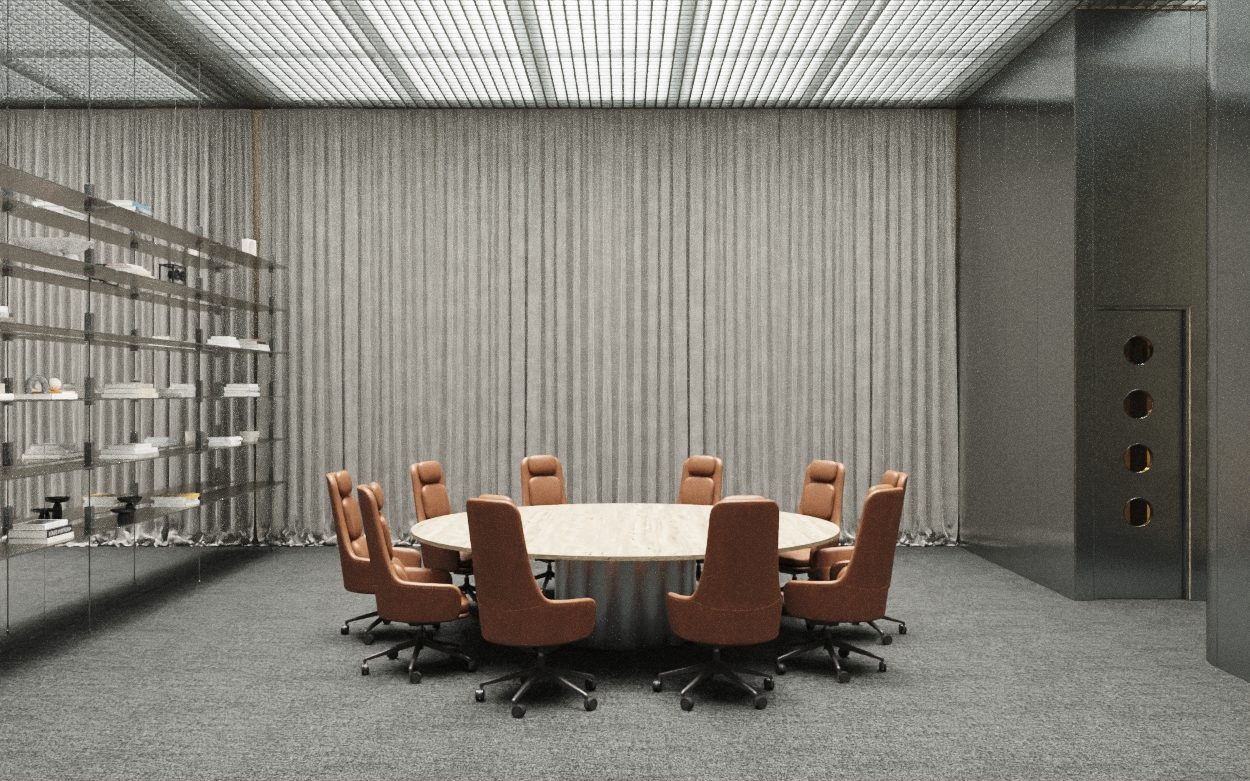
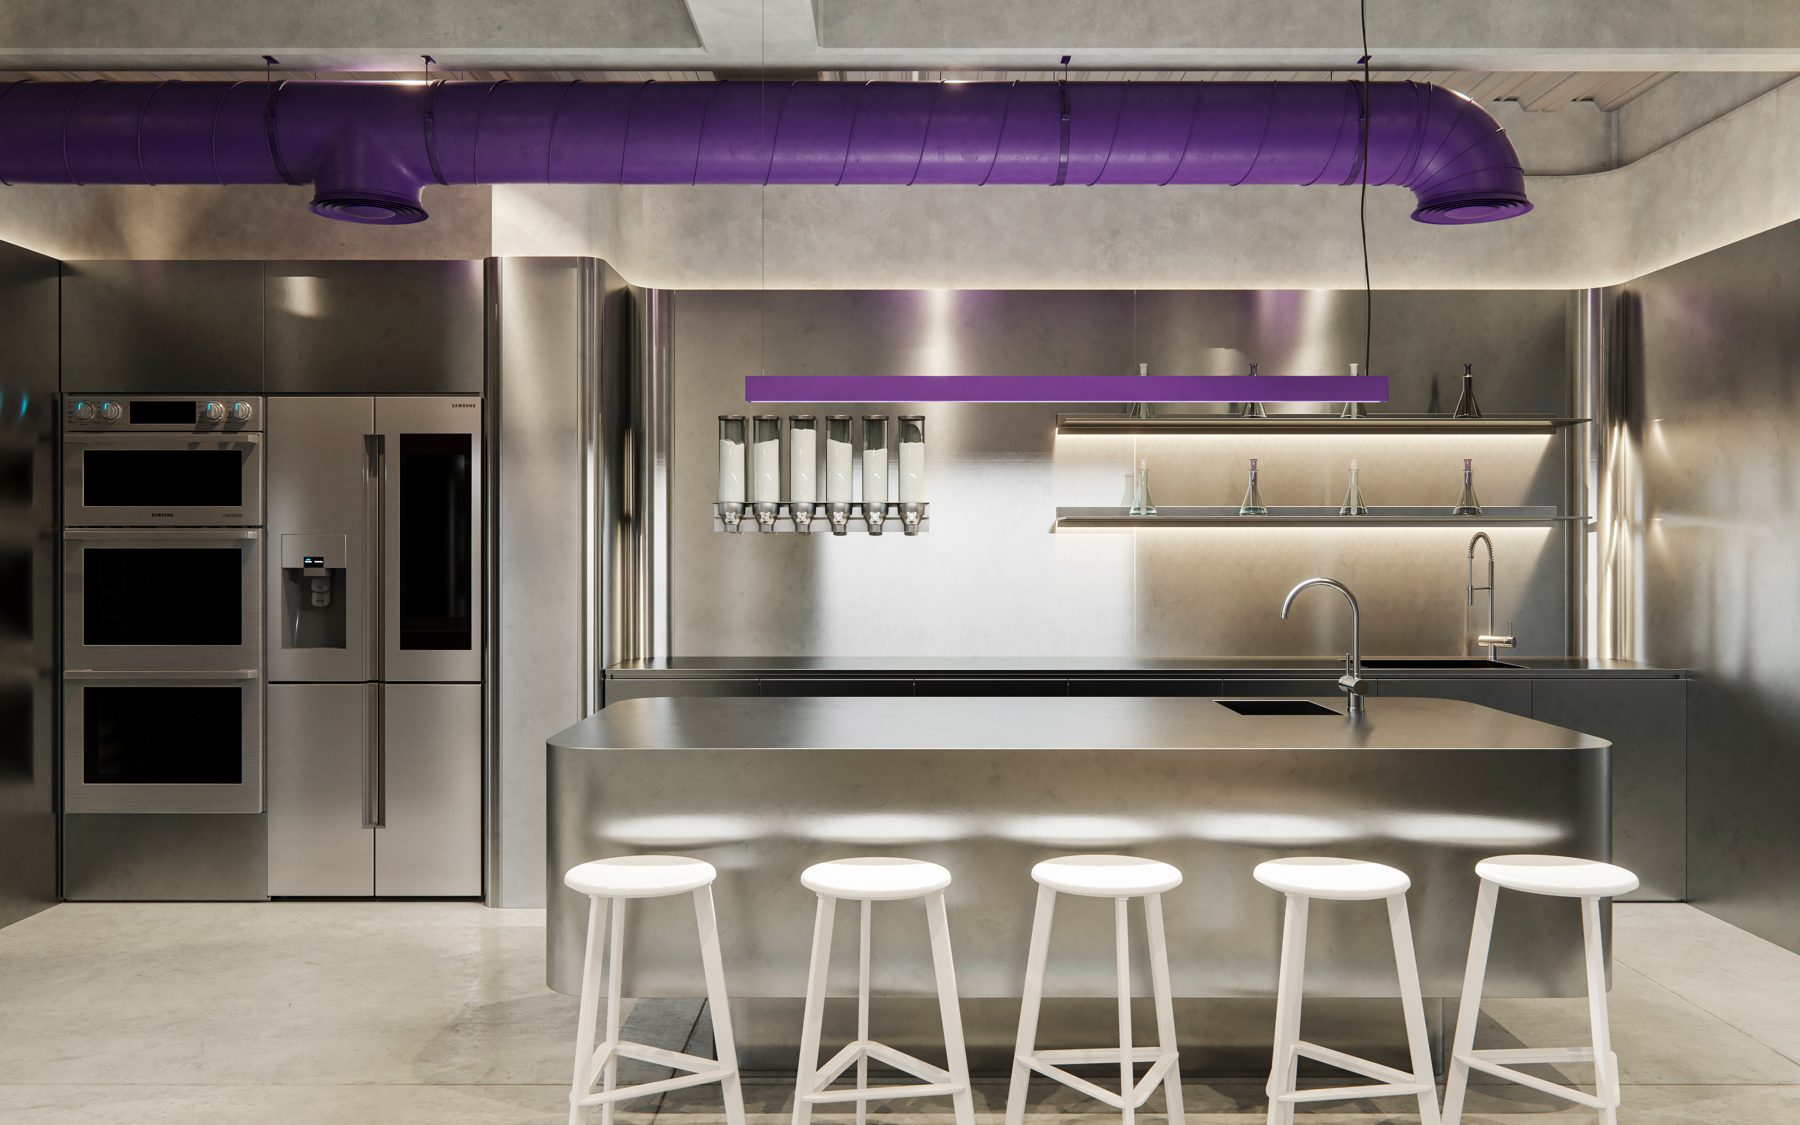
In developmentWorkspace · Bogotá, ColombiaA workspace that mixes raw concrete, steel and soft upholstery, with open desks, lounges and a shared kitchen.
Casa Salas
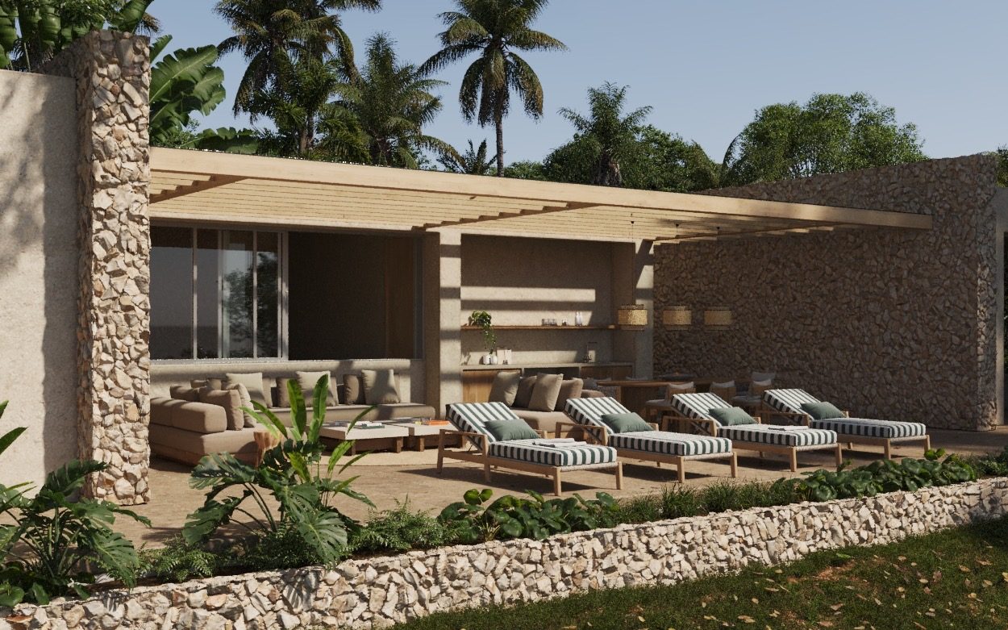
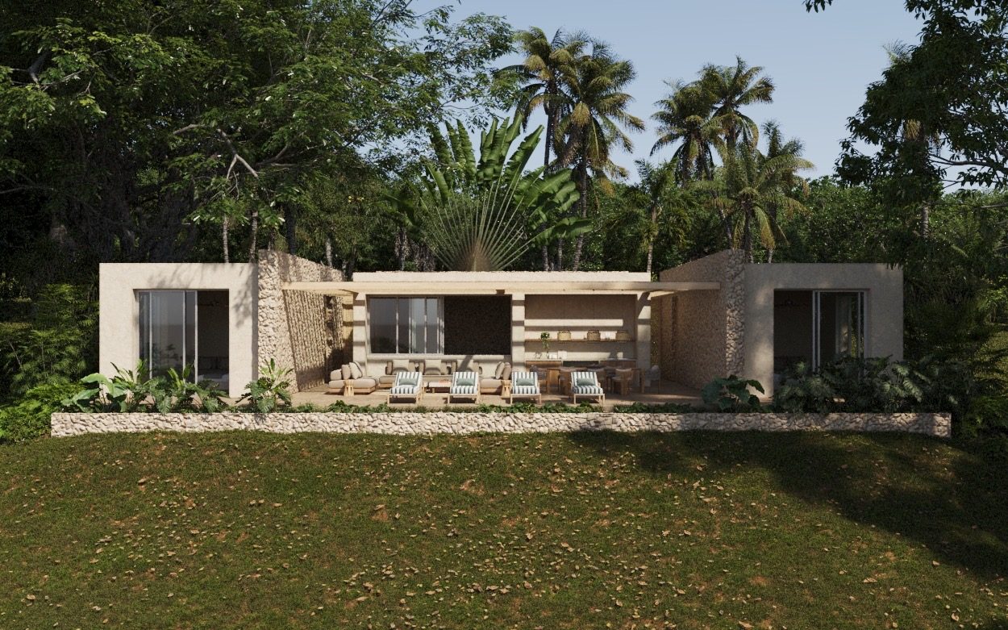
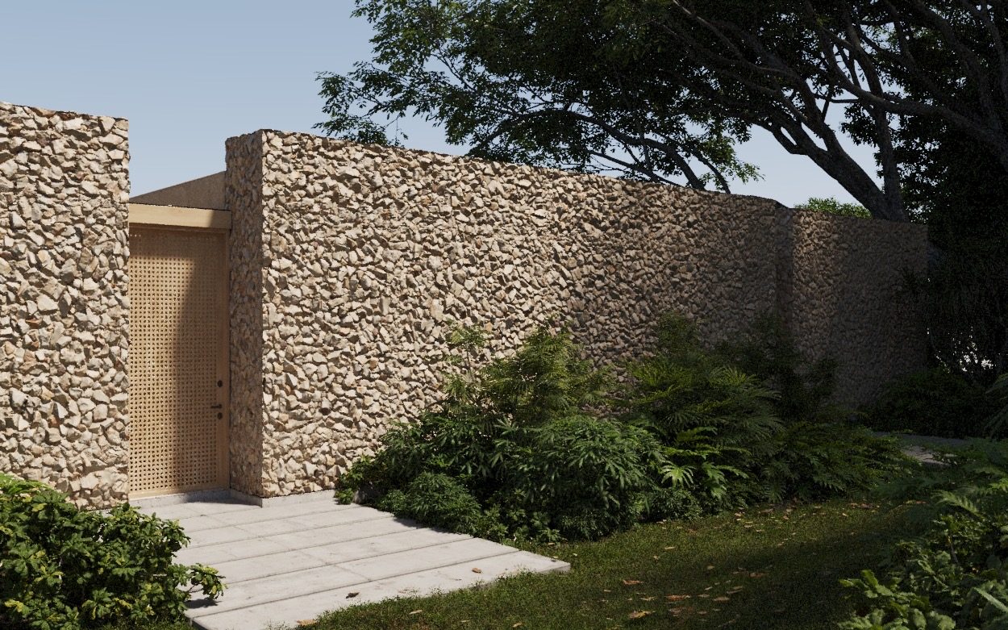
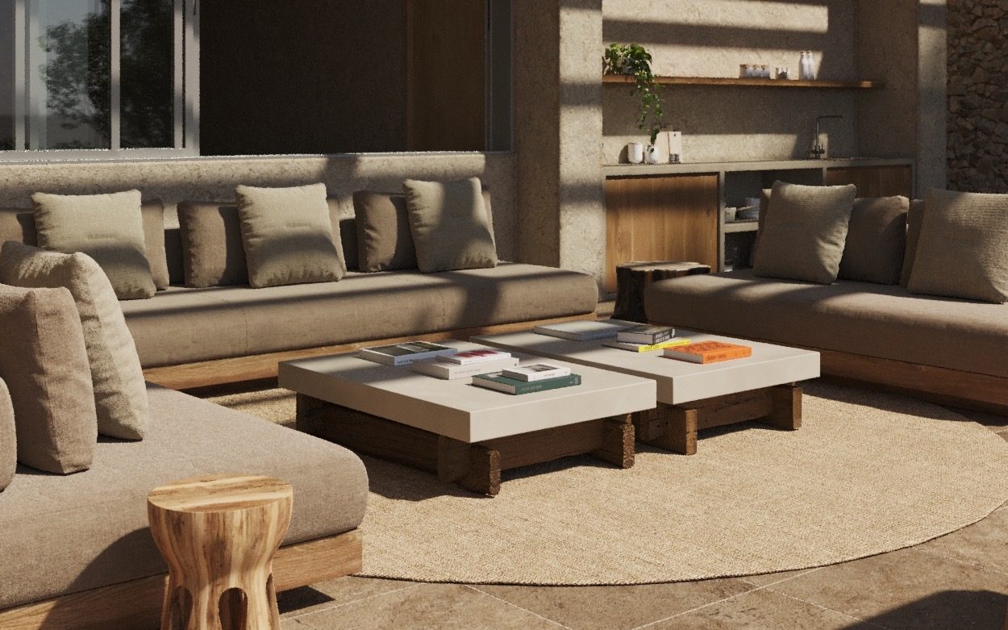
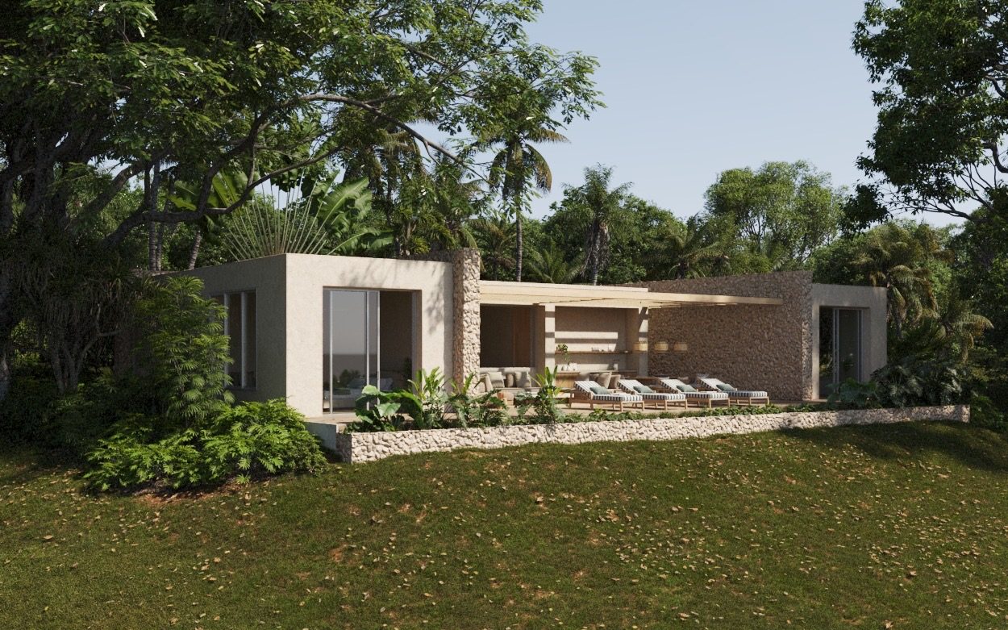
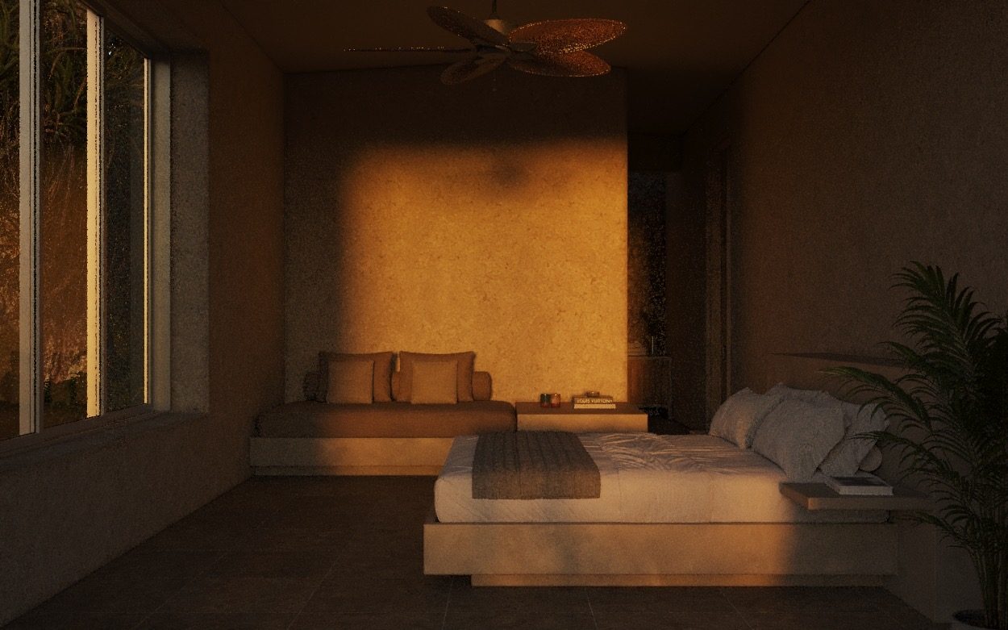
In developmentSingle-family house · Córdoba, ColombiaA single-storey house in a tropical setting, built from coral-stone walls, timber pergolas and shaded terraces.
Casa Elejalde
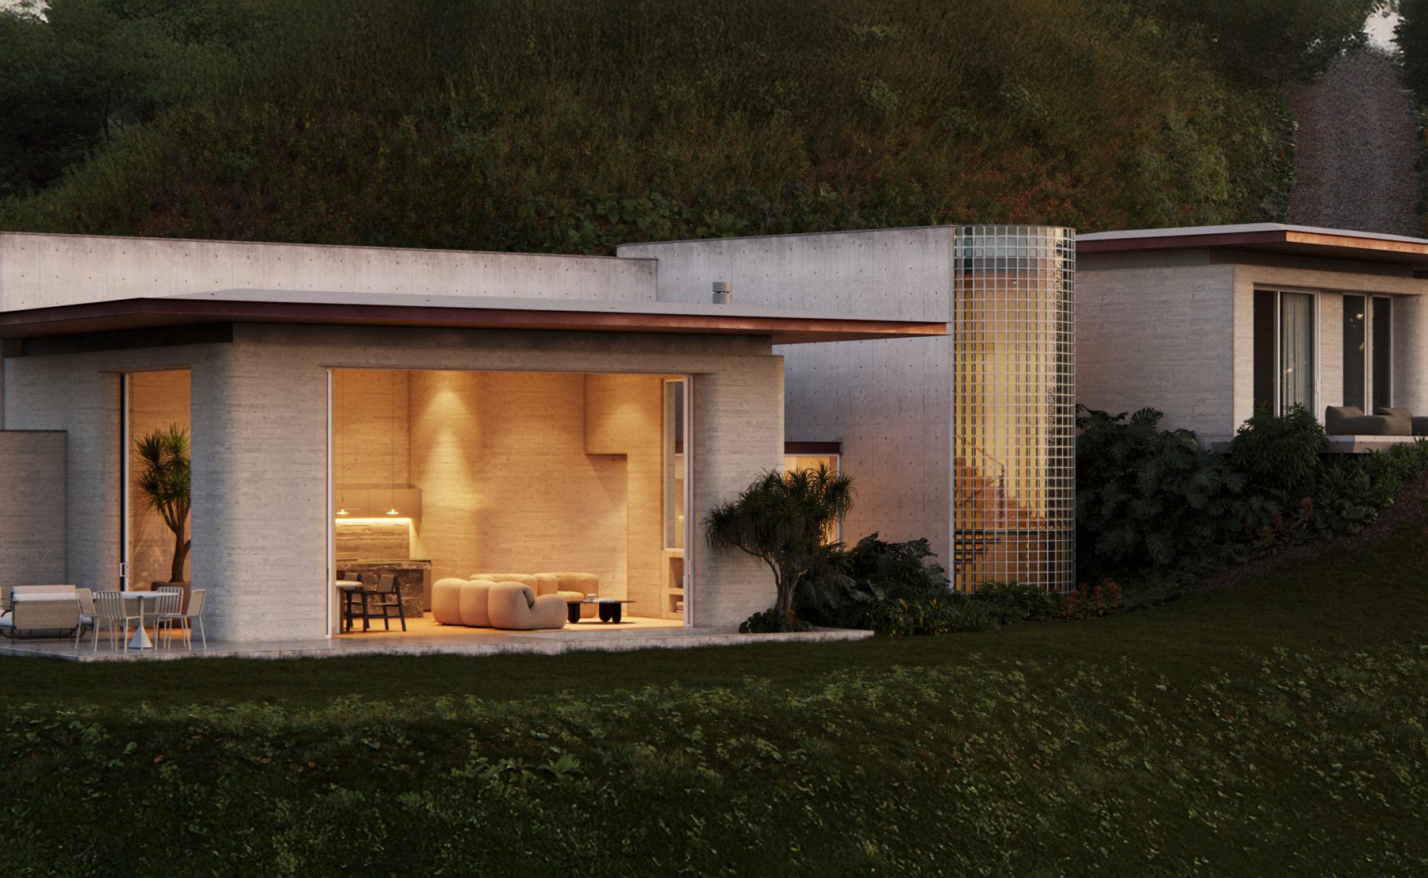
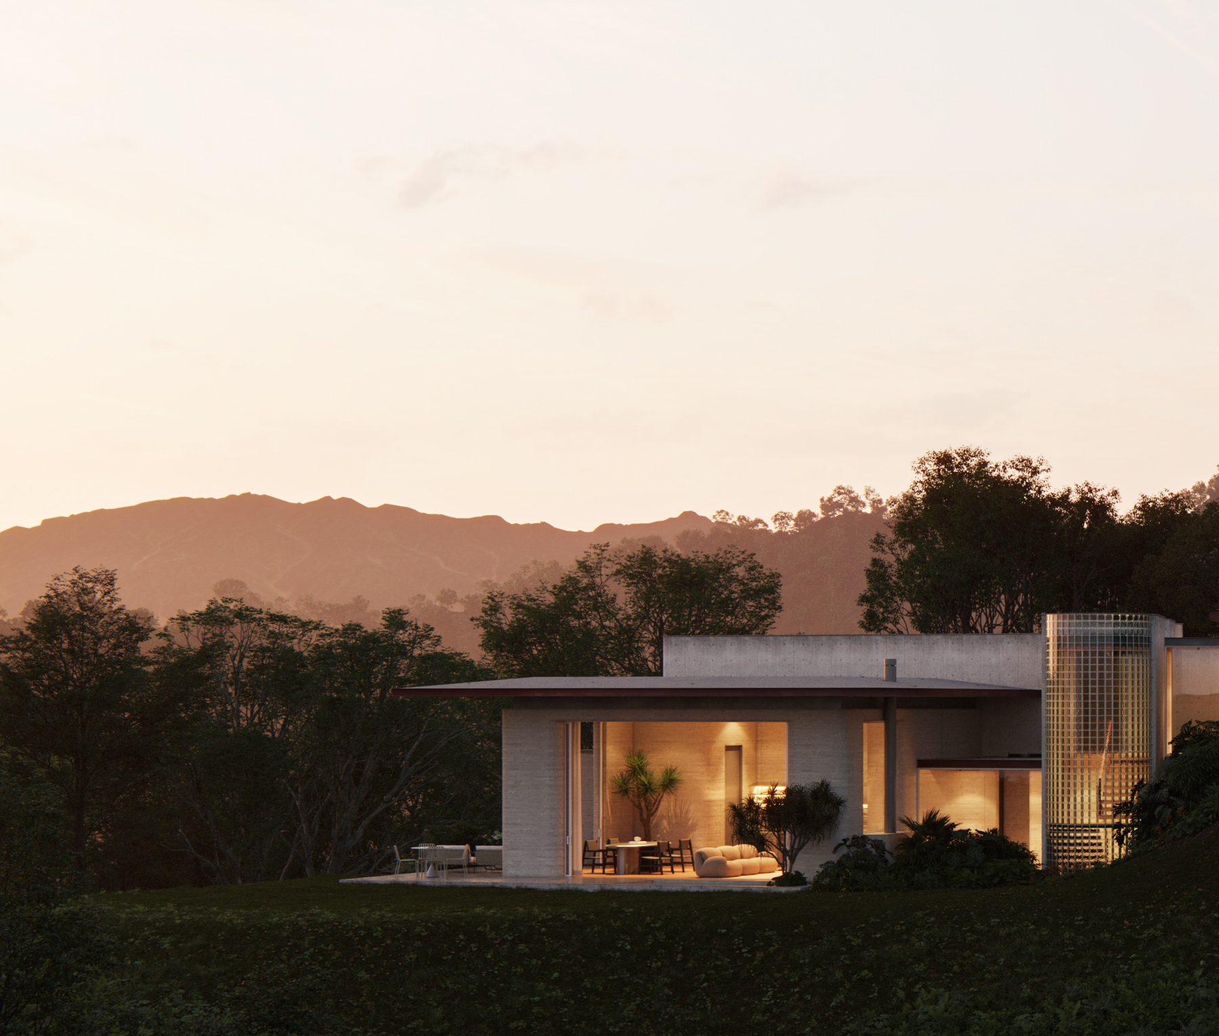
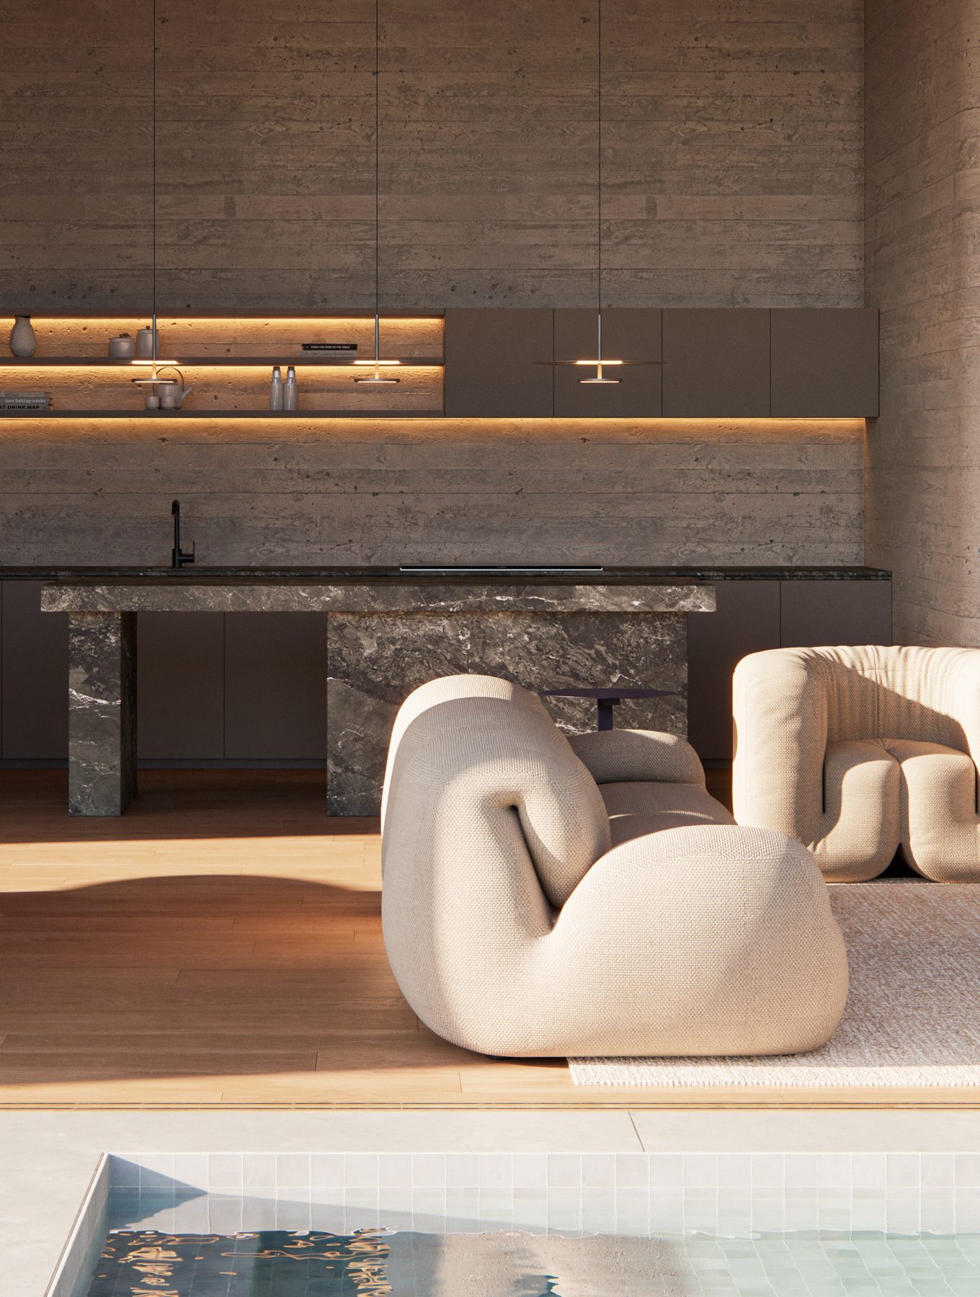
In developmentSingle-family house · Envigado, ColombiaA low house set into the hillside, with a glass-block volume, deep overhangs and interiors that glow at dusk.
Sinpar
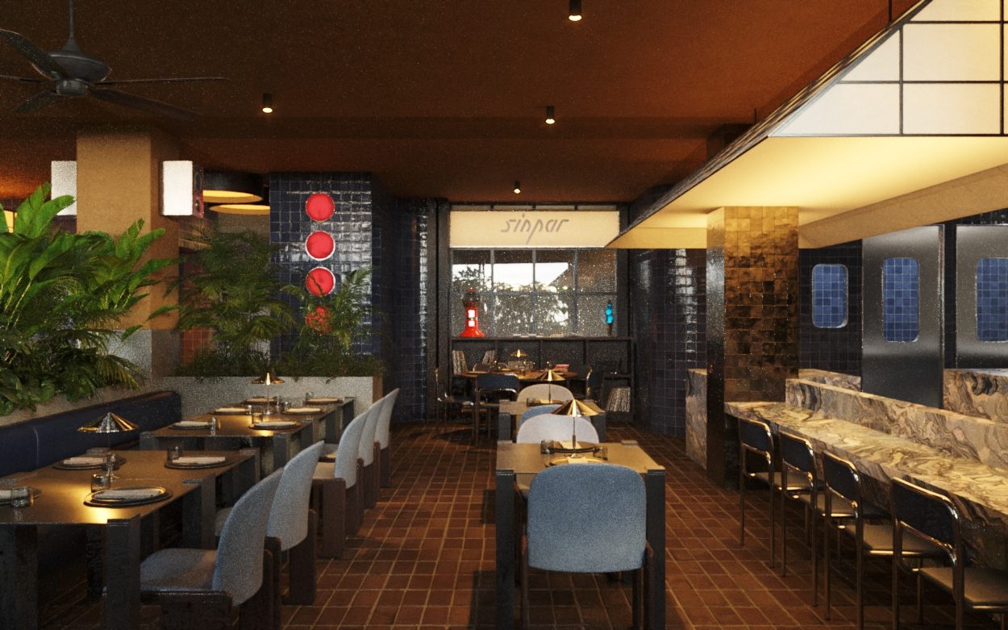
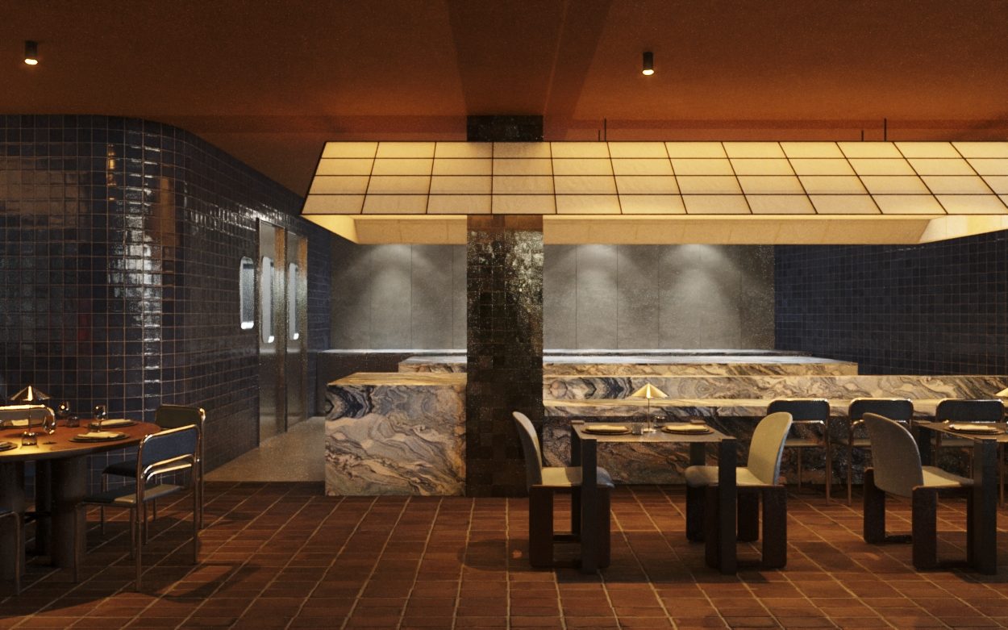
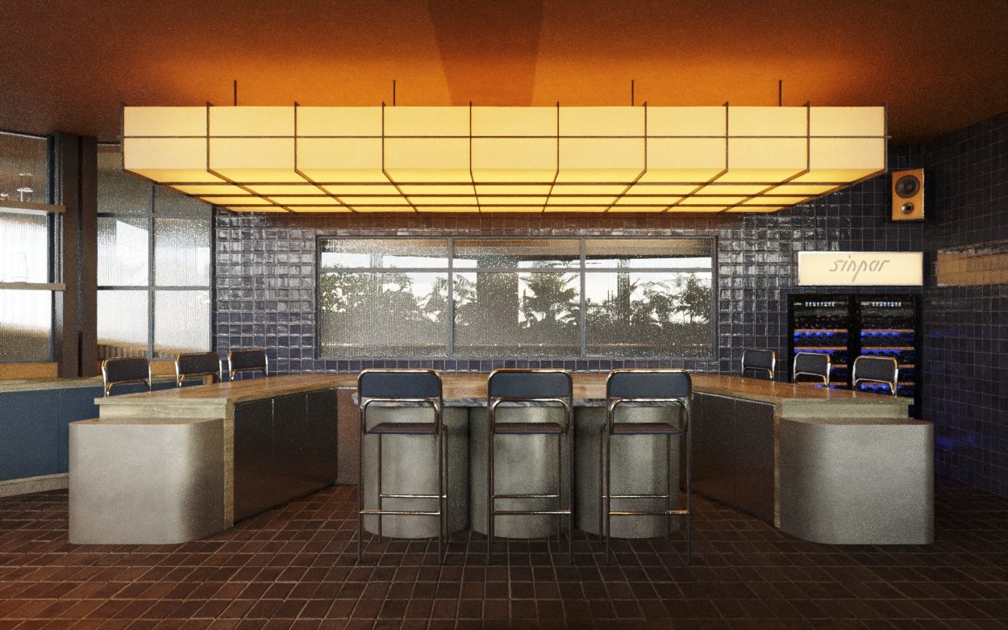
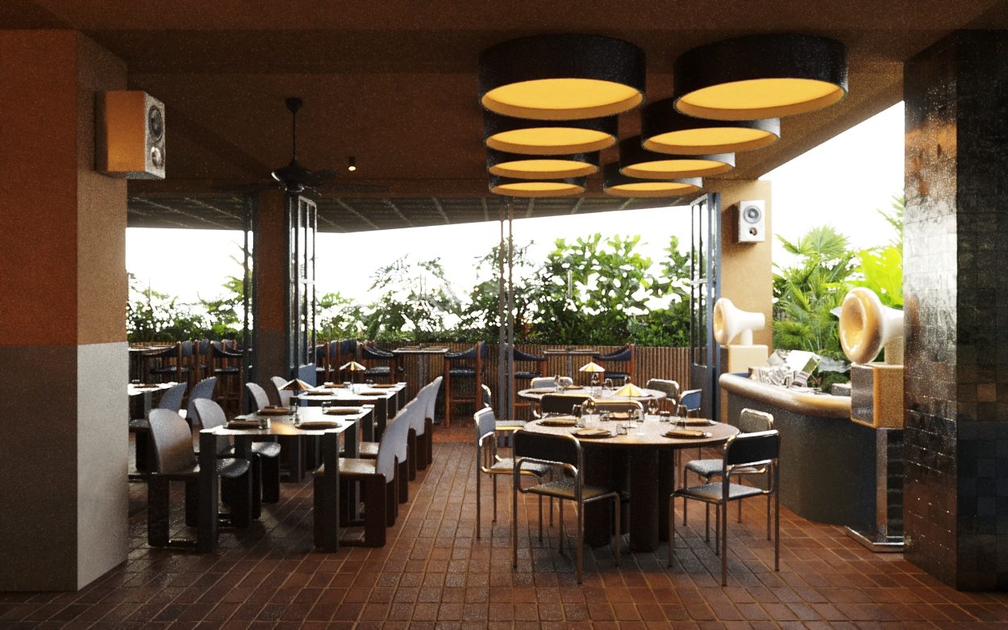
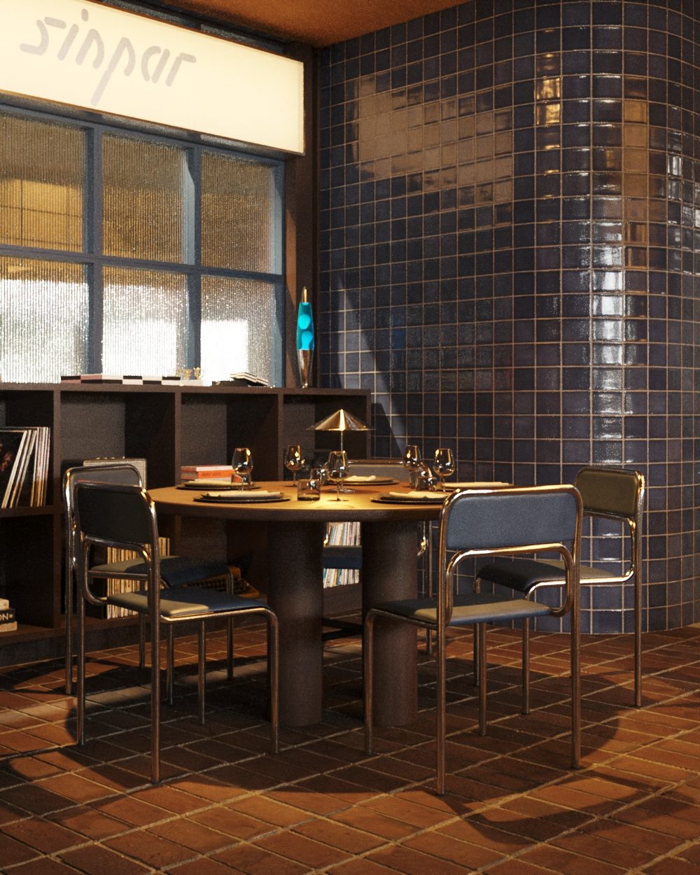
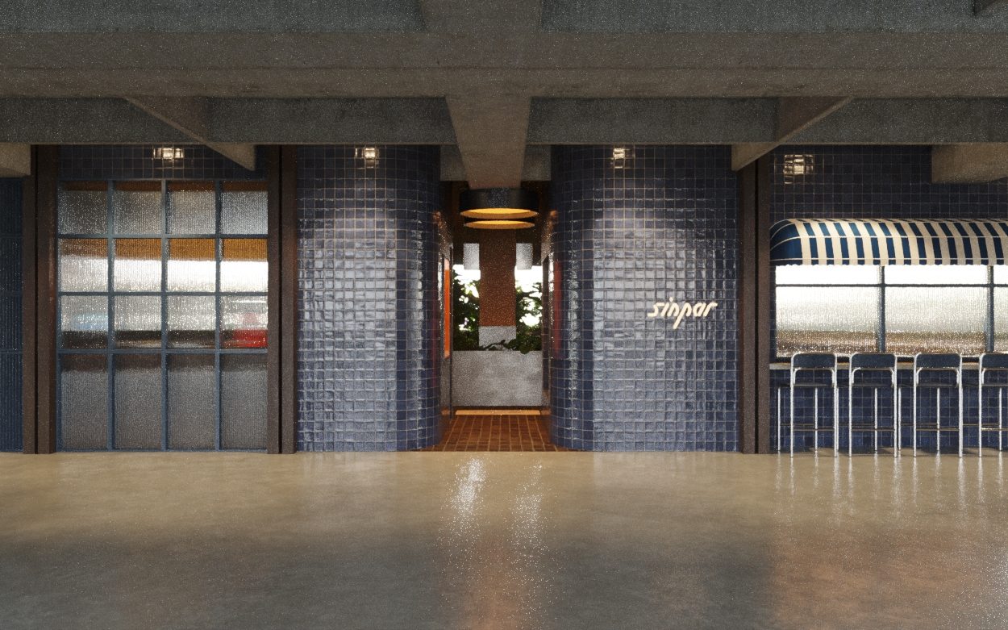
BuiltRestaurant · Medellín, ColombiaThe design renders behind Sinpar: blue tile, warm timber and a lantern ceiling over the open kitchen.
See the built project →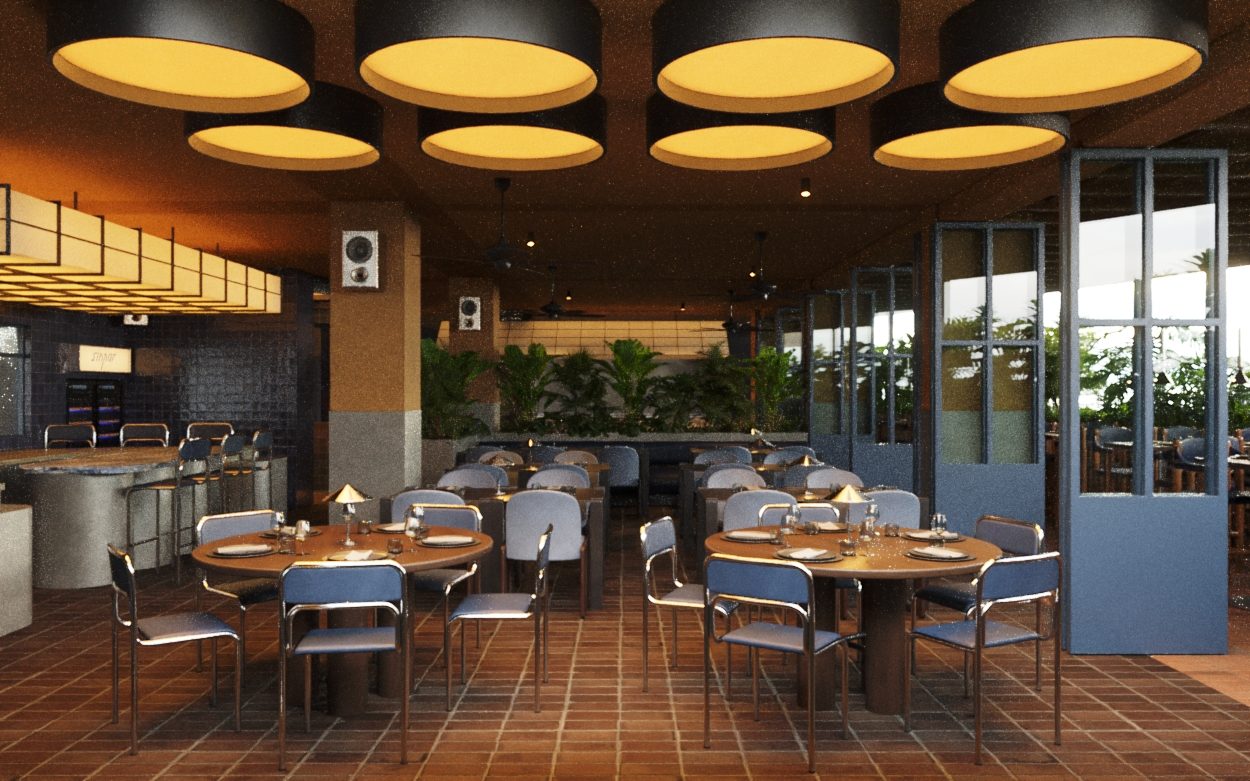
Hi Im Sci
BuiltClub · Bogotá, ColombiaLight and atmosphere studies for the Bogotá club, developed before construction.
See the built project →